
Meghan Chorin
Compass RE
(610) 998-3578
339 Total Sales
1 in Narberth
$730,000 Price
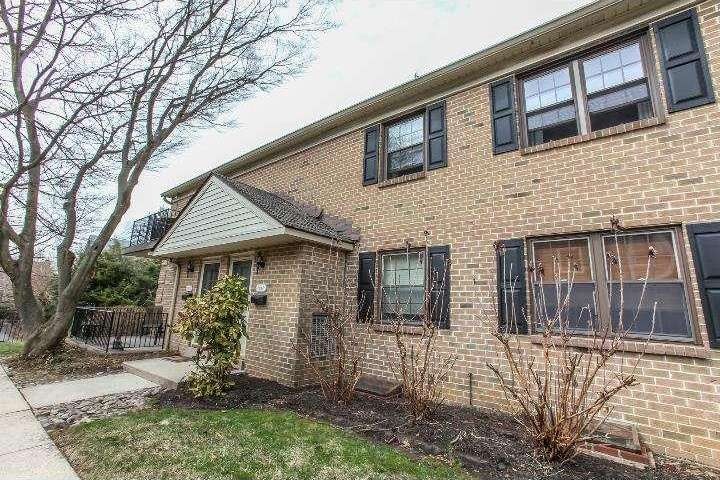
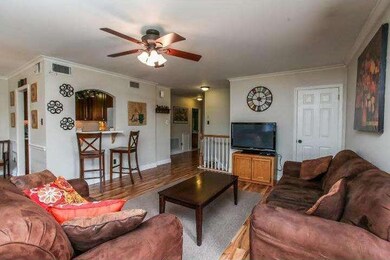
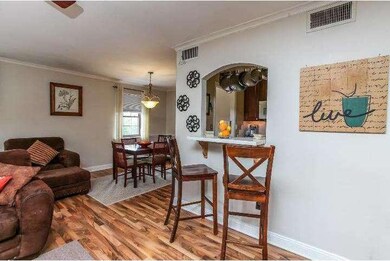
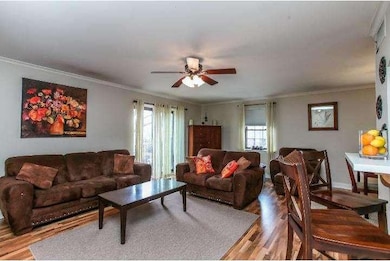
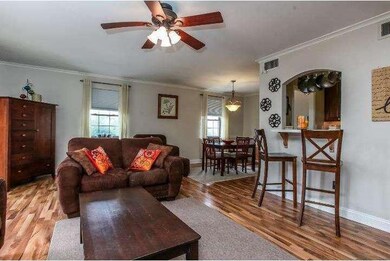
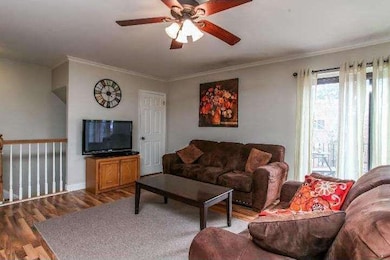
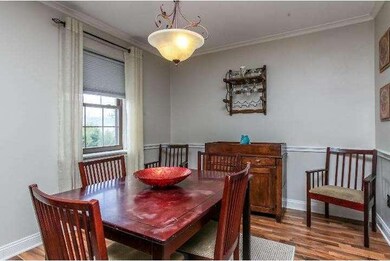
Walk to EVERYTHING Narberth has to offer -- restaurants, shopping, Septa, the park and even the 4th of July Fireworks! This 2nd floor condo boasts an open floor plan including hardwood floors in the living space and a balcony. Updated kitchen with pass-through window allows the cook to connect with guests while entertaining. Two generous bedrooms including a master with full ensuite bathroom and walk-in closet with new wall-to-wall carpet. In-unit laundry room and pull-down stairs to attic storage. One-car parking in association garage included plus additional storage locker.
Last Agent to Sell the Property
(610) 353-6200 alec@ateamhomeheroes.com BHHS Fox&Roach-Newtown Square License #AB066303 Listed on: 04/11/2014
Last Buyer's Agent
Steve Kazanjian
steve.kazanjian@foxroach.com BHHS Fox&Roach-Newtown Square
Meghan Chorin
Compass RE
(610) 998-3578
339 Total Sales
1 in Narberth
$730,000 Price
Lisa Ciccotelli
BHHS Fox & Roach-Haverford
(484) 922-9813
294 Total Sales
4 in Narberth
$751K - $990K Price Range
Michael Prince
SERHANT PENNSYLVANIA LLC
(267) 389-9707
41 Total Sales
1 in Narberth
$653,000 Price
John McAleer
Keller Williams Main Line
(484) 603-3963
143 Total Sales
3 in Narberth
$335K - $1.1M Price Range
Eric Prine
Compass RE
(267) 710-7630
124 Total Sales
1 in Narberth
$725,000 Price
Rachel Reilly
Elfant Wissahickon-Chestnut Hill
(856) 942-0223
174 Total Sales
2 in Narberth
$750K - $1M Price Range
Seller's Agent in 2014
Alec Schwartz
BHHS Fox & Roach
(215) 919-9786
79 Total Sales
SK
Buyer's Agent in 2014
Steve Kazanjian
BHHS Fox & Roach
Source: Bright MLS
MLS Number: 1002877680
Disclaimer: Certain information contained herein is derived from information provided by parties other than Homes.com. All information provided is deemed reliable, but is not guaranteed to be accurate and should be independently verified.
The data relating to real estate for sale on this website appears in part through the BRIGHT Internet Data Exchange program, a voluntary cooperative exchange of property listing data between licensed real estate brokerage firms, and is provided by BRIGHT through a licensing agreement.
Listing information is from various brokers who participate in the Bright MLS IDX program and not all listings may be visible on the site.
The property information being provided on or through the website is for the personal, non-commercial use of consumers and such information may not be used for any purpose other than to identify prospective properties consumers may be interested in purchasing.
Some properties which appear for sale on the website may no longer be available because they are for instance, under contract, sold or are no longer being offered for sale.
Property information displayed is deemed reliable but is not guaranteed.
Copyright 2026 Bright MLS, Inc.
Ask me questions while you tour the home.