
Sandy Baker
KW Realty Livingston
(810) 819-2676
88 Total Sales
3 in Oceola
$285K - $435K Price Range
Estimated Value: $569,445
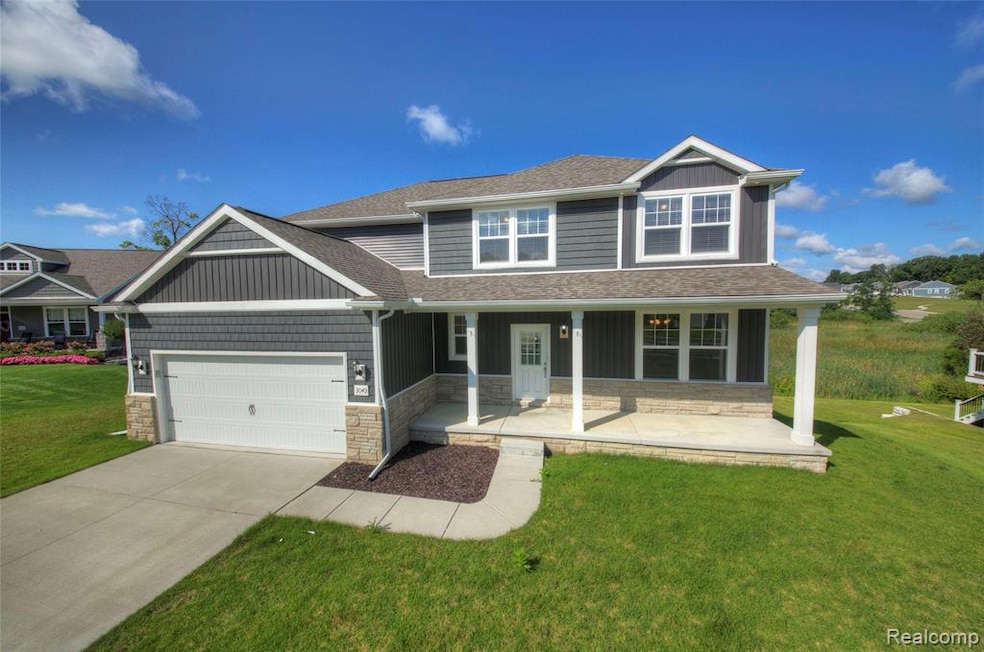
GREAT LOCATION for this newer built Capital Custom Home. The Durango II plan is located on a culdesac with a walkout homesite backing to nature preserve. This 4 bedroom, 2.5 bath home includes an office/flex room with new carpet and paint throughout. 2 car garage and trex deck. New updates include paint and carpet. Open kitchen with large 6ft island, 42" upper cabinets w/soft close doors and drawers and crown molding, and quartz countertops throughout. Spacious mudroom off of attached garage with room for storage built-in bench/locker. Beautiful master suite with large walk-in closet, extended height quartz counter w/ dual under-mount sinks. 2nd-floor laundry, 9' first floor ceilings, 9' Superior basement walls with transferrable balance of 15-year structural warranty, Energy Star Rated Home. Amazing neighborhood with common areas, walking trails, and sidewalks throughout. Located in the back of the Pine Ridge community with easy access to shopping, restaurants and just 3 miles to Latson/I96 exchange. Immediate Occupancy.
We collect this data history from publicly available records. To have your information removed, we recommend requesting removal directly through your county’s website.
Sandy Baker
KW Realty Livingston
(810) 819-2676
88 Total Sales
3 in Oceola
$285K - $435K Price Range
Kristin Rashid
Real Estate One-Milford
(810) 644-1220
77 Total Sales
2 in Oceola
$326K - $359K Price Range
Rami Abousaleh
Keller Williams Legacy
(313) 367-1402
36 Total Sales
1 in Oceola
$294,516 Price
Lyndsie Cook
Century 21 Signature Realty
(586) 701-8476
55 Total Sales
1 in Oceola
$355,000 Price
Janel Barber
Remerica Hometown One
(947) 900-8272
231 Total Sales
2 in Oceola
$320K - $515K Price Range
Michelle Stalmack
Real Estate One
(734) 390-4648
132 Total Sales
1 in Oceola
$379,000 Price
We collect this data history from publicly available records. To have your information removed, we recommend requesting removal directly through your county’s website.
| Date | Buyer | Sale Price | Title Company |
|---|---|---|---|
| $539,900 | Select Title | ||
| -- | Select Title | ||
| -- | Select Title |
We collect this data history from publicly available records. To have your information removed, we recommend requesting removal directly through your county’s website.
| Date | Status | Borrower | Loan Amount |
|---|---|---|---|
| Open | $539,900 | ||
| Previous Owner | $227,500 | ||
| Previous Owner | $257,040 |
We collect this data history from publicly available records. To have your information removed, we recommend requesting removal directly through your county’s website.
| Date | Event | Price | List to Sale | Price per Sq Ft |
|---|---|---|---|---|
| 02/13/2026 02/13/26 | Sold | $539,900 | 0.0% | $208 / Sq Ft |
| 01/22/2026 01/22/26 | Pending | -- | -- | -- |
| 11/25/2025 11/25/25 | For Sale | $539,900 | 0.0% | $208 / Sq Ft |
| 02/01/2022 02/01/22 | Rented | $3,100 | 0.0% | -- |
| 01/11/2022 01/11/22 | Under Contract | -- | -- | -- |
| 12/23/2021 12/23/21 | Price Changed | $3,100 | -6.1% | $1 / Sq Ft |
| 11/15/2021 11/15/21 | Price Changed | $3,300 | -5.7% | $1 / Sq Ft |
| 11/04/2021 11/04/21 | For Rent | $3,500 | +9.4% | -- |
| 08/21/2020 08/21/20 | Rented | $3,200 | +6.7% | -- |
| 08/13/2020 08/13/20 | Under Contract | -- | -- | -- |
| 07/25/2020 07/25/20 | For Rent | $3,000 | -- | -- |
We collect this data history from publicly available records. To have your information removed, we recommend requesting removal directly through your county’s website.
| Year | Tax Paid | Tax Assessment Tax Assessment Total Assessment is a certain percentage of the fair market value that is determined by local assessors to be the total taxable value of land and additions on the property. | Land | Improvement |
|---|---|---|---|---|
| 2025 | $6,320 | $249,100 | $0 | $0 |
| 2024 | $6,135 | $251,900 | $0 | $0 |
| 2023 | $5,851 | $231,100 | $0 | $0 |
| 2022 | $1,759 | $54,700 | $0 | $0 |
| 2020 | $1,759 | $54,700 | $0 | $0 |
M
Buyer's Agent in 2026
Michael Luce
KW Realty Livingston
(810) 227-5500
18 Total Sales
J
Seller's Agent in 2022
Jack Lansing II
Capital Realty LLC
D
Buyer's Agent in 2022
Dan Mulvihill
Capital Realty LLC
(248) 467-0764
16 Total Sales
Source: Realcomp
MLS Number: 20251054633
APN: 07-29-301-101
Disclaimer: Certain information contained herein is derived from information provided by parties other than Homes.com. All information provided is deemed reliable, but is not guaranteed to be accurate and should be independently verified.
IDX provided courtesy of Realcomp II Ltd. via Ten-X and MLS
Copyright 2026 Realcomp II Ltd. Shareholders
IDX information is provided exclusively for consumers' personal, noncommercial use and may not be used for any purpose other than to identify prospective properties consumers may be interested in purchasing. The accuracy of all information, regardless of source, is not guaranteed or warranted. All information should be independently verified.
Listing Information presented by local MLS brokerage: Ten-X, local REALTOR®- Arlene Richardson - (888)-952-6393
Ask me questions while you tour the home.