
The LuxOne Group Team
KingOne Properties
(843) 474-5609
3 Total Sales
2 in Conway
$275K - $297K Price Range
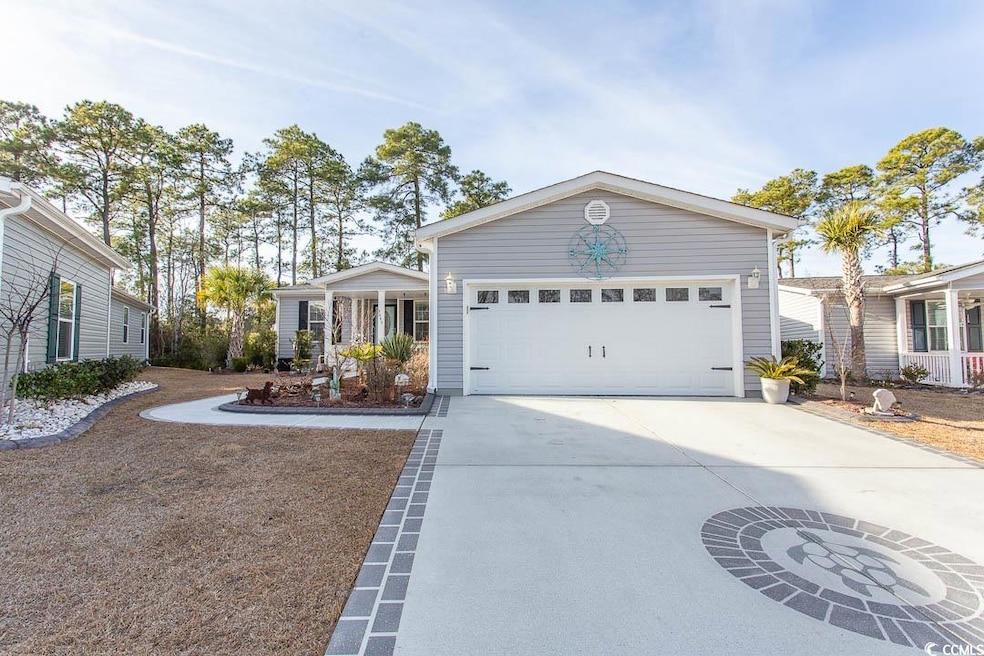
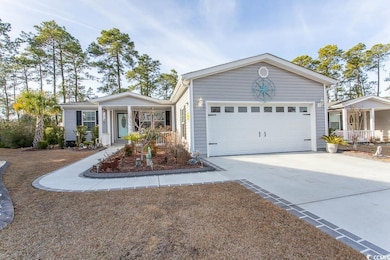
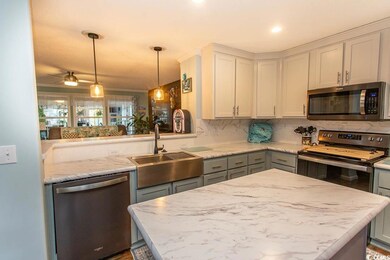
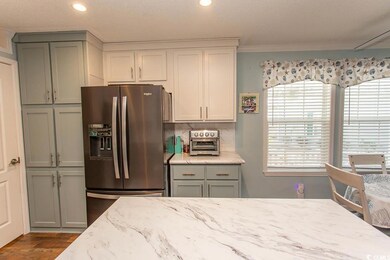
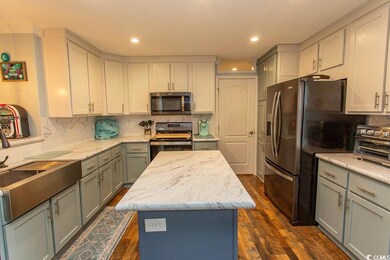
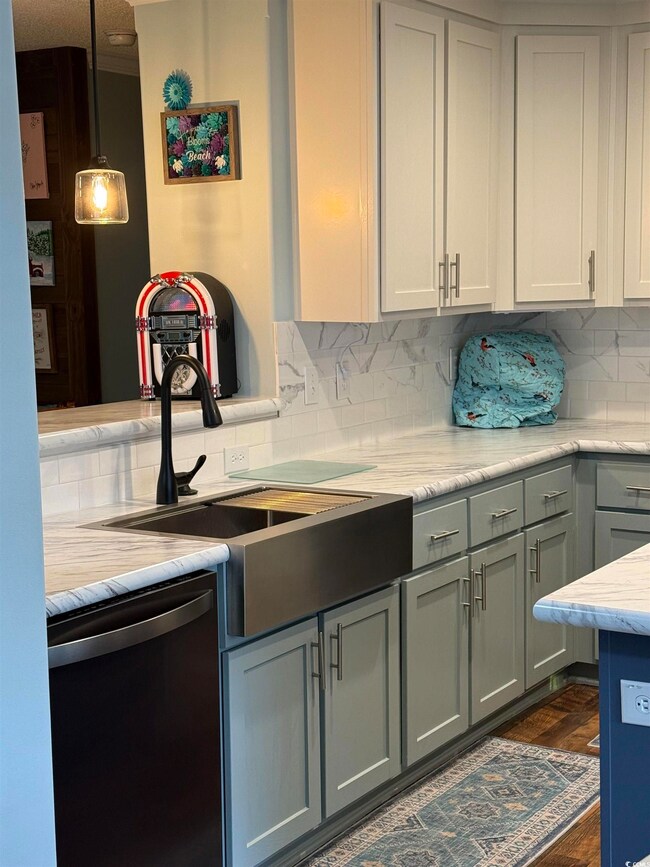
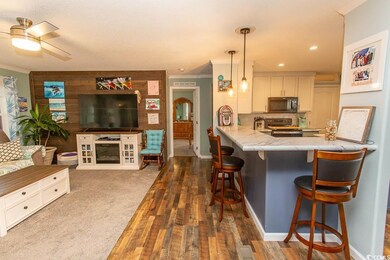
Welcome home to this delightful, 4 year young rancher, located in desirable active 55+, amenity-filled Lakeside Crossing community. So much to see and do from the wonderfully appointed living space with beautiful luxury plank flooring, solar tube lighting, barn door and shiplap accents to the heated and cooled Carolina room with private-fenced garden area to the large, updated kitchen with stainless steel appliances, lots of contemporary cabinets and storage to the large master bedroom with ensuite bath. There is also an oversized garage 20X27, double-wide custom painted driveway, large laundry room with its own sink. A wonderful amenity center awaits in this gated community which features indoor and outdoor pools, hot tub, fitness center, tennis courts, bocce, pickle ball, paddle boats, billiards room, craft room, library, planned activities (list attached) and more all included in the lot fee along with trash pick up, lawn care and land tax! Truly a slice of paradise convenient to beaches, medical facilities, shopping and restaurants!
Last Agent to Sell the Property
Keller Williams Innovate South License #103928 Listed on: 01/15/2025
The LuxOne Group Team
KingOne Properties
(843) 474-5609
3 Total Sales
2 in Conway
$275K - $297K Price Range
Robert Hayner
Palmetto Properties SC
(843) 808-5623
49 Total Sales
11 in Conway
$160K - $1.9M Price Range
Matt Harper
Coastal Tides Realty
(854) 600-4273
313 Total Sales
47 in Conway
$40K - $800K Price Range
Janet Loper
NextGen Real Estate, LLC
(803) 866-7017
105 Total Sales
1 in Conway
$269,900 Price
Cherie Hardy
INNOVATE Real Estate
(843) 938-3955
23 Total Sales
6 in Conway
$9K - $461K Price Range
Myra Martinez-Hernandez
Howard Hanna Allen Tate - Greensboro
(831) 220-3181
19 Total Sales
3 in Conway
$278K - $344K Price Range
We collect this data history from publicly available records. To have your information removed, we recommend requesting removal directly through your county’s website.
| Date | Event | Price | List to Sale | Price per Sq Ft |
|---|---|---|---|---|
| 05/06/2025 05/06/25 | Sold | $213,000 | -0.9% | $130 / Sq Ft |
| 03/15/2025 03/15/25 | Price Changed | $215,000 | -2.3% | $131 / Sq Ft |
| 02/17/2025 02/17/25 | Price Changed | $220,000 | -4.3% | $134 / Sq Ft |
| 01/15/2025 01/15/25 | For Sale | $230,000 | -- | $141 / Sq Ft |
Seller's Agent in 2025
Carol Kozlowski
Keller Williams Innovate South
(732) 688-3272
62 Total Sales
Buyer's Agent in 2025
Christian Cline
Century 21 The Harrelson Group
(304) 561-5436
119 Total Sales
Source: Coastal Carolinas Association of REALTORS®
MLS Number: 2501182
Disclaimer: Certain information contained herein is derived from information provided by parties other than Homes.com. All information provided is deemed reliable, but is not guaranteed to be accurate and should be independently verified.
Provided courtesy of the Coastal Carolinas MLS. Copyright 2026 of the Coastal Carolinas MLS. All rights reserved. Information is provided exclusively for consumers' personal, non-commercial use, and may not be used for any purpose other than to identify prospective properties consumers may be interested in purchasing, and that the data is deemed reliable but is not guaranteed accurate by the Coastal Carolinas MLS.
Ask me questions while you tour the home.