
Nick Gadwood
NextHome Gadwood Group
(913) 379-3063
186 Total Sales
2 in Rocky Mount
$399,000 Price Range
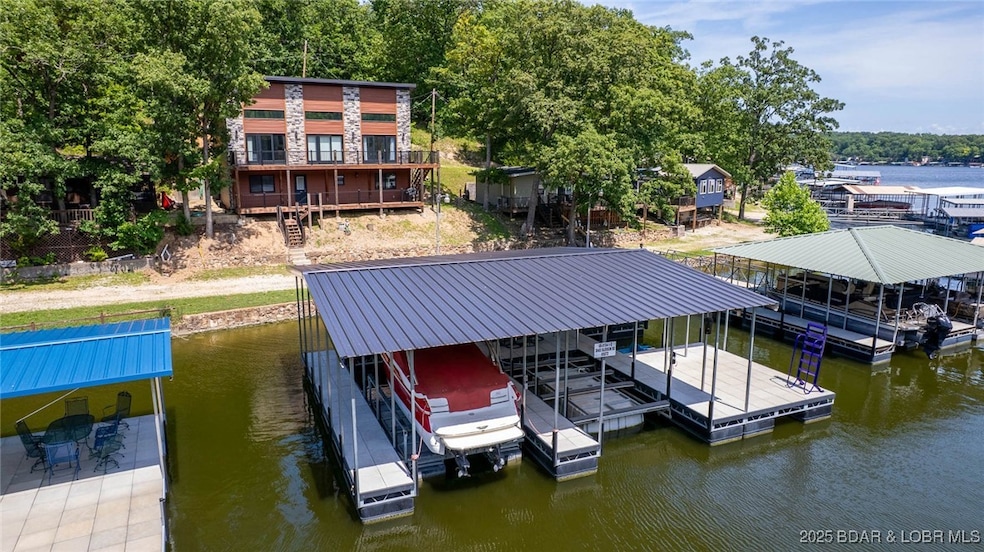


Your perfect lake escape awaits in the peaceful charm of Lullaby Acres! This stunning newer construction 3 bed, 3 bath home offers the ideal blend of upscale comfort and lakeside relaxation. Located at the 5 MM, you'll enjoy calm cove waters just moments from main channel excitement. Inside, the open layout features a cozy loft, and a luxurious primary suite with a spa-like walk-in shower and generous walk-in closet. Two expansive decks—one covered, one open—provide the perfect setting for morning coffee or evening sunsets. Down at the water, a premium covered concrete dock is ready for lake fun and entertaining, complete with 2 boat slips, 2 PWC slips, a swim platform, and spacious lounge area. Whether you’re searching for a weekend getaway, full-time residence, or top-tier investment property, this home delivers comfort, functionality, and the lake lifestyle you’ve been dreaming of. Welcome to your private lake oasis—move-in ready and made for memories.
Last Agent to Sell the Property
EXP Realty, LLC Brokerage Phone: (866) 224-1761 License #2020017415 Listed on: 07/10/2025
We collect this data history from publicly available records. To have your information removed, we recommend requesting removal directly through your county’s website.
Nick Gadwood
NextHome Gadwood Group
(913) 379-3063
186 Total Sales
2 in Rocky Mount
$399,000 Price Range
Josie Mantle
RE/MAX Lake of the Ozarks
(314) 408-2260
85 Total Sales
2 in Rocky Mount
$90K - $338K Price Range
ROSA POWELL
Berkshire Hathaway HomeServices Lake Ozark Realty
(314) 451-7885
39 Total Sales
1 in Rocky Mount
$255,000 Price
Amanda Greenwood
Century 21 Community
(417) 344-2472
132 Total Sales
1 in Rocky Mount
$475,000 Price
Doreen McCormick
Ozark Realty
(573) 279-1675
73 Total Sales
2 in Rocky Mount
$256K - $406K Price Range
Kallen Curry
Weichert, Realtors® - Laurie Realty
(573) 691-5462
27 Total Sales
6 in Rocky Mount
$5K - $455K Price Range
We collect this data history from publicly available records. To have your information removed, we recommend requesting removal directly through your county’s website.
| Date | Type | Sale Price | Title Company |
|---|---|---|---|
| Warranty Deed | -- | Arrowhead Title | |
| Warranty Deed | -- | Arrowhead Title | |
| Quit Claim Deed | -- | -- |
We collect this data history from publicly available records. To have your information removed, we recommend requesting removal directly through your county’s website.
| Date | Status | Loan Amount | Loan Type |
|---|---|---|---|
| Previous Owner | $508,000 | Credit Line Revolving |
We collect this data history from publicly available records. To have your information removed, we recommend requesting removal directly through your county’s website.
| Date | Event | Price | List to Sale | Price per Sq Ft |
|---|---|---|---|---|
| 10/31/2025 10/31/25 | Sold | -- | -- | -- |
| 09/07/2025 09/07/25 | Price Changed | $650,000 | -3.7% | $310 / Sq Ft |
| 07/10/2025 07/10/25 | For Sale | $675,000 | -- | $321 / Sq Ft |
We collect this data history from publicly available records. To have your information removed, we recommend requesting removal directly through your county’s website.
| Year | Tax Paid | Tax Assessment Tax Assessment Total Assessment is a certain percentage of the fair market value that is determined by local assessors to be the total taxable value of land and additions on the property. | Land | Improvement |
|---|---|---|---|---|
| 2026 | $2,608 | $57,840 | $11,704 | $46,136 |
| 2025 | $2,608 | $57,840 | $11,704 | $46,136 |
| 2023 | $2,424 | $51,340 | $10,355 | $40,985 |
| 2022 | $2,315 | $48,680 | $7,695 | $40,985 |
| 2021 | $1,065 | $22,439 | $12,766 | $9,673 |
| 2020 | $912 | $19,114 | $10,133 | $8,981 |
| 2019 | $911 | $19,114 | $10,133 | $8,981 |
| 2018 | $924 | $19,110 | $0 | $0 |
| 2017 | $883 | $19,110 | $0 | $0 |
| 2016 | $847 | $18,300 | $0 | $0 |
| 2015 | $821 | $18,300 | $0 | $0 |
| 2013 | $821 | $18,300 | $0 | $0 |
Seller's Agent in 2025
Michael Swift
EXP Realty, LLC
(314) 974-0388
20 in this area
620 Total Sales
Seller Co-Listing Agent in 2025
Clara Decker
EXP Realty, LLC
(573) 694-1539
8 in this area
89 Total Sales
Buyer's Agent in 2025
Annamarie Hopkins
Ozark Realty
(573) 348-2781
45 in this area
1,173 Total Sales
Source: Bagnell Dam Association of REALTORS®
MLS Number: 3579044
APN: 213008100012005000
Disclaimer: Certain information contained herein is derived from information provided by parties other than Homes.com. All information provided is deemed reliable, but is not guaranteed to be accurate and should be independently verified.
IDX information is provided exclusively for personal, non-commercial use, and may not be used for any purpose other than to identify prospective properties consumers may be interested in purchasing. Information is deemed reliable but not guaranteed.
Ask me questions while you tour the home.