
Seller's Agent in 2025
Kellen Adcock
1Triple7-1.777% / HomeSmart Elite Brokers
(509) 554-0460
178 Total Sales
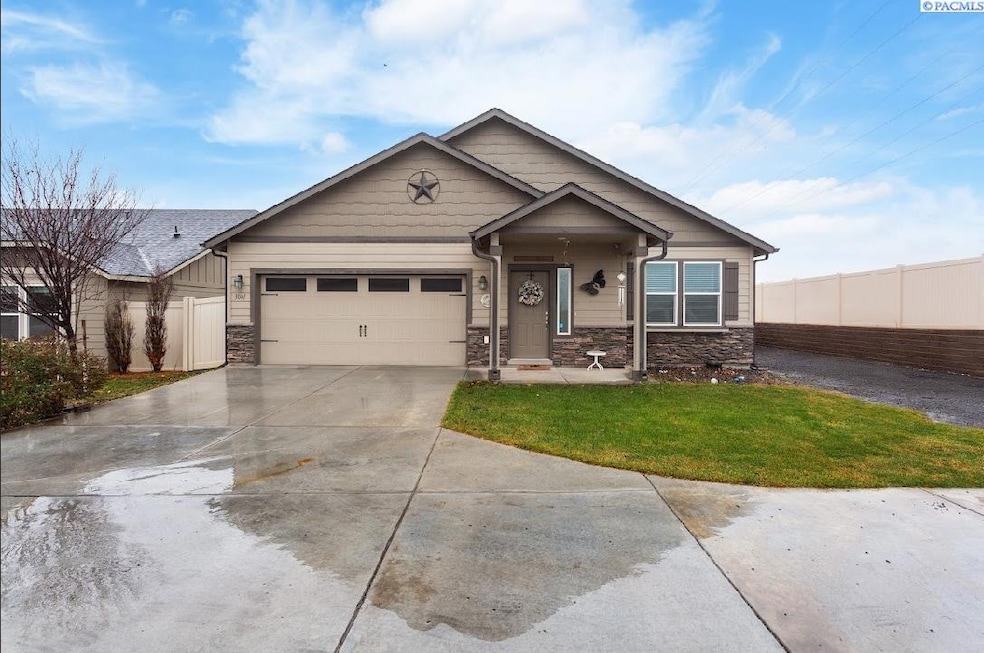
Estimated Value: $426,934
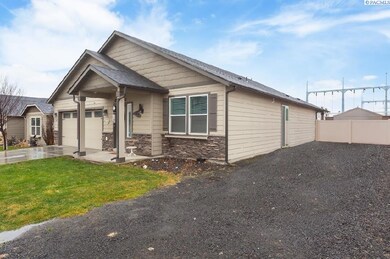
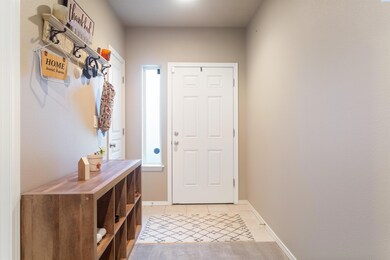
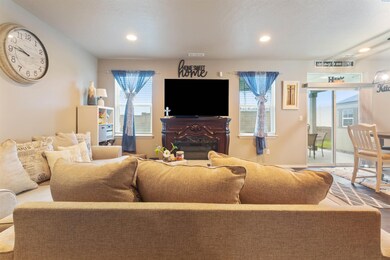
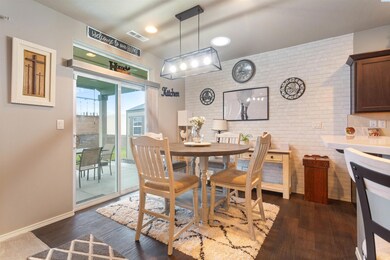
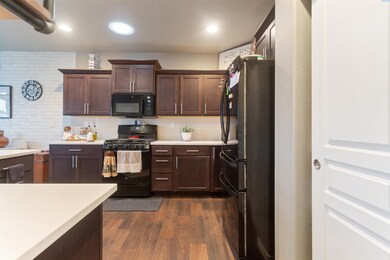
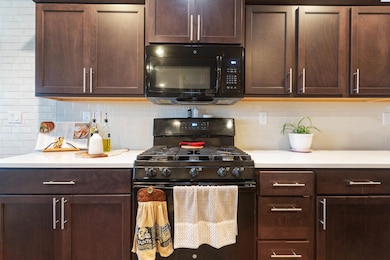
MLS# 280740 Welcome to your next dream home! This charming 3-bedroom, 2-bathroom property offers a perfect blend of modern amenities and spacious living in an excellent location in the Tri-Cities. Generously sized bedrooms with ample closet space, providing comfort and convenience for the whole family. Stunning, durable quartz countertops in the kitchen, offering both style and functionality. Spacious, dedicated laundry area for added convenience. Den/Office Space, perfect for a home office, study, or additional living area. Ideal for RV owners, this property features ample parking space to store your recreational vehicle. Situated in a sought-after area of the Tri-Cities, close to shopping, dining, parks, schools, and major roads for easy commuting. This home is ready for you to move in and start making memories. Don't miss out on the opportunity to own this beautiful property!
Last Agent to Sell the Property
1Triple7-1.777% / HomeSmart Elite Brokers License #116310 Listed on: 12/17/2024
We collect this data history from publicly available records. To have your information removed, we recommend requesting removal directly through your county’s website.
We collect this data history from publicly available records. To have your information removed, we recommend requesting removal directly through your county’s website.
| Date | Buyer | Sale Price | Title Company |
|---|---|---|---|
| $435,000 | Ticor Title | ||
| $319,590 | Frontier Title & Escrow Co |
We collect this data history from publicly available records. To have your information removed, we recommend requesting removal directly through your county’s website.
| Date | Status | Borrower | Loan Amount |
|---|---|---|---|
| Open | $17,084 | ||
| Open | $427,121 | ||
| Previous Owner | $358,811 | ||
| Previous Owner | $19,405 | ||
| Previous Owner | $311,258 |
We collect this data history from publicly available records. To have your information removed, we recommend requesting removal directly through your county’s website.
| Date | Event | Price | List to Sale | Price per Sq Ft | Prior Sale |
|---|---|---|---|---|---|
| 02/03/2025 02/03/25 | Sold | $435,000 | 0.0% | $276 / Sq Ft | |
| 12/31/2024 12/31/24 | Pending | -- | -- | -- | |
| 12/17/2024 12/17/24 | For Sale | $435,000 | +36.1% | $276 / Sq Ft | |
| 05/26/2020 05/26/20 | Sold | $319,590 | 0.0% | $203 / Sq Ft | View Prior Sale |
| 12/19/2019 12/19/19 | Pending | -- | -- | -- | |
| 12/19/2019 12/19/19 | For Sale | $319,590 | -- | $203 / Sq Ft |
We collect this data history from publicly available records. To have your information removed, we recommend requesting removal directly through your county’s website.
| Year | Tax Paid | Tax Assessment Tax Assessment Total Assessment is a certain percentage of the fair market value that is determined by local assessors to be the total taxable value of land and additions on the property. | Land | Improvement |
|---|---|---|---|---|
| 2025 | $543 | $427,180 | $95,000 | $332,180 |
| 2024 | $3,392 | $427,180 | $95,000 | $332,180 |
| 2023 | $3,392 | $405,750 | $95,000 | $310,750 |
| 2022 | $3,049 | $319,230 | $60,000 | $259,230 |
| 2021 | $2,956 | $301,950 | $60,000 | $241,950 |
| 2020 | $0 | $284,670 | $60,000 | $224,670 |
Seller's Agent in 2025
Kellen Adcock
1Triple7-1.777% / HomeSmart Elite Brokers
(509) 554-0460
178 Total Sales
Buyer's Agent in 2025
Dana Siegel
Realty One Group Ignite
(509) 987-7381
74 Total Sales
W
Seller's Agent in 2020
Whitney Cimarusti
New Home Star Washington LLC
A
Buyer's Agent in 2020
Angel Iniguez
HomeSmart Elite Brokers
Source: Pacific Regional MLS
MLS Number: PAC280740
APN: 101881080000007
Disclaimer: Certain information contained herein is derived from information provided by parties other than Homes.com. All information provided is deemed reliable, but is not guaranteed to be accurate and should be independently verified.
Based on information submitted to the MLS GRID. All data is obtained from various sources and may not have been verified by broker or MLS GRID. Supplied Open House Information is subject to change without notice. All information should be independently reviewed and verified for accuracy. Properties may or may not be listed by the office/agent presenting the information. Some IDX listings have been excluded from this website. IDX information is provided exclusively for personal, non-commercial use, and may not be used for any purpose other than to identify prospective properties consumers may be interested in purchasing. Information is deemed reliable but not guaranteed.
Based on information submitted to the MLS GRID
Ask me questions while you tour the home.