NOT LISTED FOR SALE

Estimated Value: $477,149 - $599,000

4 Beds
2.5 Baths
2,632 Sq Ft
$204/Sq Ft Est. Value

Sale Details

Date Sold: March 20, 2019

Last sale price $309,267 $118 Per Sq Ft

Est. 74% increase in value since last sale

Current estimated payment $3,367 / mo

45 Days on Market

Highlights

  • Built in 2019 | Newly Remodeled
  • Home Energy Rating Service (HERS) Rated Property
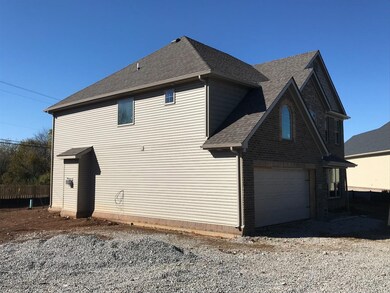
  • Brick Veneer
  • Woodford County High School Rated 10
  • 2 Car Attached Garage
  • Walk-In Closet

About This Home

As of March 2019

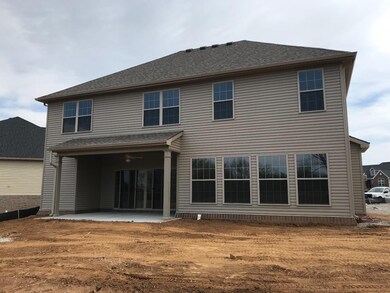
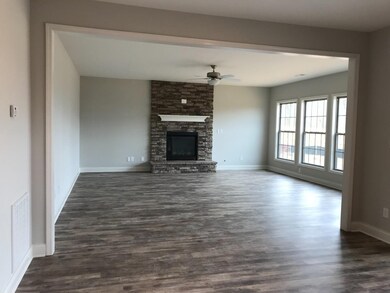
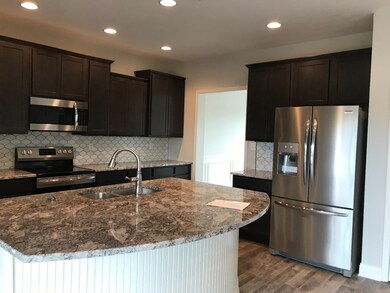
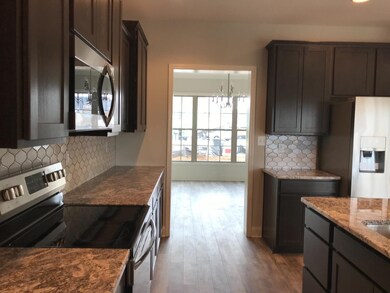
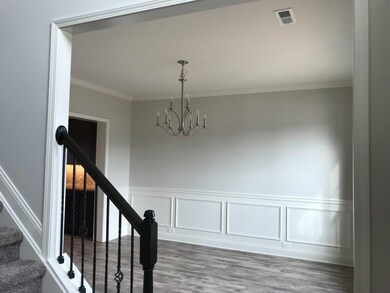
The Talbot by Ball Homes, LLC. is a popular four bedroom two and a half bath plan. This plan offers a covered patio with ceiling fan. This open floor plan features a large family room that opens to the breakfast area that is anchored by the large open kitchen that is highlighted by a large barrel island. The kitchen is accented with granite countertops that are surrounded by variable height variable depth cabinets with full wall pearl cloud backsplash. The large pantry is special to this kitchen. Laminate hardwood flooring throughout the first floor. A direct vent stone fireplace in the family room is the highlight of the first floor. The upstairs is highlighted by the large master bedroom that features a supersized walk-in closet. The master bath features a fully tiled shower with glass door. A large tub and double bowl vanity with quartz vanity top. Stainless appliance package includes Range, dishwasher, microhood and Stainless French Door Refrigerator. Lot#45RR

Last Agent to Sell the Property

Benjamin Brown

Milestone Realty Consultants Listed on: 12/17/2018

Last Buyer's Agent

O Eve Stern

Rector Hayden Realtors

Range of Values:

--
Value Increase
--
Percent Increase
--
Adjusted for Inflation
Collateral Analytics

Collateral Analytics Collateral Analytics AVMs (Automated Valuation Model) employ a number of statistical approaches combined with neighborhood-specific comparable selection guarantees the most up-to-date and precise valuations.

Not Available

Collateral Analytics does not have data for the current month. Please view the chart for historical values.

ICE

ICE Mortgage Technology ICE Mortgage Technology’s AVM (Automated Valuation Model) is a state-of-the-art online residential property valuation tool that provides a quick and accurate estimate of the value of almost any home in the U.S.

Not Available

ICE Mortgage Technology does not have data for the current month. Please view the chart for historical values.

First American

First American First American Data & Analytics’ next-generation AVM combines unrivaled data assets with a blended ensemble of valuation models to produce highly accurate, reliable valuations you can trust.

Not Available

First American does not have data for the current month. Please view the chart for historical values.

Quantarium

Quantarium Quantarium’s valuation service, repeatedly proven the industry’s most accurate and comprehensive, is supercharged with a self-learning and auto-tuning AI engine that continually becomes smarter and more accurate as it processes daily inputs from the industry’s leading RE data lake.

Not Available

Quantarium does not have data for the current month. Please view the chart for historical values.

Average Value
Not Available
List Price
Sold Price
Create a Home Valuation Report for This Property
The Home Valuation Report is an in-depth analysis detailing your home's value as well as a comparison with similar homes in the area

Home Details

Home Type

  • Single Family

Year Built

  • Built in 2019 | Newly Remodeled

Lot Details

  • 0.34

Parking

  • 2 Car Attached Garage
  • Garage Door Opener

Home Design

  • Brick Veneer
  • Slab Foundation
  • Dimensional Roof
  • Shingle Roof
  • Vinyl Siding

Interior Spaces

  • 2,632 Sq Ft Home
  • 2-Story Property
  • Entrance Foyer
  • Family Room
  • Dining Room
  • Utility Room
  • Washer and Gas Dryer Hookup
  • Carpet
  • Attic Access Panel

Kitchen

  • Oven or Range
  • Dishwasher
  • Disposal

Bedrooms and Bathrooms

  • 4 Bedrooms
  • Walk-In Closet

Schools

  • Huntertown Elementary School
  • Woodford Co Middle School
  • Woodford Co High School

Utilities

  • Zoned Heating and Cooling
  • Air Source Heat Pump
  • Electric Water Heater

Additional Features

  • Home Energy Rating Service (HERS) Rated Property
  • Patio
  • 14,810 Sq Ft Lot

Community Details

  • Built by Ball Homes, LLC
  • Rose Ridge Subdivision

Listing and Financial Details

  • Builder Warranty
  • Assessor Parcel Number NEW OR UNDER CONSTRUCTION

Home Details

Home Type

Single Family

Year Built

Built in 2019 | Newly Remodeled

Lot Details

0.34 Acres

Parking

2

Listing Details

  • Property Type: Residential
  • Property Sub-Type: Single Family Residence
  • Year Built: 2019
  • Above Grade Finished Sq Ft: 2632.0
  • Levels: Two
  • New Construction: Yes
  • Roof:Dimensional Style: Yes
  • Flooring:Carpet: Yes
  • Sewer:Public Sewer: Yes
  • Water Source:Public: Yes
  • Laundry Features:Washer Hookup: Yes
  • Laundry Features:Electric Dryer Hookup: Yes
  • Foundation Details:Slab: Yes
  • Roof:Shingle: Yes
  • Cooling:Zoned: Yes
  • Laundry Features:Gas Dryer Hookup: Yes
  • Lot: Lot Size Acres: 0.34
  • Lot: Lot Size Square Feet: 14810.41
  • Tax Legal: Elementary School: Huntertown
  • Tax Legal: Middle Or Junior School: Woodford Co
  • Tax Legal: High School: Woodford Co
  • Patio And Porch Features: Patio: Yes
  • Other Sold Info: New Construction YN: Yes
  • Cooling: Electric: Yes
  • Cooling: Heat Pump: Yes
  • Property Condition: New Construction: Yes
  • Water Heater: Electric: Yes
  • Levels: Two: Yes
  • Building: Builder Name: Ball Homes, LLC
  • Construction and Builder Info: Written Builders Warranty: Yes
  • Green Building Verification Type: HERS Index Score: Yes
  • Special Features: NewHome
  • Property Sub Type: Detached

Interior Features

  • Appliances: Dishwasher, Disposal, Range
  • Interior Amenities: Entrance Foyer, Walk-In Closet(s)
  • Flooring: Carpet, Other
  • Full Bathrooms: 2
  • Half Bathrooms: 1
  • Total Bathrooms: 3
  • Basement: No
  • Total Bedrooms: 4
  • LivingArea: 2632.0
  • Lot Size Area: 0.34
  • Appliances Dishwasher: Yes
  • Appliances Range: Yes
  • Interior Features:Entrance Foyer: Yes
  • Interior Features:Walk-In Closet(s): Yes
  • Interior: Basement YN: No
  • Attic Features: Access Only: Yes

Exterior Features

  • Roof: Dimensional Style, Shingle
  • Builder Name: Ball Homes, LLC
  • Construction Materials: Vinyl Siding, Brick Veneer
  • Foundation Details: Slab
  • List Price: 309267.0
  • Patio And Porch Features: Patio
  • Property Condition: New Construction
  • Waterfront: No
  • Construction Materials:Brick Veneer: Yes
  • Construction Materials:Vinyl Siding: Yes
  • Lot: Waterfront YN: No

Garage/Parking

  • Attached Garage: No
  • Garage Spaces: 2.0
  • Garage: Yes
  • Parking Features: Attached Garage, Garage Door Opener
  • Parking Information: Garage YN: Yes
  • Parking Information: Garage Spaces: 2.0
  • Parking Features: Attached Garage: Yes
  • Parking Features: Garage Door Opener: Yes

Utilities

  • Sewer: Public Sewer
  • Heating: Electric, Heat Pump, Zoned
  • Cooling: Electric, Heat Pump, Zoned
  • Cooling: Yes
  • Heating: Yes
  • Laundry Features: Electric Dryer Hookup, Gas Dryer Hookup, Washer Hookup
  • Utilities: Electricity Connected
  • Water Source: Public
  • Heating:Heat Pump2: Yes
  • Heating:Zoned2: Yes
  • Utilities: Cooling YN: Yes
  • Utilities: Heating YN: Yes
  • Utilities: Electricity Connected: Yes
  • Heating: Electric: Yes

Schools

  • Elementary School: Huntertown
  • High School: Woodford Co
  • Middle or Junior School: Woodford Co

Lot Info

  • Lot Size Acres: 0.34
  • Lot Size Sq Ft: 14810.41
  • Parcel Number: NEW OR UNDER CONSTRUCTION

Ownership History

We collect this data history from publicly available records. To have your information removed, we recommend requesting removal directly through your county’s website.

Date Name Owned For Owner Type

Purchase Details

Listed on
Dec 17, 2018
Closed on
Mar 20, 2019
Sold by
Bought by
Seller's Agent
Benjamin Brown
Milestone Realty Consultants
Buyer's Agent
O Eve Stern
Rector Hayden Realtors
List Price
$309,267
Sold Price
$309,267
Current Estimated Value
$538,075

Home Financials for this Owner

Home Financials are based on the most recent Mortgage that was taken out on this home.
Estimated Appreciation
$228,808
Avg. Annual Appreciation
7.74%
Original Mortgage
$244,000
Interest Rate
4.3%
Mortgage Type
Future Advance Clause Open End Mortgage
Source: Public Records

Home Values in the Area

Source: Public Records

Average Home Value in this Area


Source: Public Records

Agents Specializing in Shetland, KY

See All Agents

Purchase History

We collect this data history from publicly available records. To have your information removed, we recommend requesting removal directly through your county’s website.

Date Buyer Sale Price Title Company
$309,267 None Available
Source: Public Records

Mortgage History

We collect this data history from publicly available records. To have your information removed, we recommend requesting removal directly through your county’s website.

Date Status Borrower Loan Amount
Open $220,000
Closed $244,000
Source: Public Records

Property History

We collect this data history from publicly available records. To have your information removed, we recommend requesting removal directly through your county’s website.

Date Event Price List to Sale Price per Sq Ft
03/20/2019 03/20/19 Sold $309,267 0.0% $118 / Sq Ft
01/31/2019 01/31/19 Pending -- -- --
12/17/2018 12/17/18 For Sale $309,267 -- $118 / Sq Ft
Source: ImagineMLS (Bluegrass REALTORS®)

Tax History

We collect this data history from publicly available records. To have your information removed, we recommend requesting removal directly through your county’s website.

Year Tax Paid Tax Assessment Tax Assessment Total Assessment is a certain percentage of the fair market value that is determined by local assessors to be the total taxable value of land and additions on the property. Land Improvement
2025 $4,995 $557,500 $0 $0
2024 $3,220 $336,700 $0 $0
2023 $3,102 $309,200 $0 $0
2022 $3,080 $309,200 $0 $0
2021 $3,114 $309,200 $0 $0
2020 $3,121 $309,200 $0 $0
2019 $2,265 $229,800 $0 $0
2018 $439 $45,000 $0 $0
2017 $430 $45,000 $0 $0
Source: Public Records

Agents Affiliated with this Home

See All Agents

Map

Source: ImagineMLS (Bluegrass REALTORS®)

MLS Number: 1827585

ImagineMLS (Bluegrass REALTORS®)

APN: 31-4013-010-00

Your Personal Tour Guide

Ask me questions while you tour the home.