
Tony Tate
LPT REALTY, LLC
(689) 220-6248
34 Total Sales
2 in Marion Oaks
$250K - $319K Price Range

Estimated Value: $286,694
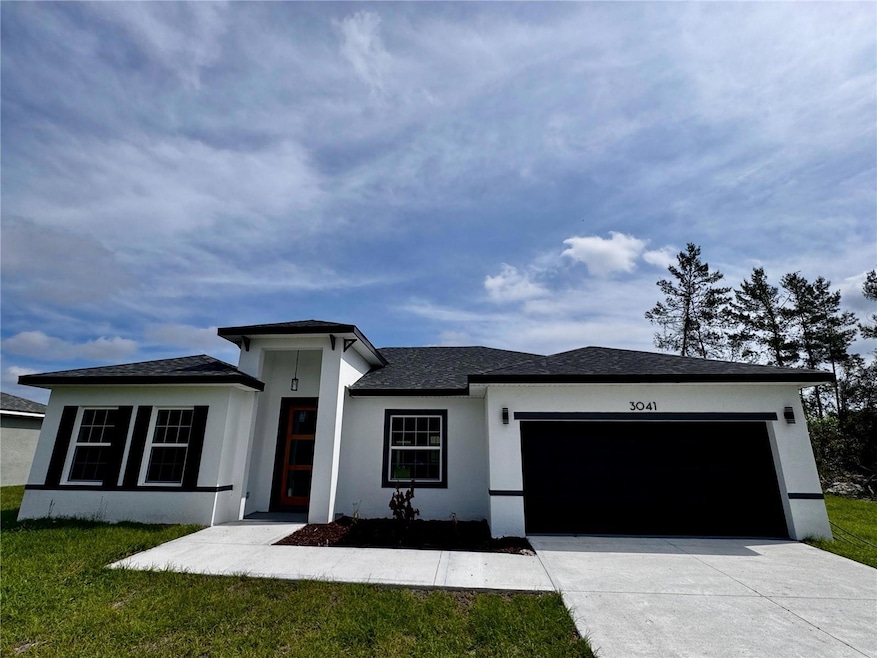
Discover the perfect home in a prime location just steps away from the brand-new *DG Market*, offering unmatched convenience for all your shopping needs. This stunning new construction is nestled in a thriving community, making it ideal for those who value accessibility and modern living.
This spacious residence features *4 bedrooms with walk-in closets* and *2 well-appointed bathrooms, thoughtfully designed to maximize comfort and functionality. The **open floor plan* invites you to bring your design vision to life, with large windows that flood the home with natural light and create an inviting ambiance.
The *main floor master suite* provides privacy and relaxation, while the kitchen stands out as a culinary haven. With a sleek *quartz stone island sink, **light lacquer cabinets, and all the appliances you need, preparing meals has never been easier. The durable **modern vinyl flooring* throughout adds a stylish and practical touch.
Other highlights include a *spacious laundry room, an **attached garage* with secure access, and a beautifully manicured lawn that offers plenty of space to enjoy outdoor activities.
This home is move-in ready and comes with a *builder’s home warranty*, giving you peace of mind. Experience the perfect blend of location, comfort, and convenience. Don’t miss the opportunity to make this exceptional property your own—schedule your visit today!
Last Agent to Sell the Property
WRA BUSINESS & REAL ESTATE Brokerage Phone: 407-512-1008 License #3483220 Listed on: 12/02/2024
We collect this data history from publicly available records. To have your information removed, we recommend requesting removal directly through your county’s website.
Tony Tate
LPT REALTY, LLC
(689) 220-6248
34 Total Sales
2 in Marion Oaks
$250K - $319K Price Range
Lori Conklin
NEXTHOME PROFESSIONAL REALTY
(321) 340-6095
12 Total Sales
1 in Marion Oaks
$237,000 Price
Yari Burgos-Colon
MARCILLO REAL ESTATE LLC
(254) 312-5664
36 Total Sales
7 in Marion Oaks
$265K - $344K Price Range
Keegan Siegfried
LPT REALTY, LLC
(656) 218-5427
421 Total Sales
1 in Marion Oaks
$17,000 Price
Sheila Grantham
WE SELL SUNSHINE REALTY
(352) 644-8548
33 Total Sales
3 in Marion Oaks
$260K - $302K Price Range
Damon Morton
DOWN HOME REALTY, LLLP
(260) 888-3184
27 Total Sales
1 in Marion Oaks
$212,000 Price
We collect this data history from publicly available records. To have your information removed, we recommend requesting removal directly through your county’s website.
| Date | Buyer | Sale Price | Title Company |
|---|---|---|---|
| $285,000 | Brighthouse Title Insurance Ag | ||
| $84,400 | None Listed On Document | ||
| $66,000 | None Listed On Document | ||
| $25,500 | Five Points Title Services C | ||
| $20,800 | Attorney | ||
| $15,200 | Attorney | ||
| $150 | None Available | ||
| $32,000 | K E L Title Ins Agency Inc | ||
| $6,000 | Aaa Quality Title Services & |
We collect this data history from publicly available records. To have your information removed, we recommend requesting removal directly through your county’s website.
| Date | Status | Borrower | Loan Amount |
|---|---|---|---|
| Open | $279,837 |
We collect this data history from publicly available records. To have your information removed, we recommend requesting removal directly through your county’s website.
| Date | Event | Price | List to Sale | Price per Sq Ft |
|---|---|---|---|---|
| 08/13/2025 08/13/25 | Sold | $285,000 | -1.7% | $161 / Sq Ft |
| 07/07/2025 07/07/25 | Pending | -- | -- | -- |
| 05/21/2025 05/21/25 | Price Changed | $290,000 | -3.0% | $163 / Sq Ft |
| 05/07/2025 05/07/25 | Price Changed | $298,900 | -0.4% | $168 / Sq Ft |
| 03/18/2025 03/18/25 | Price Changed | $300,000 | -4.4% | $169 / Sq Ft |
| 03/03/2025 03/03/25 | Price Changed | $313,900 | -0.3% | $177 / Sq Ft |
| 02/03/2025 02/03/25 | Price Changed | $314,900 | -1.6% | $178 / Sq Ft |
| 12/02/2024 12/02/24 | For Sale | $319,990 | -- | $180 / Sq Ft |
We collect this data history from publicly available records. To have your information removed, we recommend requesting removal directly through your county’s website.
| Year | Tax Paid | Tax Assessment Tax Assessment Total Assessment is a certain percentage of the fair market value that is determined by local assessors to be the total taxable value of land and additions on the property. | Land | Improvement |
|---|---|---|---|---|
| 2025 | $4,892 | $261,009 | $34,200 | $226,809 |
| 2024 | $338 | $5,302 | ||
| 2023 | $307 | $4,820 | $0 | $0 |
| 2022 | $245 | $4,382 | $0 | $0 |
| 2021 | $181 | $6,375 | $6,375 | $0 |
| 2020 | $185 | $7,300 | $7,300 | $0 |
| 2019 | $164 | $4,700 | $4,700 | $0 |
| 2018 | $155 | $4,100 | $4,100 | $0 |
| 2017 | $146 | $3,200 | $3,200 | $0 |
| 2016 | $157 | $2,475 | $0 | $0 |
| 2015 | $135 | $2,250 | $0 | $0 |
| 2014 | $143 | $2,550 | $0 | $0 |
Seller's Agent in 2025
Adriana PL Franzoi
WRA BUSINESS & REAL ESTATE
(407) 924-0872
19 Total Sales
Buyer's Agent in 2025
Margaret Iovine
NEXT GENERATION REALTY OF MARION COUNTY
(516) 732-7771
9 Total Sales
Source: Stellar MLS
MLS Number: O6260908
APN: 8004-0455-10
Disclaimer: Certain information contained herein is derived from information provided by parties other than Homes.com. All information provided is deemed reliable, but is not guaranteed to be accurate and should be independently verified.
All data is obtained from various sources and may not have been verified by broker or MLS GRID. Supplied Open House Information is subject to change without notice. All information should be independently reviewed and verified for accuracy. Properties may or may not be listed by the office/agent presenting the information. Some IDX listings have been excluded from this website. IDX information is provided exclusively for personal, non-commercial use, and may not be used for any purpose other than to identify prospective properties consumers may be interested in purchasing. Information is deemed reliable but not guaranteed.
Listings courtesy of Stellar MLS as distributed by MLS GRID.
Based on information submitted to the MLS GRID
Listing Information presented by local MLS brokerage: Ten-X - (888)-952-6393
Ask me questions while you tour the home.