NOT LISTED FOR SALE

30435 Gidran Terrace Mount Dora, FL 32757

Mount Dora Area

Estimated Value: $457,000 - $520,000

4 Beds
3 Baths
2,457 Sq Ft
$198/Sq Ft Est. Value

Sale Details

Date Sold: November 6, 2020

Last sale price $355,000 $144 Per Sq Ft

Est. 37% increase in value since last sale

Current estimated payment $3,105 / mo

3 Days on Market

Highlights

  • Fitness Center
  • Clubhouse
  • Community Pool
  • Gated Community
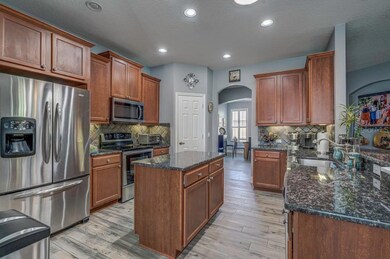
  • Solid Surface Countertops
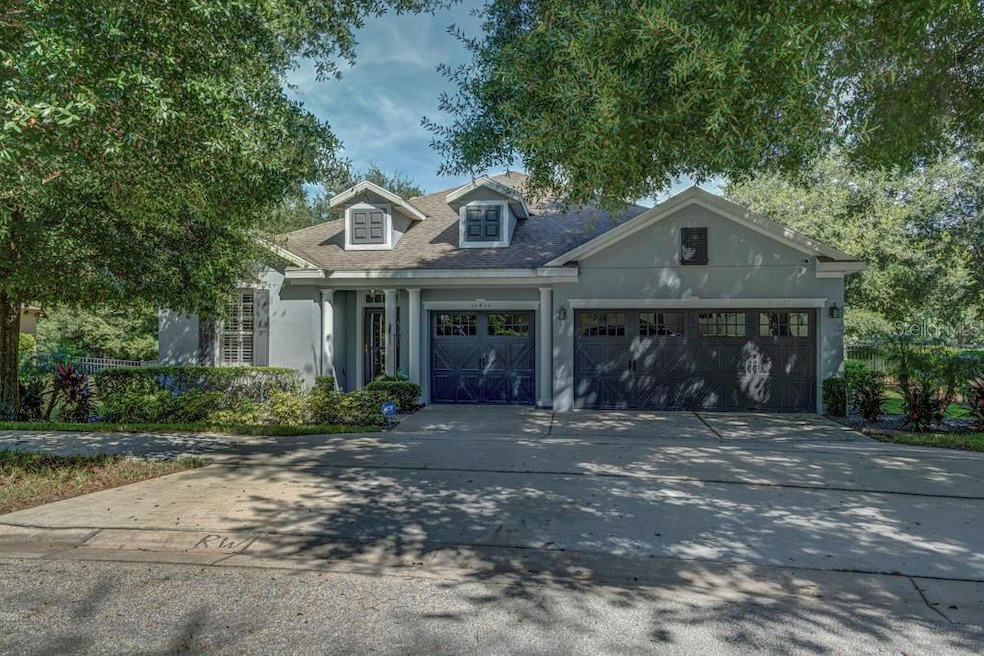
  • 3 Car Attached Garage

About This Home

As of November 2020

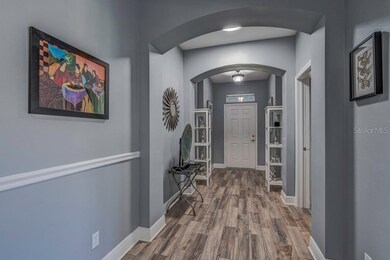
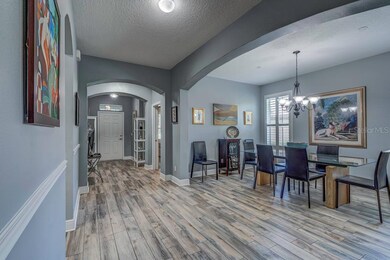
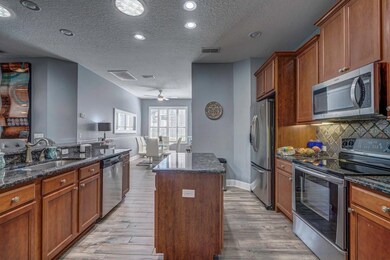
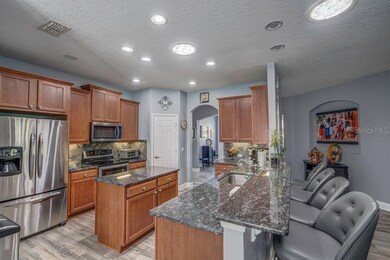
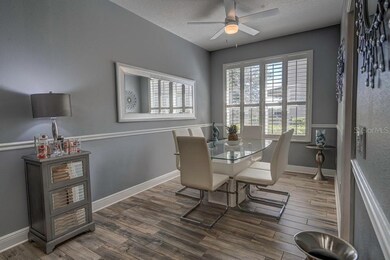
Beautiful 4/3 home in Sullivan Ranch on Green Space/Preserve with NO rear neighbors. Split bedroom plan, wonderful kitchen with island and abundant cabinetry that opens to a large family room that overlooks the nature preserve. New porcelain tile throughout the house, custom plantation shutters, freshly painted interior and exterior. Closet Maid closet organizers in generous walk in closets. New appliances, granite countertops, ceiling fans and irrigation controls. Many extras throughout this gorgeous home! Whole house security system, 3 car garage offers tons of storage. Meticulously maintained and tastefully upgraded! Sullivan Ranch offers a beautiful clubhouse, enormous pool, fitness area, playgrounds and walking trails. Close proximity to the new 429 entrance makes Orlando commuting a breeze!

Last Agent to Sell the Property

Dawn Williams

REAL BROKER, LLC License #3033303 Listed on: 10/02/2020

REAL BROKER, LLC

Last Buyer's Agent

Jill Moorman

HANSON REAL ESTATE GROUP, INC. License #3407587

Home Details

Home Type

  • Single Family

Est. Annual Taxes

  • $2,910

Year Built

  • Built in 2008

Lot Details

  • 11,307 Sq Ft Lot
  • West Facing Home
  • Property is zoned PUD

HOA Fees

  • $128 Monthly HOA Fees

Parking

  • 3 Car Attached Garage
  • Garage Door Opener
  • Driveway
  • Open Parking

Home Design

  • Slab Foundation
  • Shingle Roof
  • Block Exterior
  • Stucco

Interior Spaces

  • 2,457 Sq Ft Home
  • 1-Story Property
  • Built-In Features
  • Crown Molding
  • Ceiling Fan
  • French Doors
  • Porcelain Tile

Kitchen

  • Eat-In Kitchen
  • Range
  • Microwave
  • Dishwasher
  • Solid Surface Countertops
  • Disposal

Bedrooms and Bathrooms

  • 4 Bedrooms
  • Split Bedroom Floorplan
  • Walk-In Closet
  • 3 Full Bathrooms

Eco-Friendly Details

  • Reclaimed Water Irrigation System

Utilities

  • Central Heating and Cooling System
  • Underground Utilities
  • High Speed Internet
  • Cable TV Available

Listing and Financial Details

Community Details

Overview

  • Association fees include community pool
  • Heather Burch/Access Management Association, Phone Number (407) 480-4200
  • Sullivan Ranch Sub Subdivision

Recreation

  • Community Playground
  • Fitness Center
  • Community Pool
  • Park

Additional Features

  • Clubhouse
  • Gated Community

Home Details

Home Type

Single Family

Est. Annual Taxes

$2,910

Year Built

Built in 2008

Lot Details

0.26 Acres

HOA Fees

$128 per month

Parking

3

Listing Details

  • HOA Fee Includes: Community Pool
  • Property Type: Residential
  • Property Sub Type: Single Family Residence
  • Construction Materials: Block, Stucco
  • Fireplace: No
  • Living Area: 2457
  • Lot Size Acres: 0.26
  • New Construction: No
  • Year Built: 2008
  • Lot Size Sq Ft: 11307
  • Status: Sold
  • Down Payment Resource URL: https://www.workforce-resource.com/dpr/listing/MFRMLS/G5034271?w=Agent&skip_sso=true
  • Down Payment Resource URL 2: https://www.workforce-resource.com/dpr/listing/MFRMLS/G5034271?w=Customer
  • Homestead Y N: Yes
  • Total Acreage: 1/4 to less than 1/2
  • Unit Number Y N: No
  • Ratio: Close Price\List Price: 1.01719
  • Price per Sq Ft: 144.49
  • Close to Original List Price Ratio: 1.01719
  • View: No
  • Ownership: Fee Simple
  • Tax Year: 2019
  • Special Features: VirtualTour

Interior Features

  • Living Area Units: Square Feet
  • Flooring: Porcelain Tile
  • Full Bathrooms: 3
  • Interior Amenities: Built in Features, Ceiling Fans(s), Crown Molding, Eating Space In Kitchen, Solid Surface Counters, Split Bedroom, Walk-In Closet(s)
  • Appliances Included: Dishwasher, Disposal, Microwave, Range, Refrigerator
  • Foundation Details: Slab
  • Total Bedrooms: 4
  • Levels: One
  • Stories: 1
  • Room Count: 8

Exterior Features

  • Direction Faces: West
  • Exterior Features: French Doors
  • Roof: Shingle
  • Pool Private: No
  • Waterfront: No
  • Road Surface Type: Paved
  • Water View Y N: No
  • Water Access Y N: No
  • Water Extras Y N: No

Garage/Parking

  • Attached Garage: Yes
  • Carport Y N: No
  • Garage Spaces: 3
  • Garage Yn: Yes
  • Parking Features: Driveway, Garage Door Opener
  • Covered Parking Spaces: 3
  • Open Parking: Yes

Utilities

  • Utilities: BB/HS Internet Available, Cable Available, Cable Connected, Electricity Connected, Fire Hydrant, Public, Sewer Connected, Sprinkler Recycled, Street Lights, Underground Utilities
  • Cooling: Central Air
  • Heating: Central
  • Sewer: Public Sewer
  • Water Source: Public
  • Cooling Y N: Yes
  • Heating Yn: Yes

Condo/Co-op/Association

  • Community Features: Fitness, Park, Playground, Pool, Sidewalk
  • Association Amenities: Clubhouse, Fitness Center, Gated, Playground, Pool
  • Association Fee: 128
  • Association Fee Frequency: Monthly
  • Association Name: Heather Burch/Access Management
  • Phone: 407-480-4200
  • Association: Yes
  • Senior Community: No
  • Association Fee Requirement: Required
  • Association Approval Required YN: No

Fee Information

  • Total Annual Fees: 1536
  • Monthly HOA Fee: 128
  • Total Monthly Fees: 128

Lot Info

  • Zoning: PUD
  • Parcel Number: 33-19-27-0300-000-31200
  • Additional Parcels: No
  • Flood Zone Code: X

Rental Info

  • Pets Allowed: Breed Restrictions
  • Minimum Lease: No Minimum
  • Pet Restrictions: Please see Deed/ HOA Restrictions
  • Lease Restrictions Y N: No
  • Additional Lease Restrictions: Please see HOA and Deed Restrictions

Tax Info

  • Tax Annual Amount: 2910.2
  • Tax Block: 000
  • Tax Book Number: 58-46-76
  • Tax Lot: 312

Ownership History

We collect this data history from publicly available records. To have your information removed, we recommend requesting removal directly through your county’s website.

Date Name Owned For Owner Type

Purchase Details

Listed on
Oct 2, 2020
Closed on
Nov 6, 2020
Sold by
Bought by
Seller's Agent
Dawn Williams
REAL BROKER, LLC
Buyer's Agent
Jill Moorman
HANSON REAL ESTATE GROUP, INC.
List Price
$349,000
Sold Price
$355,000
Premium/Discount to List
$6,000
1.72%
Current Estimated Value
$485,598

Home Financials for this Owner

Home Financials are based on the most recent Mortgage that was taken out on this home.
Estimated Appreciation
$130,598
Avg. Annual Appreciation
5.60%
Original Mortgage
$334,400
Interest Rate
0.028%
Mortgage Type
New Conventional

Purchase Details

Listed on
Jun 28, 2019
Closed on
Aug 30, 2019
Sold by
Bought by
Seller's Agent
Linda Kellerman-Rich
COLDWELL BANKER VANGUARD EDGE
Buyer's Agent
Dawn Williams
REAL BROKER, LLC
List Price
$320,000
Sold Price
$305,000
Premium/Discount to List
-$15,000
-4.69%

Home Financials for this Owner

Home Financials are based on the most recent Mortgage that was taken out on this home.
Avg. Annual Appreciation
13.61%
Original Mortgage
$299,475
Interest Rate
0.0399%
Mortgage Type
FHA

Purchase Details

Closed on
Nov 27, 2018
Sold by
Bought by

Purchase Details

Closed on
Mar 12, 2008
Sold by
Bought by

Home Financials for this Owner

Home Financials are based on the most recent Mortgage that was taken out on this home.
Original Mortgage
$50,001
Interest Rate
0.0562%
Mortgage Type
Purchase Money Mortgage
Source: Public Records

Range of Values:

--
Value Increase
--
Percent Increase
--
Adjusted for Inflation
Collateral Analytics

Collateral Analytics Collateral Analytics AVMs (Automated Valuation Model) employ a number of statistical approaches combined with neighborhood-specific comparable selection guarantees the most up-to-date and precise valuations.

Not Available

Collateral Analytics does not have data for the current month. Please view the chart for historical values.

ICE

ICE Mortgage Technology ICE Mortgage Technology’s AVM (Automated Valuation Model) is a state-of-the-art online residential property valuation tool that provides a quick and accurate estimate of the value of almost any home in the U.S.

Not Available

ICE Mortgage Technology does not have data for the current month. Please view the chart for historical values.

First American

First American First American Data & Analytics’ next-generation AVM combines unrivaled data assets with a blended ensemble of valuation models to produce highly accurate, reliable valuations you can trust.

Not Available

First American does not have data for the current month. Please view the chart for historical values.

Quantarium

Quantarium Quantarium’s valuation service, repeatedly proven the industry’s most accurate and comprehensive, is supercharged with a self-learning and auto-tuning AI engine that continually becomes smarter and more accurate as it processes daily inputs from the industry’s leading RE data lake.

Not Available

Quantarium does not have data for the current month. Please view the chart for historical values.

Average Value
Not Available
List Price
Sold Price
Create a Home Valuation Report for This Property
The Home Valuation Report is an in-depth analysis detailing your home's value as well as a comparison with similar homes in the area

Home Values in the Area

Source: Public Records

Average Home Value in this Area


Source: Public Records

Purchase History

We collect this data history from publicly available records. To have your information removed, we recommend requesting removal directly through your county’s website.

Date Buyer Sale Price Title Company
$355,000 First International Title
$305,000 Attorney
-- Attorney
$286,300 Commerce Title & Ins Co
Source: Public Records

Mortgage History

We collect this data history from publicly available records. To have your information removed, we recommend requesting removal directly through your county’s website.

Date Status Borrower Loan Amount
Open $45,000
Open $334,400
Previous Owner $299,475
Previous Owner $50,001
Source: Public Records

Property History

We collect this data history from publicly available records. To have your information removed, we recommend requesting removal directly through your county’s website.

Date Event Price List to Sale Price per Sq Ft Prior Sale
11/06/2020 11/06/20 Sold $355,000 +1.7% $144 / Sq Ft
10/05/2020 10/05/20 Pending -- -- --
10/02/2020 10/02/20 For Sale $349,000 +14.4% $142 / Sq Ft
08/30/2019 08/30/19 Sold $305,000 -4.7% $132 / Sq Ft View Prior Sale
07/25/2019 07/25/19 Pending -- -- --
06/27/2019 06/27/19 For Sale $320,000 -- $139 / Sq Ft
Source: Stellar MLS

Tax History

We collect this data history from publicly available records. To have your information removed, we recommend requesting removal directly through your county’s website.

Year Tax Paid Tax Assessment Tax Assessment Total Assessment is a certain percentage of the fair market value that is determined by local assessors to be the total taxable value of land and additions on the property. Land Improvement
2026 $3,727 $264,670
2025 $3,413 $257,470
2024 $3,413 $257,470
2023 $3,413 $242,700 $0 $0
2022 $3,177 $235,640 $0 $0
2021 $2,781 $208,004 $0 $0
2020 $3,635 $254,492 $0 $0
2019 $2,910 $202,744 $0 $0
2018 $2,793 $198,964 $0 $0
2017 $2,709 $194,872 $0 $0
2016 $2,699 $190,864 $0 $0
2015 $2,761 $189,538 $0 $0
2014 $2,764 $188,034 $0 $0
Source: Public Records

Agents Affiliated with this Home

  • Section Image
  • Section Image
  • Section Image
See All Agents

Map

Source: Stellar MLS

MLS Number: G5034271

Stellar MLS

APN: 33-19-27-0300-000-31200

Your Personal Tour Guide

Ask me questions while you tour the home.