
Brittny McKay
Brittny McKay Real Estate
(504) 470-0914
76 Total Sales
3 in Walker
$200,000 Price Range
Estimated Value: $188,000 - $199,000
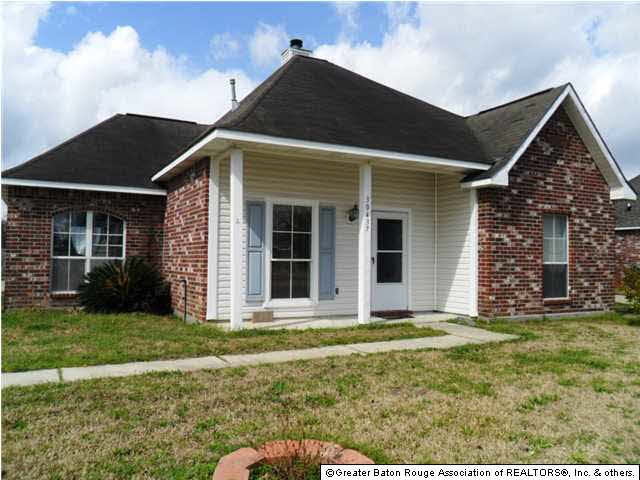
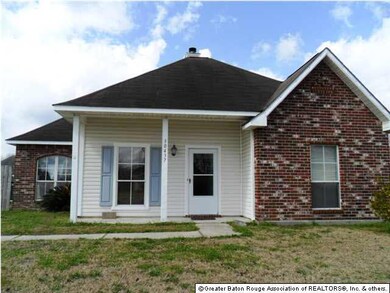
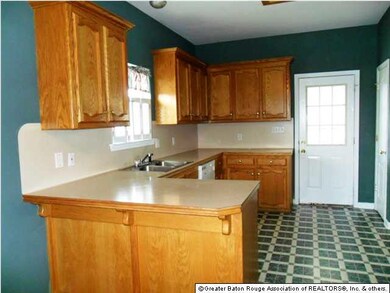
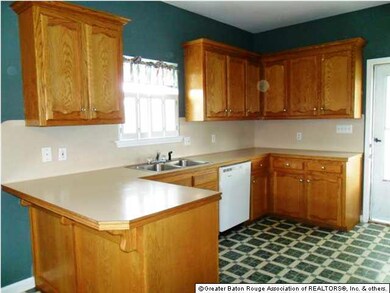
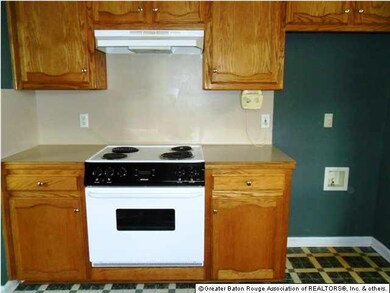
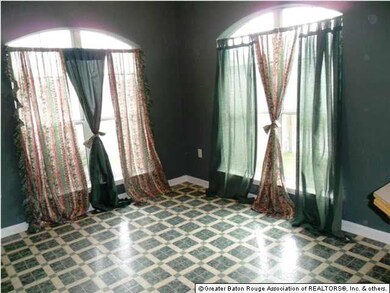
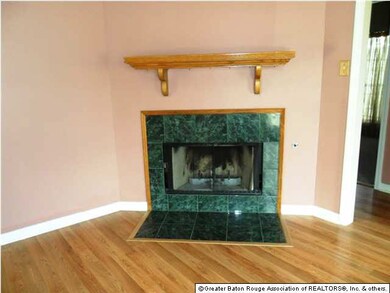
Wonderful well cared for one owner home in Park Place subdivision in Walker. Three bedroom, two baths and no wasted space. Lots of natural light with large windows in kitchen-dining area with breakfast bar in kitchen. Plenty of cabinets and counter space. Large laundry room has lots of storage. Master bedroom has recessed ceiling. Laminate wood floors in living room, berber carpet in two bedrooms, with vinyl floors in one bedroom, kitchen-dining areas and baths. Living room has wood burning fireplace which has gas starter or gas logs can be added. Double rear carport and outside storage with privacy fenced back yard. Easy access to I-12, US 190 and Our Lady of Lake Medical Center. This is truly move-in ready.
Last Agent to Sell the Property
Bonna White
Covington & Associates Real Estate, LLC License #0912122362 Listed on: 02/19/2014
We collect this data history from publicly available records. To have your information removed, we recommend requesting removal directly through your county’s website.
Brittny McKay
Brittny McKay Real Estate
(504) 470-0914
76 Total Sales
3 in Walker
$200,000 Price Range
Dalton Adams
CENTURY 21 Bessette Flavin
(985) 202-9839
118 Total Sales
2 in Walker
$237K - $270K Price Range
Macklyn Cardwell
Matchbox Real Estate
(225) 460-4762
43 Total Sales
1 in Walker
$355,000 Price
Judy Nicaud
Compass - Perkins
(985) 266-0690
34 Total Sales
3 in Walker
$125K - $285K Price Range
Lamar Albagdadi
Keller Williams Realty-First Choice
(225) 529-3645
60 Total Sales
5 in Walker
$155K - $215K Price Range
Tristan Buell
CENTURY 21 Bessette Flavin
(225) 529-1128
49 Total Sales
2 in Walker
$223,000 Price Range
We collect this data history from publicly available records. To have your information removed, we recommend requesting removal directly through your county’s website.
| Date | Buyer | Sale Price | Title Company |
|---|---|---|---|
| $122,000 | Gulf Coast Title Inc |
We collect this data history from publicly available records. To have your information removed, we recommend requesting removal directly through your county’s website.
| Date | Status | Borrower | Loan Amount |
|---|---|---|---|
| Open | $34,618 | ||
| Open | Banta Patrick J | $124,750 |
We collect this data history from publicly available records. To have your information removed, we recommend requesting removal directly through your county’s website.
| Date | Event | Price | List to Sale | Price per Sq Ft |
|---|---|---|---|---|
| 05/27/2014 05/27/14 | Sold | -- | -- | -- |
| 03/20/2014 03/20/14 | Pending | -- | -- | -- |
| 02/19/2014 02/19/14 | For Sale | $124,000 | -- | $96 / Sq Ft |
We collect this data history from publicly available records. To have your information removed, we recommend requesting removal directly through your county’s website.
| Year | Tax Paid | Tax Assessment Tax Assessment Total Assessment is a certain percentage of the fair market value that is determined by local assessors to be the total taxable value of land and additions on the property. | Land | Improvement |
|---|---|---|---|---|
| 2025 | $1,861 | $17,346 | $1,840 | $15,506 |
| 2024 | $1,837 | $17,346 | $1,840 | $15,506 |
| 2023 | $1,585 | $12,870 | $1,840 | $11,030 |
| 2022 | $1,596 | $12,870 | $1,840 | $11,030 |
| 2021 | $1,408 | $12,870 | $1,840 | $11,030 |
| 2020 | $1,401 | $12,870 | $1,840 | $11,030 |
| 2019 | $1,417 | $12,680 | $1,840 | $10,840 |
| 2018 | $1,429 | $12,680 | $1,840 | $10,840 |
| 2017 | $1,461 | $12,680 | $1,840 | $10,840 |
| 2015 | $1,357 | $11,710 | $1,840 | $9,870 |
| 2014 | $1,379 | $11,710 | $1,840 | $9,870 |
BW
Seller's Agent in 2014
Bonna White
Covington & Associates Real Estate, LLC
Buyer's Agent in 2014
Kenny Guzzardo
Gaspard & Co Real Estate LLC
(225) 405-4114
73 Total Sales
Source: Greater Baton Rouge Association of REALTORS®
MLS Number: 201402157
APN: 0380444
Disclaimer: Certain information contained herein is derived from information provided by parties other than Homes.com. All information provided is deemed reliable, but is not guaranteed to be accurate and should be independently verified.
IDX information is provided exclusively for personal, non-commercial use, and may not be used for any purpose other than to identify prospective properties consumers may be interested in purchasing. Information is deemed reliable but not guaranteed.
Ask me questions while you tour the home.