NOT LISTED FOR SALE

Estimated Value: $502,276

3 Beds
4 Baths
2,021 Sq Ft
$249/Sq Ft Est. Value

Sale Details

Date Sold: April 26, 2013

Last sale price $300,000 $148 Per Sq Ft

Est. 67% increase in value since last sale

Current estimated payment $3,098 / mo

10 Days on Market

Highlights

  • Spa
  • Deck
  • Traditional Floor Plan
  • Colonial Architecture
  • Two Story Ceilings
  • Backs to Trees or Woods

About This Home

As of April 2013

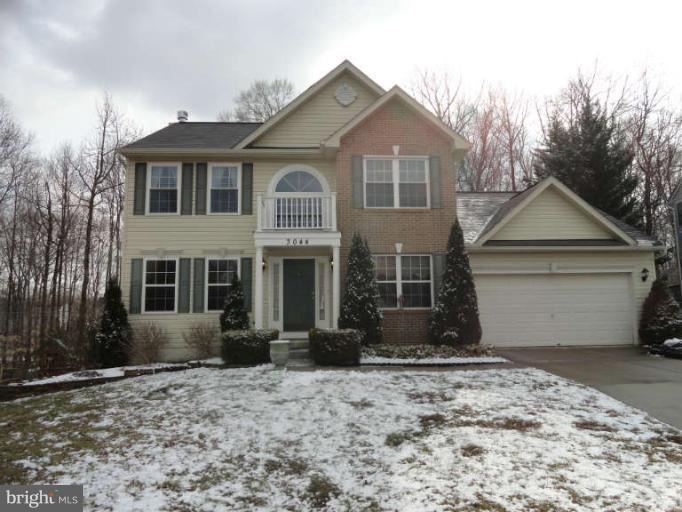
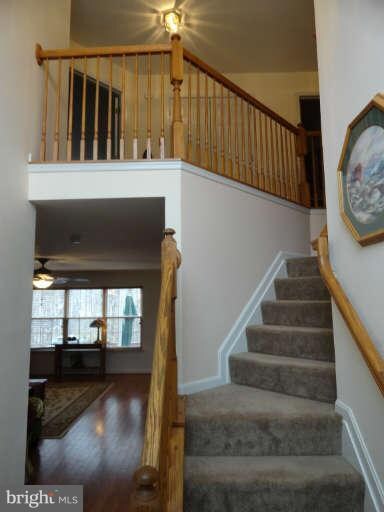
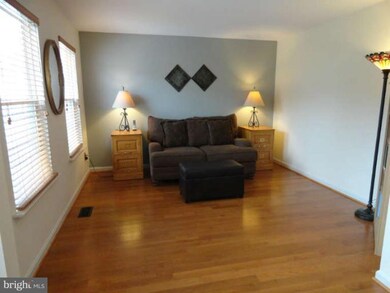
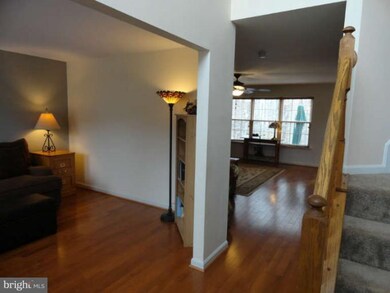
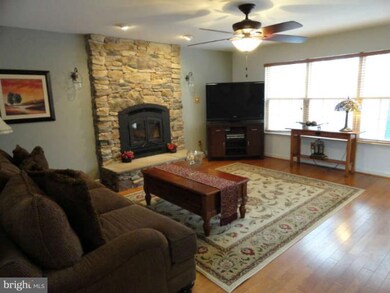
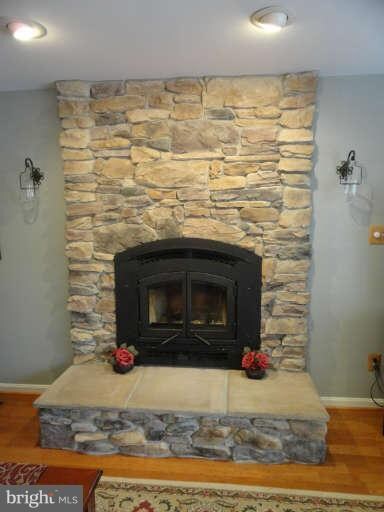
Just perfect! Not too big or too small; 3 bedrooms plus LL office, 2 full & 2 half baths, finished basement with wet bar & fenced yard! 2 story entry with newer hardwoods throughout, inviting family room with beautiful wood burning stone fireplace. Gleaming granite and stainless kitchen is open to FR. Main level laundry room, updated bathrooms, and storage in basement. Large deck w/hot tub!

Last Agent to Sell the Property

Lauren M. Zurilla

laurenismyrealtor@gmail.com American Premier Realty, LLC License #MRIS:132327 Listed on: 02/04/2013

Last Buyer's Agent

Kimberly Proffitt

(410) 893-1199 componentsmaryland@gmail.com RE/MAX Components License #505723

RE/MAX Components
Create a Home Valuation Report for This Property
The Home Valuation Report is an in-depth analysis detailing your home's value as well as a comparison with similar homes in the area

Home Details

Home Type

  • Single Family

Est. Annual Taxes

  • $3,394

Year Built

  • Built in 1996

Lot Details

  • 9,914 Sq Ft Lot
  • Back Yard Fenced
  • Landscaped
  • No Through Street
  • The property's topography is level
  • Backs to Trees or Woods
  • Property is in very good condition
  • Property is zoned R1

HOA Fees

  • $41 Monthly HOA Fees

Home Design

  • Colonial Architecture
  • Brick Exterior Construction
  • Asphalt Roof

Interior Spaces

  • Property has 3 Levels
  • Traditional Floor Plan
  • Two Story Ceilings
  • Ceiling Fan
  • Recessed Lighting
  • Fireplace With Glass Doors
  • Fireplace Mantel
  • Window Treatments
  • Palladian Windows
  • Bay Window
  • Window Screens
  • Six Panel Doors
  • Entrance Foyer
  • Family Room Off Kitchen
  • Living Room
  • Dining Room
  • Game Room
  • Storage Room
  • Fire and Smoke Detector

Kitchen

  • Eat-In Kitchen
  • Oven
  • Stove
  • Microwave
  • Ice Maker
  • Dishwasher
  • Upgraded Countertops
  • Disposal

Bedrooms and Bathrooms

  • 3 Bedrooms
  • En-Suite Bathroom
  • 4 Bathrooms

Laundry

  • Laundry Room
  • Dryer
  • Washer

Partially Finished Basement

  • Heated Basement
  • Partial Basement
  • Connecting Stairway
  • Sump Pump

Parking

  • Garage
  • Front Facing Garage
  • Garage Door Opener
  • Driveway

Outdoor Features

  • Spa
  • Deck
  • Shed

Utilities

  • Forced Air Heating and Cooling System
  • Floor Furnace
  • Heating System Uses Natural Gas
  • Vented Exhaust Fan
  • Programmable Thermostat
  • Natural Gas Water Heater

Community Details

  • Village Of Bynum Run Subdivision, 3044Clarksondrive.Com Floorplan

Listing and Financial Details

  • Tax Lot 47
  • Assessor Parcel Number 1301293168

Home Details

Home Type

Single Family

Est. Annual Taxes

$3,394

Year Built

Built in 1996

Lot Details

9,914 Sq Ft Lot

HOA Fees

$41 per month

Listing Details

  • Property Type: Residential
  • Structure Type: Detached
  • Architectural Style: Colonial
  • Ownership: Fee Simple
  • Inclusions: Parking Included In ListPrice,Parking Included In SalePrice
  • New Construction: No
  • Story List: Lower 1, Lower 2, Main, Upper 1, Upper 2
  • Year Built: 1996
  • Special Assessment Payment: Annually
  • Special Features: None
  • Property Sub Type: Detached

Interior Features

  • Appliances: Washer/Dryer Hookups Only, Dishwasher, Disposal, Dryer, Exhaust Fan, Icemaker, Microwave, Oven - Single, Refrigerator, Stove, Washer
  • Interior Amenities: Family Room Off Kitchen, Dining Area, Kitchen - Eat-In, Window Treatments, Upgraded Countertops, Primary Bath(s), Recessed Lighting, Floor Plan - Traditional
  • Window Features: Bay/Bow, Palladian, Screens
  • Fireplace Features: Fireplace - Glass Doors, Mantel(s)
  • Fireplaces Count: 1
  • Fireplace: Yes
  • Door Features: Six Panel
  • Wall Ceiling Types: 2 Story Ceilings
  • Entry Location: Foyer
  • Levels Count: 3+
  • Room List: Living Room, Dining Room, Primary Bedroom, Bedroom 2, Bedroom 3, Kitchen, Game Room, Family Room, Foyer, Laundry, Storage Room
  • Basement: Yes
  • Basement Type: Connecting Stairway, Sump Pump, Heated, Improved, Partial, Partially Finished
  • Living Area Units: Square Feet

Beds/Baths

  • Bedrooms: 3
  • Total Bathrooms: 4
  • Full Bathrooms: 2
  • Half Bathrooms: 2
  • Main Level Bathrooms: 1.00
  • Upper Level Bathrooms: 2.00
  • Lower Levels Bathrooms: 1.00
  • Main Level Half Bathrooms: 1

Exterior Features

  • Other Structures List: Shed
  • Construction Materials: Combination, Brick
  • Construction Completed: No
  • Exterior Features: Hot Tub, Sidewalks, Street Lights
  • Roof: Asphalt
  • Water Access: No
  • Waterfront: No
  • Water Oriented: No
  • Pool: No Pool
  • Tidal Water: No
  • Water View: No

Garage/Parking

  • Garage: No
  • Parking Features: Concrete Driveway
  • Parking Space Number Assigned: 2
  • Garage Features: Garage - Front Entry, Garage Door Opener
  • Type Of Parking: Driveway

Utilities

  • Central Air Conditioning: Yes
  • Cooling Fuel: Electric
  • Cooling Type: Ceiling Fan(s), Central A/C
  • Heating Fuel: Natural Gas
  • Heating Type: Floor Furnace, Forced Air, Programmable Thermostat
  • Heating: Yes
  • Hot Water: Natural Gas
  • Security: Smoke Detector
  • Sewer/Septic System: Public Sewer
  • Water Source: Public

Condo/Co-op/Association

  • HOA Fees: 245.00
  • HOA Fee Frequency: Semi-Annually
  • Condo Co-Op Association: No
  • HOA: Yes

Lot Info

  • Fencing: Rear
  • Improvement Assessed Value: 181400.00
  • Land Assessed Value: 112700.00
  • Lot Features: Backs To Trees, Landscaping, No Thru Street
  • Lot Size Acres: 0.23
  • Lot Size Area: 9914
  • Lot Size Units: Square Feet
  • Lot Sq Ft: 9914.00
  • Outdoor Living Structures: Deck(s)
  • Property Condition: Very Good
  • Topography: Level
  • Zoning: R1

Rental Info

  • Vacation Rental: No

Tax Info

  • Assessor Parcel Number: 5461793
  • Tax Annual Amount: 3393.91
  • Assessor Parcel Number: 1301293168
  • Tax Lot: 47
  • County Tax Payment Frequency: Annually
  • Tax Year: 2012

Ownership History

We collect this data history from publicly available records. To have your information removed, we recommend requesting removal directly through your county’s website.

Date Name Owned For Owner Type

Purchase Details

Listed on
Feb 4, 2013
Closed on
Apr 26, 2013
Sold by
Bought by
Seller's Agent
Lauren M. Zurilla
American Premier Realty, LLC
Buyer's Agent
Kimberly Proffitt
RE/MAX Components
List Price
$300,000
Sold Price
$300,000
Current Estimated Value
$502,276

Home Financials for this Owner

Home Financials are based on the most recent Mortgage that was taken out on this home.
Estimated Appreciation
$202,276
Avg. Annual Appreciation
3.94%
Original Mortgage
$225,000
Outstanding Balance
$146,460
Interest Rate
2.5%
Mortgage Type
New Conventional
Estimated Equity
$355,817

Purchase Details

Closed on
Sep 3, 2003
Sold by
Bought by

Purchase Details

Closed on
May 29, 1996
Sold by
Bought by

Purchase Details

Closed on
Mar 20, 1996
Sold by
Bought by
Source: Public Records

Home Values in the Area

Source: Public Records

Average Home Value in this Area


Source: Public Records

Agents Specializing in Abingdon, MD

See All Agents

Purchase History

We collect this data history from publicly available records. To have your information removed, we recommend requesting removal directly through your county’s website.

Date Buyer Sale Price Title Company
$300,000 North American Title Ins Co
-- --
$238,000 --
$178,425 --
$53,000 --
Source: Public Records

Mortgage History

We collect this data history from publicly available records. To have your information removed, we recommend requesting removal directly through your county’s website.

Date Status Borrower Loan Amount
Open $225,000
Previous Owner $230,000
Previous Owner $62,000
Source: Public Records

Property History

We collect this data history from publicly available records. To have your information removed, we recommend requesting removal directly through your county’s website.

Date Event Price List to Sale Price per Sq Ft
04/26/2013 04/26/13 Sold $300,000 0.0% $148 / Sq Ft
02/14/2013 02/14/13 Pending -- -- --
02/04/2013 02/04/13 For Sale $300,000 -- $148 / Sq Ft
Source: Bright MLS

Tax History

We collect this data history from publicly available records. To have your information removed, we recommend requesting removal directly through your county’s website.

Year Tax Paid Tax Assessment Tax Assessment Total Assessment is a certain percentage of the fair market value that is determined by local assessors to be the total taxable value of land and additions on the property. Land Improvement
2026 $3,606 $372,400 $97,700 $274,700
2025 $3,606 $353,200 $0 $0
2024 $3,335 $334,000 $0 $0
2023 $3,335 $314,800 $97,700 $217,100
2022 $3,335 $306,000 $0 $0
2020 $3,328 $288,400 $97,700 $190,700
2019 $3,328 $288,400 $97,700 $190,700
2018 $3,298 $288,400 $97,700 $190,700
2017 $3,328 $291,000 $0 $0
2016 $140 $291,000 $0 $0
2015 $3,830 $291,000 $0 $0
2014 $3,830 $294,100 $0 $0
Source: Public Records

Agents Affiliated with this Home

  • Section Image
See All Agents

Map

Source: Bright MLS

MLS Number: 1003329766

Bright MLS

APN: 01-293168

Your Personal Tour Guide

Ask me questions while you tour the home.