
Brock Collins
Responds Quickly
eXp Realty - Mahomet Branch
(217) 688-9482
62 Total Sales
1 in Stone Creek
$321,000 Price
Estimated Value: $194,246
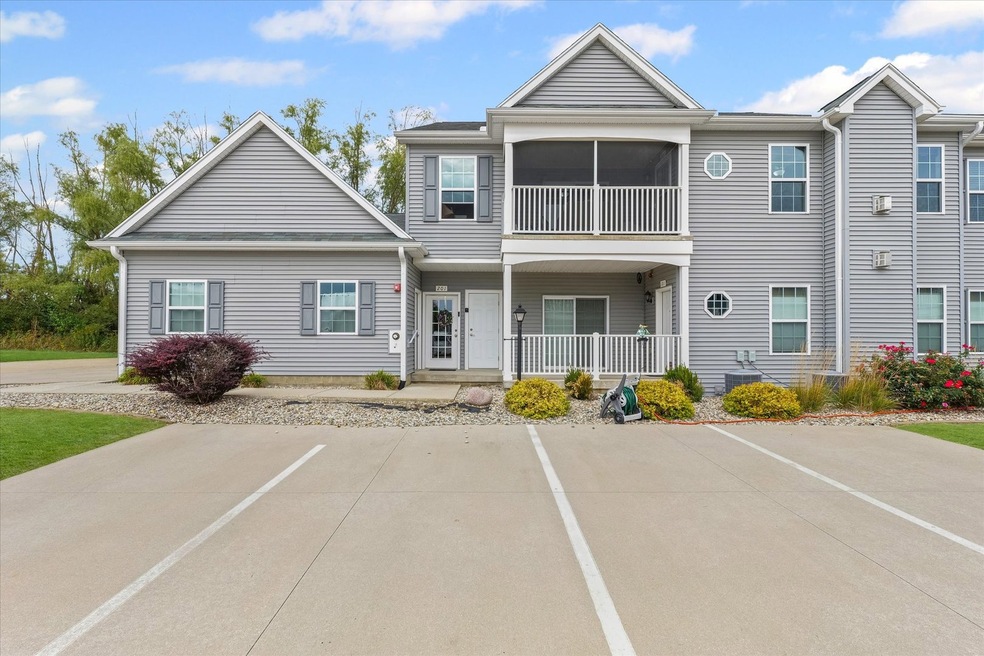
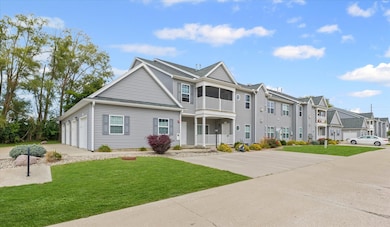
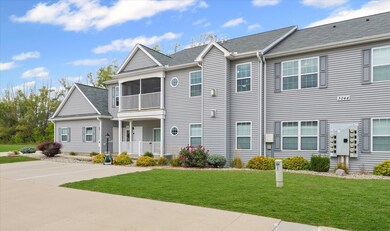
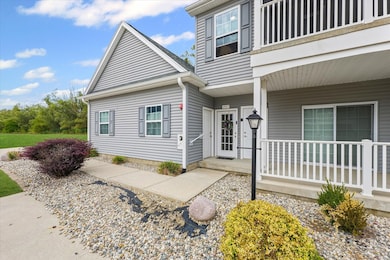
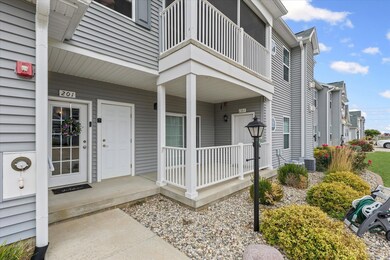
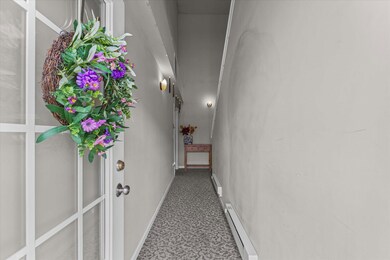
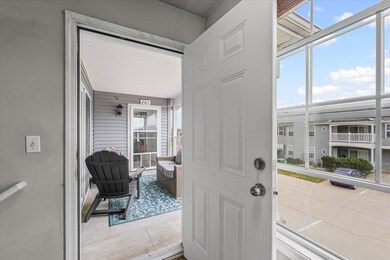
Spacious and bright second-floor condo in the desirable Stillwater Landing community! This 2-bedroom, 2-bathroom unit features an open floor plan with vaulted ceilings, hardwood floors, abundant natural light, and a cozy fireplace in the living area. The kitchen offers plenty of cabinet space and a breakfast bar that flows into the dining area, perfect for entertaining. The primary suite includes a walk-in closet and private bath. Enjoy your morning coffee or evening wind-down on the private balcony with peaceful views. Additional highlights include in-unit laundry, attached garage parking, and access to community amenities. Conveniently located near shopping, restaurants, parks, and quick access to the University of Illinois campus. Move-in ready and low maintenance!
Last Agent to Sell the Property
Nate Evans Group Brokerage Phone: (217) 239-7113 License #475124281 Listed on: 10/15/2025
We collect this data history from publicly available records. To have your information removed, we recommend requesting removal directly through your county’s website.
Brock Collins
eXp Realty - Mahomet Branch
(217) 688-9482
62 Total Sales
1 in Stone Creek
$321,000 Price
Todd Salen
KELLER WILLIAMS-TREC
(217) 858-2707
34 Total Sales
1 in Stone Creek
$245,000 Price
Carol Meinhart
The Real Estate Group LLC
(217) 858-4967
767 Total Sales
4 in Stone Creek
$245K - $520K Price Range
Laura Heiser
The Real Estate Group,Inc
(217) 858-3171
197 Total Sales
2 in Stone Creek
$124K - $401K Price Range
PJ Trautman
Trautman Real Estate Agency & Appraisal LLC
(217) 858-4950
167 Total Sales
6 in Stone Creek
$73K - $627K Price Range
Eric Porter
The Real Estate Group,Inc
(217) 858-3095
204 Total Sales
2 in Stone Creek
$173K - $240K Price Range
We collect this data history from publicly available records. To have your information removed, we recommend requesting removal directly through your county’s website.
| Date | Buyer | Sale Price | Title Company |
|---|---|---|---|
| $185,000 | None Listed On Document | ||
| Styrczula Jan F | $125,000 | Act | |
| Liu Mianfeng | $131,000 | First Community Title |
We collect this data history from publicly available records. To have your information removed, we recommend requesting removal directly through your county’s website.
| Date | Status | Borrower | Loan Amount |
|---|---|---|---|
| Open | $140,000 |
We collect this data history from publicly available records. To have your information removed, we recommend requesting removal directly through your county’s website.
| Date | Event | Price | List to Sale | Price per Sq Ft | Prior Sale |
|---|---|---|---|---|---|
| 12/16/2025 12/16/25 | Sold | $185,000 | -2.6% | $153 / Sq Ft | |
| 11/08/2025 11/08/25 | Pending | -- | -- | -- | |
| 10/15/2025 10/15/25 | For Sale | $189,900 | +52.0% | $157 / Sq Ft | |
| 06/30/2020 06/30/20 | Sold | $124,900 | 0.0% | $109 / Sq Ft | View Prior Sale |
| 05/31/2020 05/31/20 | Pending | -- | -- | -- | |
| 03/04/2020 03/04/20 | For Sale | $124,900 | -4.6% | $109 / Sq Ft | |
| 05/26/2016 05/26/16 | Sold | $130,900 | -0.8% | $114 / Sq Ft | View Prior Sale |
| 05/10/2016 05/10/16 | Pending | -- | -- | -- | |
| 10/16/2015 10/16/15 | For Sale | $131,900 | -- | $115 / Sq Ft |
We collect this data history from publicly available records. To have your information removed, we recommend requesting removal directly through your county’s website.
| Year | Tax Paid | Tax Assessment Tax Assessment Total Assessment is a certain percentage of the fair market value that is determined by local assessors to be the total taxable value of land and additions on the property. | Land | Improvement |
|---|---|---|---|---|
| 2025 | $4,902 | $50,290 | $11,230 | $39,060 |
| 2024 | $4,613 | $47,530 | $10,610 | $36,920 |
| 2023 | $4,613 | $43,370 | $9,680 | $33,690 |
| 2022 | $4,322 | $39,930 | $8,910 | $31,020 |
| 2021 | $4,017 | $37,210 | $8,300 | $28,910 |
| 2020 | $3,128 | $35,080 | $7,830 | $27,250 |
| 2019 | $3,666 | $35,080 | $7,830 | $27,250 |
| 2018 | $3,030 | $35,330 | $7,890 | $27,440 |
| 2017 | $3,135 | $35,330 | $7,890 | $27,440 |
| 2016 | $3,755 | $35,330 | $7,890 | $27,440 |
| 2015 | -- | $35,330 | $7,890 | $27,440 |
Seller's Agent in 2025
Nate Evans
Nate Evans Group
(217) 493-9297
19 in this area
1,884 Total Sales
VH
Seller Co-Listing Agent in 2025
Vanessa Hansen
Nate Evans Group
(785) 760-3812
2 in this area
75 Total Sales
Buyer's Agent in 2025
Craig Buchanan
RE/MAX
(217) 369-8969
3 in this area
208 Total Sales
Seller's Agent in 2020
Rodica Taritsa
KELLER WILLIAMS-TREC
(217) 637-1322
1 in this area
100 Total Sales
MJ
Buyer's Agent in 2020
Marta Januchta
HomeSmart Realty Group
Seller's Agent in 2016
Jeff and Laura Finke
Coldwell Banker R.E. Group
(217) 766-1996
16 in this area
556 Total Sales
Source: Midwest Real Estate Data (MRED)
MLS Number: 12496605
APN: 93-21-22-407-013
Disclaimer: Certain information contained herein is derived from information provided by parties other than Homes.com. All information provided is deemed reliable, but is not guaranteed to be accurate and should be independently verified.
All data is obtained from various sources and may not have been verified by broker or MLS GRID. Supplied Open House Information is subject to change without notice. All information should be independently reviewed and verified for accuracy. Properties may or may not be listed by the office/agent presenting the information. Some IDX listings have been excluded from this website.
Listings courtesy of Midwest Real Estate Data (MRED) as distributed by MLS GRID.
Based on information submitted to the MLS GRID
Ask me questions while you tour the home.