NOT LISTED FOR SALE
3 Beds
2 Baths
1,848 Sq Ft
1.28 Acre Lot

Sale Details

Date Sold: August 4, 2025

Last sale price $375,000 $203 Per Sq Ft

9 Days on Market

Highlights

  • Barn
  • RV Access or Parking
  • Separate Formal Living Room
  • Horses Allowed On Property
  • Mountain View
  • Corner Lot

About This Home

As of August 2025

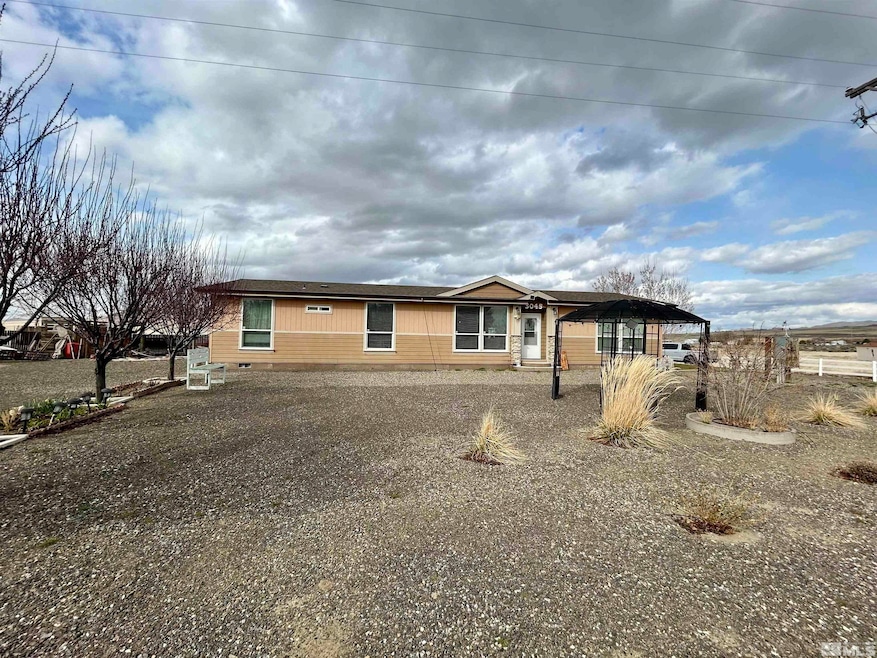
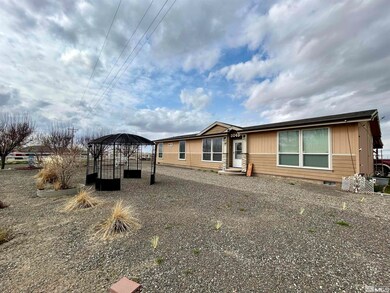
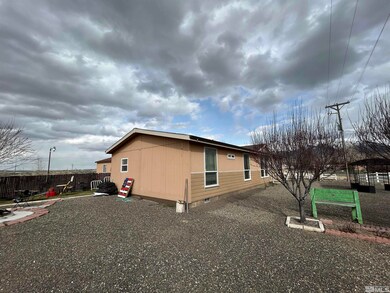
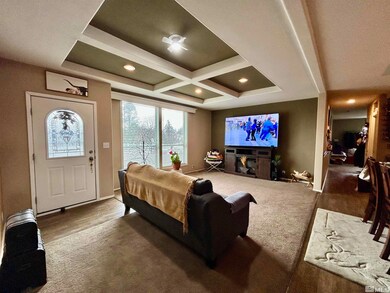
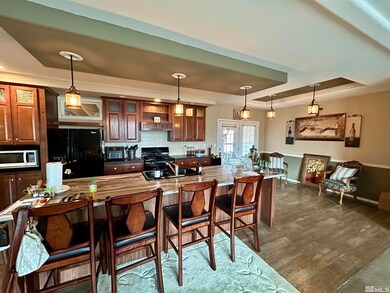
Nestled in the peaceful countryside yet just a short drive from town, this stunning 2014-built home offers the perfect blend of modern living and country charm. The spacious layout includes a large kitchen with a generous island, ideal for cooking and gathering. Trayed ceilings add a touch of elegance throughout the home, while a bonus family room provides extra space for entertaining or relaxing. The upgraded master bathroom is a true retreat, featuring dual sinks, walk in shower, garden tub and extra, cabinet storage. Outside you’ll find a 1200 sq ft detached garage, perfect for storage or hobbies, and a covered back breezeway that invites you to enjoy the outdoors year-round. The property is fully fenced, making it a great place for pets or animals to roam freely, and it is adorned with beautiful fruit trees, adding both beauty and bounty to the landscape. Whether you’re seeking a tranquil escape or a home that can accommodate your animals, this property has it all.

Last Agent to Sell the Property

Andrew Lindsey

Lindsey Realty License #B.146812 Listed on: 04/01/2025

Last Buyer's Agent

Nikki Capellen

Vision West Realty License #S.0190827

Create a Home Valuation Report for This Property
The Home Valuation Report is an in-depth analysis detailing your home's value as well as a comparison with similar homes in the area

Property Details

Home Type

  • Manufactured Home

Est. Annual Taxes

  • $1,763

Year Built

  • Built in 2014

Lot Details

  • 1.28 Acre Lot
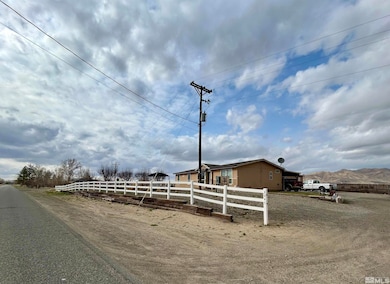
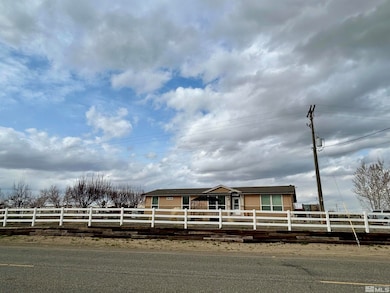
  • Property is Fully Fenced
  • Landscaped
  • Corner Lot
  • Open Lot
  • Lot Sloped Up
  • Front and Back Yard Sprinklers
  • Sprinklers on Timer

Parking

  • 3 Car Garage
  • Garage Door Opener
  • RV Access or Parking

Property Views

  • Mountain
  • Desert

Home Design

  • Pitched Roof
  • Shingle Roof
  • Composition Roof
  • Wood Siding
  • Concrete Perimeter Foundation
  • Skirt

Interior Spaces

  • 1,848 Sq Ft Home
  • 1-Story Property
  • High Ceiling
  • Ceiling Fan
  • Double Pane Windows
  • Vinyl Clad Windows
  • Blinds
  • Separate Formal Living Room
  • Carpet
  • Crawl Space

Kitchen

  • Breakfast Bar
  • Gas Oven
  • Gas Range
  • Kitchen Island
  • Disposal

Bedrooms and Bathrooms

  • 3 Bedrooms
  • Walk-In Closet
  • 2 Full Bathrooms
  • Dual Sinks
  • Primary Bathroom includes a Walk-In Shower
  • Garden Bath

Laundry

  • Laundry Room
  • Laundry Cabinets

Home Security

  • Smart Thermostat
  • Fire and Smoke Detector

Outdoor Features

  • Outbuilding
  • Breezeway

Schools

  • Grass Valley Elementary School
  • French Ford Middle School
  • Albert Lowry High School

Mobile Home

  • Serial Number FLE230ID1431084AB
  • Manufactured Home

Utilities

  • Refrigerated Cooling System
  • Forced Air Heating and Cooling System
  • Heating System Uses Propane
  • Private Water Source
  • Well
  • Propane Water Heater
  • Septic Tank
  • Internet Available

Additional Features

  • Barn
  • Horses Allowed On Property

Community Details

  • No Home Owners Association
  • Brinkerhoff Dev #2 Subdivision
  • The community has rules related to covenants, conditions, and restrictions

Listing and Financial Details

  • Assessor Parcel Number 13-0462-08

Property Details

Home Type

Manufactured Home

Est. Annual Taxes

$1,763

Year Built

Built in 2014

Lot Details

1.28 Acres

Parking

3

Listing Details

  • Year Built: 2014
  • Property Sub Type: Manufactured Home
  • Property Type: Residential
  • Horses: Yes
  • Lot Features: Corner Lot, Landscaped, Open Lot, Sloped Up
  • Lot Size Acres: 1.28
  • Road Frontage Type: Other
  • Is Senior Community?: No
  • Has View?: Yes
  • Security Features: Smoke Detector(s)
  • Association Amenities: None
  • Has H O A?: No
  • Co List Office Mls Id: 2956-o
  • Co List Office Phone: 775-421-1837
  • Subdivision Name: Brinkerhoff Dev #2
  • Directions: Saturn Dr
  • Body Type: Double Wide
  • Has Cooling?: Yes
  • Has Fireplace?: No
  • Living Area: 1848.0
  • Is New Construction?: No
  • Property Attached Yn: No
  • Structure Type: Manufactured House
  • Contract Rent Control Y N2: No
  • Tax Legal Elementary School: Grass Valley Elementary
  • Tax Legal Middle Or Junior School2: French Ford Middle School
  • Tax Legal High School: Albert Lowry High School
  • Tax Legal Tax Annual Amount: 1762.98
  • Tax Legal Zoning4: Rr-1 2
  • Association Community Association Y N3: No
  • Building Stories5: 1
  • Building Property Attached Y N: No
  • Lot Lot Size Acres2: 1.28
  • Lot Lot Size Square Feet2: 55756.8
  • Lot Horse Y N2: Yes
  • Lot View Y N2: Yes
  • Body Type Double Wide: Yes
  • Lot Features Landscaped: Yes
  • Manufactured Home Details Serial U: FLE230ID1431084AB
  • Cooling Central Air: Yes
  • Cooling Electric: Yes
  • Foundation Details Crawl Space: Yes
  • Special Information Covenants Conditions Restrictions Y N: Yes
  • Sprinklers Front: Yes
  • Sprinklers Rear: Yes
  • Water Rights Water Rights Y N: No
  • Manufactured Home Details Skirting: Full
  • Cooling Refrigerated: Yes
  • Appliances Disposal: Yes
  • Fencing Full2: Yes
  • Other Structures Barn(s): Yes
  • Security Features Smoke Detector(s): Yes
  • Sprinklers Drip System In Front: Yes
  • Structure Type Manufactured House: Yes
  • View Mountain(s): Yes
  • Foundation Details Full Perimeter: Yes
  • Lot Features Sloped Up: Yes
  • Sewer Septic Tank: Yes
  • Sprinklers Automatic: Yes
  • Lot Features Corner Lot: Yes
  • Lot Features Open Lot: Yes
  • View Desert: Yes
  • Outdoor Living Spaces Breezeway: Yes
  • Water Heater Propane3: Yes
  • Association Community Senior Community Y N3: No
  • Outdoor Living Spaces Features Open Breezeway: Yes
  • Appliances Gas Range: Yes
  • Appliances Included As Personal Property Gas Oven2: Yes
  • Building New Construction Y N3: No
  • Special Features: None
  • Stories: 1

Interior Features

  • Appliances: Disposal, Gas Range, Refrigerator
  • Flooring: Carpet
  • Full Bathrooms: 2
  • Total Bedrooms: 3
  • Interior Amenities: Breakfast Bar, Ceiling Fan(s), High Ceilings, Kitchen Island, Smart Thermostat, Walk-In Closet(s)
  • Window Features: Blinds, Double Pane Windows, Vinyl Frames
  • Interior Living Area4: 1848.0
  • Interior Fireplace Y N: No
  • Flooring Carpet: Yes
  • Interior Features High Ceilings: Yes
  • Interior Features Breakfast Bar: Yes
  • Window Features Double Pane Windows: Yes
  • Window Features Vinyl Frames: Yes
  • Living Room Features Separate Formal Room: Yes
  • Dining Room Features Separate Formal Room2: Yes
  • Family Room Features Separate Formal Room3: Yes
  • Kitchen Features Breakfast Bar2: Yes
  • Window Features Blinds: Yes
  • Primary Bedroom Features Double Sinks: Yes
  • Primary Bedroom Features Shower Stall: Yes
  • Laundry Features Cabinets2: Yes
  • Laundry Features Laundry Area: Yes
  • Kitchen Features Disposal2: Yes
  • Primary Bedroom Features High Ceilings6: Yes
  • Primary Bedroom Features Garden Tub: Yes
  • Interior Features Kitchen Island: Yes
  • Interior Features Walk- In Closet(s): Yes
  • Kitchen Features Kitchen Island2: Yes
  • Primary Bedroom Features Ceiling Fan(s)7: Yes
  • Primary Bedroom Features Walk- In Closet(s)2: Yes
  • Interior Features Ceiling Fan(s)2: Yes
  • Living Room Features Ceiling Fan(s)3: Yes
  • Family Room Features Ceiling Fan(s)5: Yes
  • Interior Features Smart Thermostat: Yes

Exterior Features

  • Roof: Composition, Pitched, Shingle
  • Stories: 1
  • View: Desert, Mountain(s)
  • Construction Type: Wood Siding
  • Foundation Details: Crawl Space, Full Perimeter
  • Other Structures: Barn(s), Outbuilding
  • Construction Materials Wood Siding: Yes
  • Roof Composition: Yes
  • Roof Pitched: Yes
  • Roof Shingle: Yes
  • Other Structures Outbuilding: Yes

Garage/Parking

  • Has Attached Garage?: No
  • Has Carport?: No
  • Garage Spaces: 3.0
  • Has Attached Garage?: Yes
  • Parking Features: Garage Door Opener, RV Access/Parking
  • Total Parking Spaces: 3.0
  • Parking Information Garage Y N: Yes
  • Parking Information Garage Spaces: 3.0
  • Parking Information Carport Y N: No
  • Parking Information Parking Total: 3.0
  • Parking Features R V Access Parking: Yes
  • Parking Features Garage Door Opener: Yes

Utilities

  • Utilities: Electricity Available, Internet Available, Water Available, Cellular Coverage, Propane
  • Water Source: Private, Well
  • Laundry Features: Cabinets, Laundry Area
  • Cooling: Central Air, Electric, Refrigerated
  • Heating: Electric, Forced Air, Propane
  • Heating Yn: Yes
  • Sewer: Septic Tank
  • Utilities Cooling Y N3: Yes
  • Utilities Heating Y N3: Yes
  • Utilities Electricity Available: Yes
  • Utilities Water Available: Yes
  • Utilities Internet Available: Yes
  • Heating Forced Air: Yes
  • Heating Electric4: Yes
  • Utilities Propane4: Yes
  • Heating Propane2: Yes
  • Water Source Private6: Yes
  • Water Source Well: Yes

Schools

  • Middle Or Junior School: French Ford Middle School

Lot Info

  • Parcel Number: 13-0462-08
  • Fencing: Full
  • Lot Size Sq Ft: 55756.8
  • Zoning: Rr-1 2

Tax Info

  • Tax Annual Amount: 1762.98

MLS Schools

  • Elementary School: Grass Valley Elementary
  • HighSchool: Albert Lowry High School

Ownership History

We collect this data history from publicly available records. To have your information removed, we recommend requesting removal directly through your county’s website.

Date Name Owned For Owner Type

Purchase Details

Listed on
Apr 1, 2025
Closed on
Jul 28, 2025
Sold by
Bought by
Seller's Agent
Andrew Lindsey
Lindsey Realty
Buyer's Agent
Nikki Capellen
Vision West Realty
List Price
$449,900
Sold Price
$375,000
Premium/Discount to List
-$74,900
-16.65%
Views
80

Home Financials for this Owner

Home Financials are based on the most recent Mortgage that was taken out on this home.
Original Mortgage
$368,207
Outstanding Balance
$364,530
Interest Rate
6.62%
Mortgage Type
FHA

Purchase Details

Closed on
Jul 19, 2013
Sold by
Bought by

Purchase Details

Closed on
Aug 2, 2007
Sold by
Bought by
Source: Public Records

Purchase History

We collect this data history from publicly available records. To have your information removed, we recommend requesting removal directly through your county’s website.

Date Buyer Sale Price Title Company
$375,000 Core Title Group
$45,000 Western Title Company
-- Western Title Company Inc Wm
Source: Public Records

Mortgage History

We collect this data history from publicly available records. To have your information removed, we recommend requesting removal directly through your county’s website.

Date Status Borrower Loan Amount
Open $368,207
Source: Public Records

Property History

We collect this data history from publicly available records. To have your information removed, we recommend requesting removal directly through your county’s website.

Date Event Price List to Sale Price per Sq Ft
08/04/2025 08/04/25 Sold $375,000 -6.2% $203 / Sq Ft
06/24/2025 06/24/25 Price Changed $399,990 -2.4% $216 / Sq Ft
06/15/2025 06/15/25 Price Changed $409,900 -2.4% $222 / Sq Ft
05/05/2025 05/05/25 Price Changed $419,900 -6.7% $227 / Sq Ft
04/25/2025 04/25/25 For Sale $449,900 0.0% $243 / Sq Ft
04/09/2025 04/09/25 Pending -- -- --
03/31/2025 03/31/25 For Sale $449,900 -- $243 / Sq Ft
Source: Northern Nevada Regional MLS

Tax History

We collect this data history from publicly available records. To have your information removed, we recommend requesting removal directly through your county’s website.

Year Tax Paid Tax Assessment Tax Assessment Total Assessment is a certain percentage of the fair market value that is determined by local assessors to be the total taxable value of land and additions on the property. Land Improvement
2025 $2,351 $93,223 $9,450 $83,773
2024 $1,763 $71,759 $9,450 $62,309
2023 $1,763 $42,382 $9,450 $32,932
2022 $1,544 $62,245 $9,450 $52,795
2021 $1,553 $62,655 $9,450 $53,205
2020 $1,439 $57,700 $9,450 $48,250
2019 $1,431 $57,506 $9,450 $48,056
2018 $1,370 $54,723 $6,125 $48,598
2017 $0 $56,159 $6,125 $50,034
2016 $1,446 $58,602 $6,125 $52,477
2015 $180 $45,887 $5,775 $40,112
2014 $180 $7,882 $5,775 $2,107
Source: Public Records

Agents Affiliated with this Home

  • Section Image
  • Section Image
See All Agents

Map

Source: Northern Nevada Regional MLS

MLS Number: 250003994

Northern Nevada Regional MLS
Your Personal Tour Guide

Ask me questions while you tour the home.