
Gelinda Mudgett
REMAX Ultimate
(501) 426-5906
106 Total Sales
3 in Southwest Conway
$28K - $299K Price Range
Estimated Value: $278,828
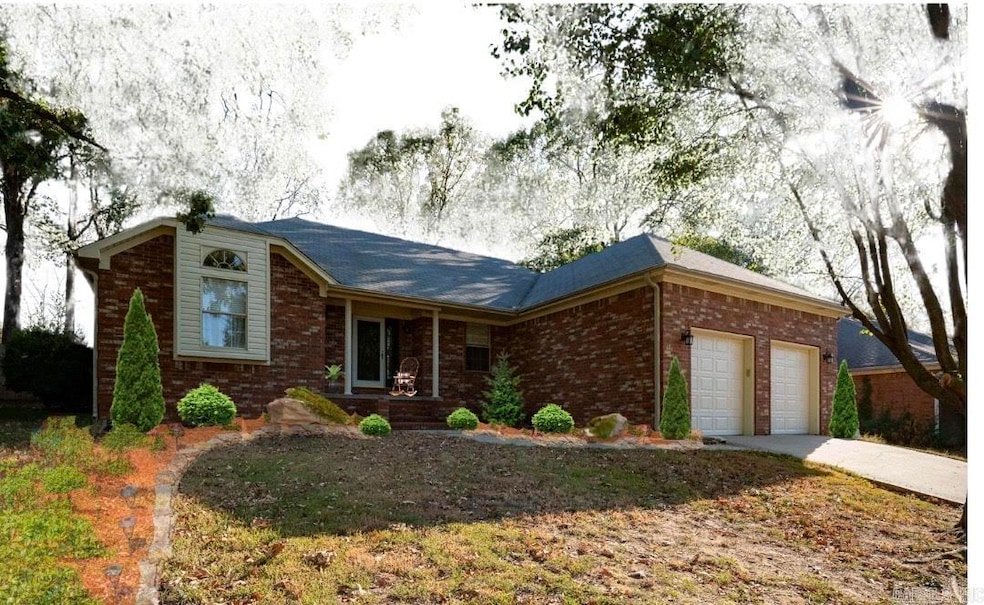
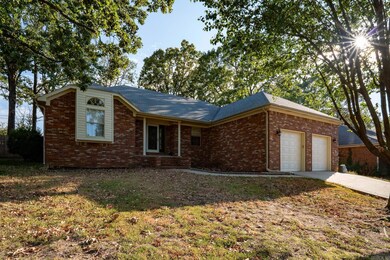
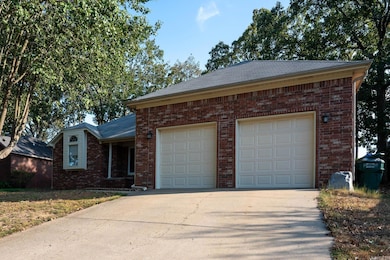
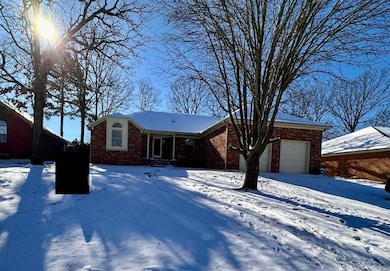
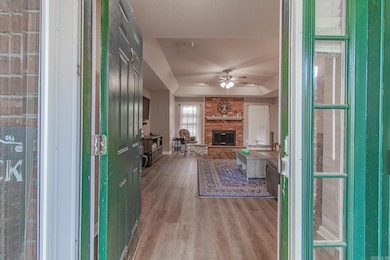
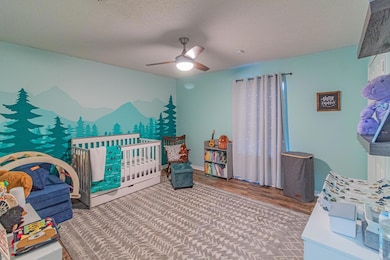
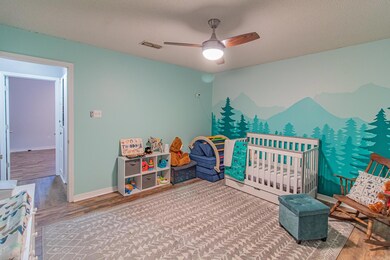
The sunlight shining thru the trees gave the perfect shot for this snowscape on Sassy Road. Several updates have been done including luxury vinyl plank flooring and neutral paint in the main living areas and the primary bedroom along with new lighting and fans. The large living room has a nice fireplace and that's exactly where everyone will want to cozy up during this arctic weather. All three bedrooms are really big and one guest room has a vaulted ceiling. One of our favorite things about this property though is the heated and cooled sunroom and the extended covered patio. Everyone loves to take advantage of this additional living space anytime of the year and it won't be long until we'll be back to enjoying the patio while grilling with friends. The Sellers are offering $5,000 towards Buyer's choice of updates, landscaping or an interest rate buy down at closing. Give me a call if you want to learn more about how this works. More photos will be coming soon.
We collect this data history from publicly available records. To have your information removed, we recommend requesting removal directly through your county’s website.
Gelinda Mudgett
REMAX Ultimate
(501) 426-5906
106 Total Sales
3 in Southwest Conway
$28K - $299K Price Range
Ruth Christenson
Hawks Realty
(763) 401-6264
33 Total Sales
5 in Southwest Conway
$300K - $910K Price Range
Cheryl Hill
PorchLight Realty
(501) 214-7763
90 Total Sales
1 in Southwest Conway
$299,900 Price
Amber Cullipher
CBRPM Conway
(870) 905-8719
38 Total Sales
1 in Southwest Conway
$441,000 Price
Micah Ribbing
Real Broker
(501) 557-0952
48 Total Sales
2 in Southwest Conway
$345K - $530K Price Range
Angel Monroe
IRealty Arkansas - Sherwood
(501) 710-4150
86 Total Sales
2 in Southwest Conway
$150K - $293K Price Range
We collect this data history from publicly available records. To have your information removed, we recommend requesting removal directly through your county’s website.
| Date | Event | Price | List to Sale | Price per Sq Ft | Prior Sale |
|---|---|---|---|---|---|
| 03/22/2024 03/22/24 | Sold | $265,000 | -1.1% | $134 / Sq Ft | |
| 02/16/2024 02/16/24 | Pending | -- | -- | -- | |
| 01/17/2024 01/17/24 | For Sale | $268,000 | +38.1% | $135 / Sq Ft | |
| 08/07/2020 08/07/20 | Sold | $194,000 | -2.8% | $111 / Sq Ft | View Prior Sale |
| 07/08/2020 07/08/20 | Pending | -- | -- | -- | |
| 06/07/2020 06/07/20 | For Sale | $199,500 | -- | $115 / Sq Ft |
We collect this data history from publicly available records. To have your information removed, we recommend requesting removal directly through your county’s website.
| Year | Tax Paid | Tax Assessment Tax Assessment Total Assessment is a certain percentage of the fair market value that is determined by local assessors to be the total taxable value of land and additions on the property. | Land | Improvement |
|---|---|---|---|---|
| 2026 | $2,609 | $51,570 | $5,000 | $46,570 |
| 2025 | $2,609 | $51,570 | $5,000 | $46,570 |
| 2024 | $1,959 | $51,570 | $5,000 | $46,570 |
| 2023 | $1,866 | $36,880 | $5,000 | $31,880 |
| 2022 | $1,491 | $35,280 | $5,000 | $30,280 |
| 2021 | $1,410 | $35,280 | $5,000 | $30,280 |
| 2020 | $1,205 | $31,220 | $5,000 | $26,220 |
| 2019 | $1,205 | $31,220 | $5,000 | $26,220 |
| 2018 | $1,230 | $31,220 | $5,000 | $26,220 |
| 2017 | $1,230 | $31,220 | $5,000 | $26,220 |
| 2016 | $1,230 | $31,220 | $5,000 | $26,220 |
| 2015 | $1,557 | $30,780 | $5,000 | $25,780 |
| 2014 | $1,207 | $30,780 | $5,000 | $25,780 |
Seller's Agent in 2024
Cindy Drye
Crye-Leike REALTORS Conway
(501) 428-7479
6 in this area
108 Total Sales
Buyer's Agent in 2024
Michele Woods
McGraw Realtors - Benton
(501) 529-8555
1 in this area
145 Total Sales
NM
Seller's Agent in 2020
NON MEMBER
NON-MEMBER
Buyer's Agent in 2020
Laura Davis
REMAX Ultimate
(501) 269-0649
12 in this area
608 Total Sales
Source: Cooperative Arkansas REALTORS® MLS
MLS Number: 24001775
APN: 711-12209-026
Disclaimer: Certain information contained herein is derived from information provided by parties other than Homes.com. All information provided is deemed reliable, but is not guaranteed to be accurate and should be independently verified.
IDX information is provided exclusively for personal, non-commercial use, and may not be used for any purpose other than to identify prospective properties consumers may be interested in purchasing.
Ask me questions while you tour the home.