
Kelli Musser
Compass RE
(484) 939-9183
166 Total Sales
1 in Lower Macungie
$550,000 Price

Estimated Value: $868,000 - $924,691
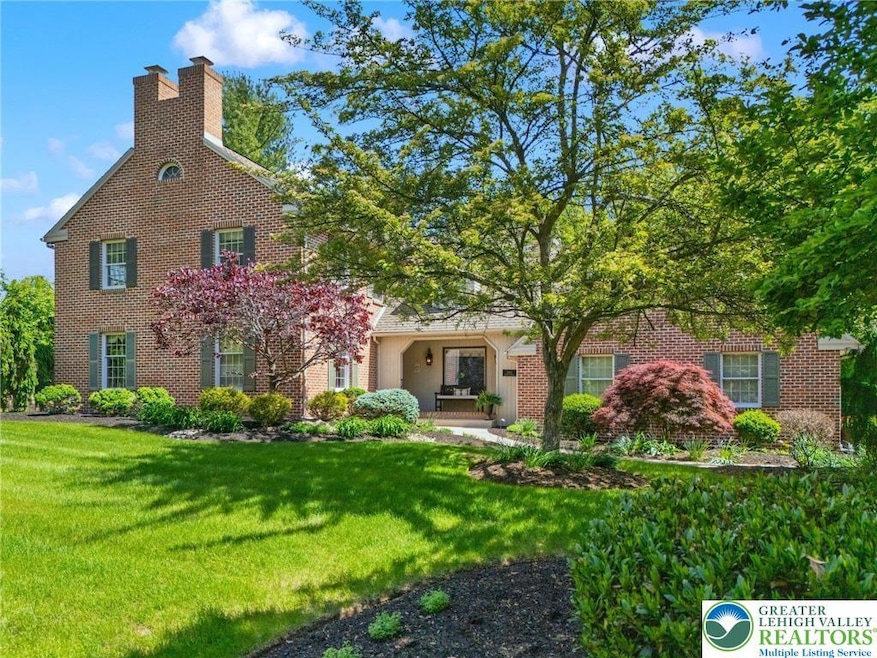
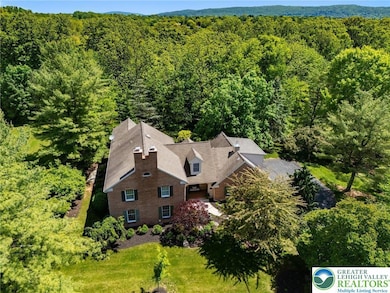
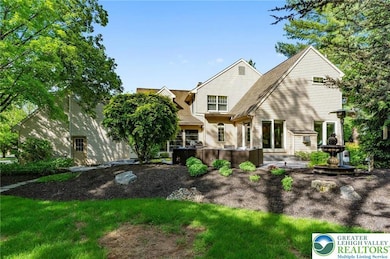
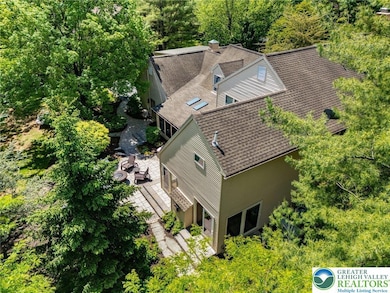
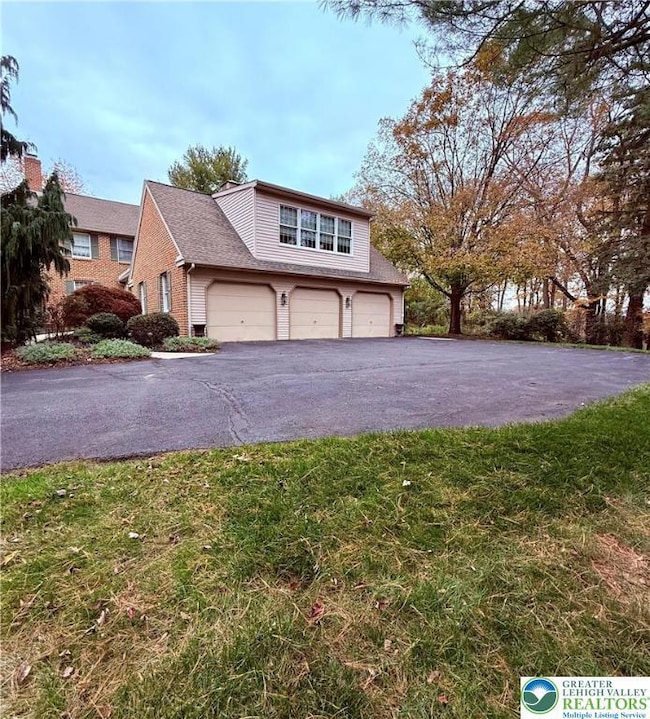
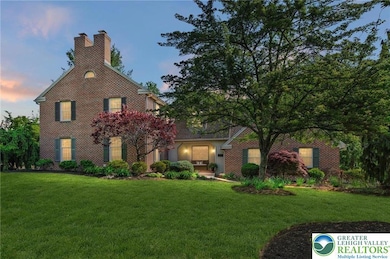
** NEW LISTING in PREMIERE LOCATION called MILLBROOK FARMS ** This GRAND DEATCHED BRICK COLONIAL offers FIRST FLOOR LIVING OPTION as well as accommodations for your entire family with 5BR's & 5.5 bathrooms in the VERY popular Lower Macungie neighborhood. The CUSTOM HOME has over 4700+ SQ/FT of living space. Come see the CURB APPEAL with its TRADITIONAL ARCHITECHTURE & MATURE PROFESSIONAL LANDSCAPING. The focal point of the home is its OPEN CONCEPT gathering space, which includes a CHEF's KITCHEN fully remodeled linked together with the DINING ROOM & LIVING ROOM that has wall-to-wall SLIDING GLASS DOORS/WINDOWS overlooking the HARDSCAPED rear PATIOS. Kitchen upgrades include Brazilian GRANITE COUNTERS, classy TILE BACKSPLASH, very HIGH-END custom built-in refrigerator & a MASSIVE center ISLAND w/Seating. The home has a beautiful formal living room with built-ins & this room walks right into an ELEGANT SUNROOM. The FINISHED BASEMENT has two large rooms & FULL BATHROOM, plus STORAGE SPACE. A BONUS to top it all off is a STUNNING RECREATION ROOM over the garage, with wet bar & another FULL BATH. This CUSTOM HOME has TWO options for YOUR PRIMARY SUITE, one on the first floor & one on the second, each with its own LAUNDRY ROOM. The RECENTLY REMODELED primary bath has a LUXURIOUS soaking tub & GLASS SHOWER. Custom built-ins in all closets PLUS TWO LARGE WALK-IN CLOSETS. There is a 3-CAR GARAGE. Property located minutes from LVHN Cedar Crest & Lehigh Country Club so schedule today!
Last Agent to Sell the Property
RE/MAX Central - Center Valley License #RS287508 Listed on: 10/30/2025
We collect this data history from publicly available records. To have your information removed, we recommend requesting removal directly through your county’s website.
Kelli Musser
Compass RE
(484) 939-9183
166 Total Sales
1 in Lower Macungie
$550,000 Price
Ken Varilek
EXP Realty, LLC
(484) 666-0126
132 Total Sales
1 in Lower Macungie
$350,000 Price
Wasyl Onulack
Tri-County Appraisals
(484) 755-6467
65 Total Sales
5 in Lower Macungie
$205K - $335K Price Range
Tracey Hill
Innovate Real Estate
(267) 365-3385
89 Total Sales
1 in Lower Macungie
$315,000 Price
Rob McCann
Assist 2 Sell Buyers & Sellers Realty, LLC
(484) 666-0294
334 Total Sales
10 in Lower Macungie
$199K - $550K Price Range
Heather Schierloh
Real of Pennsylvania
(272) 213-3099
246 Total Sales
2 in Lower Macungie
$280K - $480K Price Range
We collect this data history from publicly available records. To have your information removed, we recommend requesting removal directly through your county’s website.
| Date | Buyer | Sale Price | Title Company |
|---|---|---|---|
| $875,000 | Bolton Abstract | ||
| Moyer Daniel G | $945,000 | Bright Settlement Solutions Ll | |
| Nespoli John L | $660,000 | None Available | |
| Gatter Patricia | $580,000 | None Available | |
| Dietz Randal R | $41,900 | -- |
We collect this data history from publicly available records. To have your information removed, we recommend requesting removal directly through your county’s website.
| Date | Status | Borrower | Loan Amount |
|---|---|---|---|
| Open | $612,500 | ||
| Closed | Nespoli John L | $400,000 | |
| Previous Owner | Dietz Rondal R | $245,000 | |
| Previous Owner | Dietz Randal R | $200,000 |
We collect this data history from publicly available records. To have your information removed, we recommend requesting removal directly through your county’s website.
| Date | Event | Price | List to Sale | Price per Sq Ft | Prior Sale |
|---|---|---|---|---|---|
| 03/31/2026 03/31/26 | Sold | $875,000 | -2.2% | $183 / Sq Ft | |
| 02/03/2026 02/03/26 | Pending | -- | -- | -- | |
| 11/12/2025 11/12/25 | Price Changed | $895,000 | -5.3% | $187 / Sq Ft | |
| 10/30/2025 10/30/25 | For Sale | $945,000 | +43.2% | $198 / Sq Ft | |
| 11/22/2019 11/22/19 | Sold | $660,000 | -2.9% | $157 / Sq Ft | View Prior Sale |
| 09/23/2019 09/23/19 | Pending | -- | -- | -- | |
| 09/03/2019 09/03/19 | Price Changed | $679,900 | -2.2% | $162 / Sq Ft | |
| 08/01/2019 08/01/19 | For Sale | $695,000 | +19.8% | $166 / Sq Ft | |
| 06/15/2016 06/15/16 | Sold | $580,000 | -1.3% | $161 / Sq Ft | View Prior Sale |
| 05/23/2016 05/23/16 | Pending | -- | -- | -- | |
| 05/05/2016 05/05/16 | For Sale | $587,500 | -- | $163 / Sq Ft |
We collect this data history from publicly available records. To have your information removed, we recommend requesting removal directly through your county’s website.
| Year | Tax Paid | Tax Assessment Tax Assessment Total Assessment is a certain percentage of the fair market value that is determined by local assessors to be the total taxable value of land and additions on the property. | Land | Improvement |
|---|---|---|---|---|
| 2026 | $14,941 | $566,600 | $60,200 | $506,400 |
| 2025 | $14,465 | $566,600 | $60,200 | $506,400 |
| 2024 | $13,995 | $566,600 | $60,200 | $506,400 |
| 2023 | $13,715 | $566,600 | $60,200 | $506,400 |
| 2022 | $13,391 | $566,600 | $506,400 | $60,200 |
| 2021 | $13,106 | $566,600 | $60,200 | $506,400 |
| 2020 | $12,981 | $566,600 | $60,200 | $506,400 |
| 2019 | $12,760 | $566,600 | $60,200 | $506,400 |
| 2018 | $12,593 | $566,600 | $60,200 | $506,400 |
| 2017 | $11,084 | $507,600 | $60,200 | $447,400 |
| 2016 | -- | $507,600 | $60,200 | $447,400 |
| 2015 | -- | $507,600 | $60,200 | $447,400 |
| 2014 | -- | $507,600 | $60,200 | $447,400 |
Seller's Agent in 2026
David Feinberg
RE/MAX
(610) 509-4358
143 Total Sales
Buyer's Agent in 2026
Renee Kunkle
Realty Mark LLC
(215) 527-4846
9 Total Sales
TS
Seller's Agent in 2019
Tracey Saab
IronValley RE of Lehigh Valley
FS
Seller Co-Listing Agent in 2019
Fred Saab
IronValley RE of Lehigh Valley
Buyer's Agent in 2019
Amy Machulsky
BHHS Fox & Roach
(610) 442-0960
44 Total Sales
KN
Seller's Agent in 2016
Kay Anne Nederostek
BHHS Fox & Roach
Source: Greater Lehigh Valley REALTORS®
MLS Number: 767204
APN: 548465178234-1
Disclaimer: Certain information contained herein is derived from information provided by parties other than Homes.com. All information provided is deemed reliable, but is not guaranteed to be accurate and should be independently verified.
IDX information is provided exclusively for personal, non-commercial use, and may not be used for any purpose other than to identify prospective properties consumers may be interested in purchasing.
Information is deemed reliable but not guaranteed.
Ask me questions while you tour the home.