NOT LISTED FOR SALE

3046 High Mesa Rd Safford, AZ 85546

Safford Area
4 Beds
2 Baths
2,129 Sq Ft
2.5 Acre Lot

Sale Details

Date Sold: September 20, 2024

Last sale price $325,000 $153 Per Sq Ft

14 Days on Market

Highlights

  • Horses Allowed On Property
  • Mountain View
  • Vaulted Ceiling
  • RV Access or Parking
  • Two Way Fireplace
  • Corner Lot

About This Home

As of September 2024

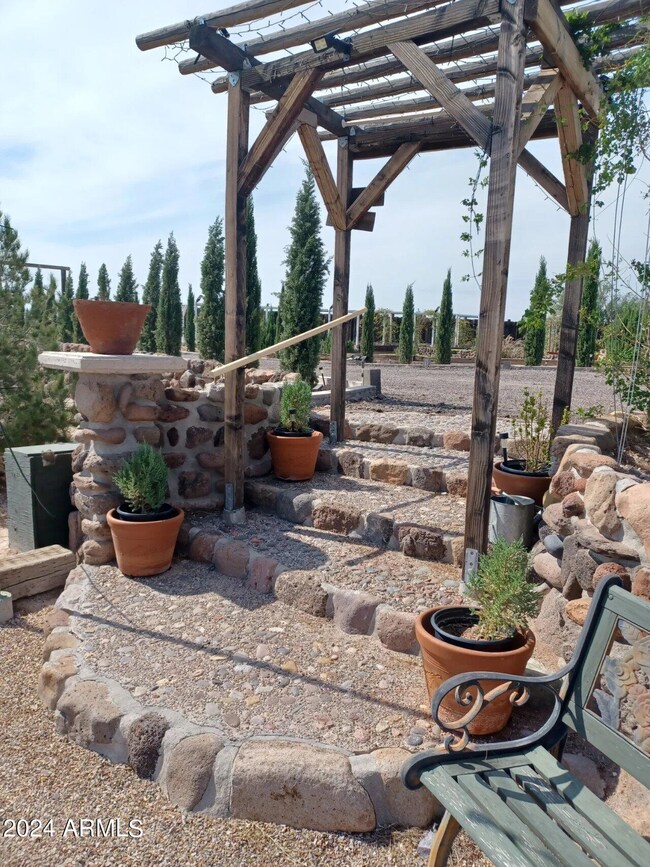
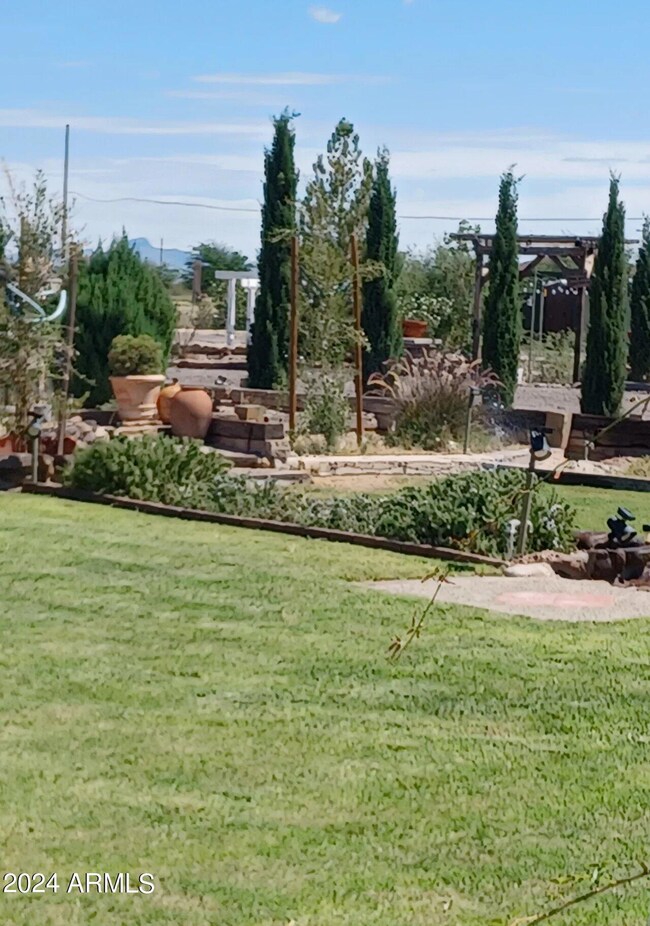
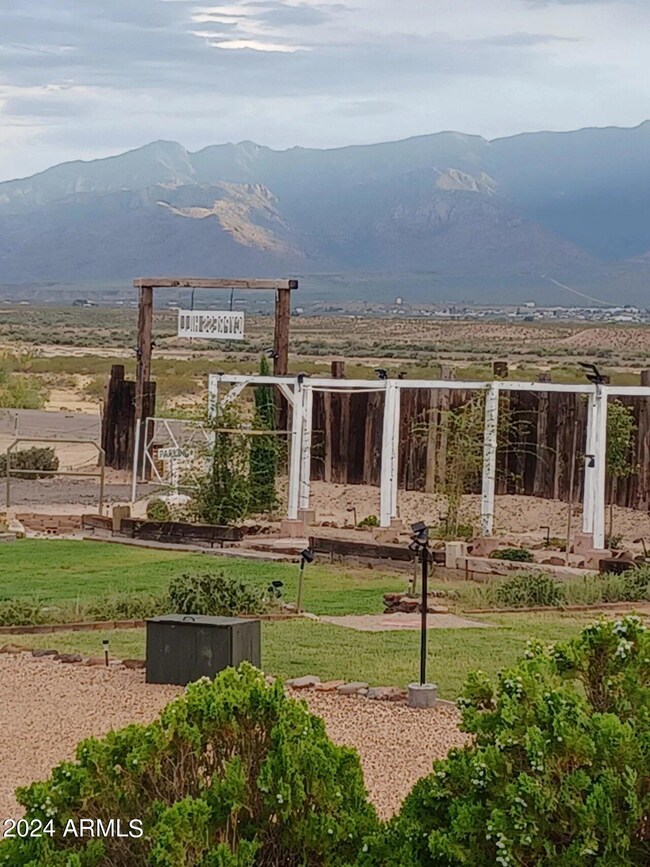
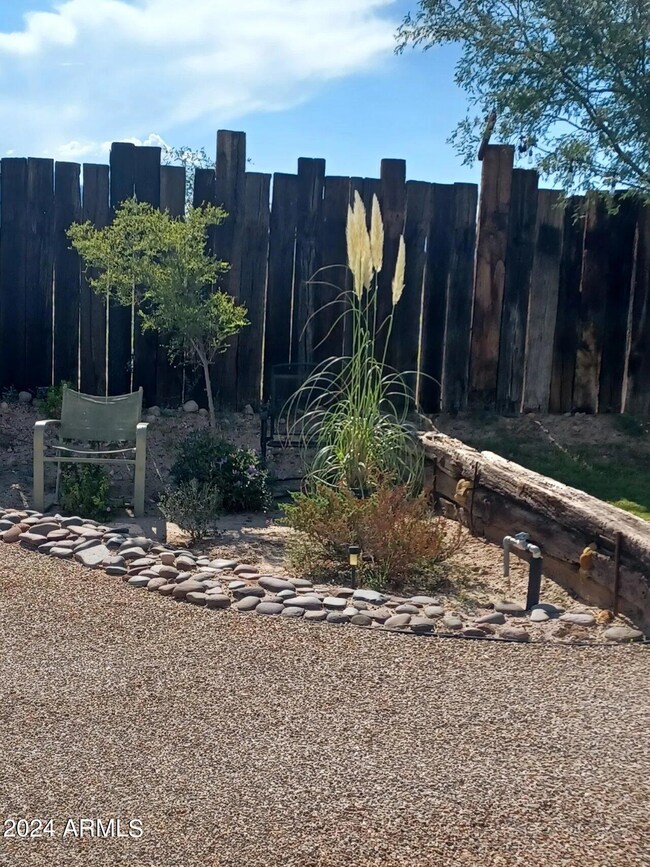
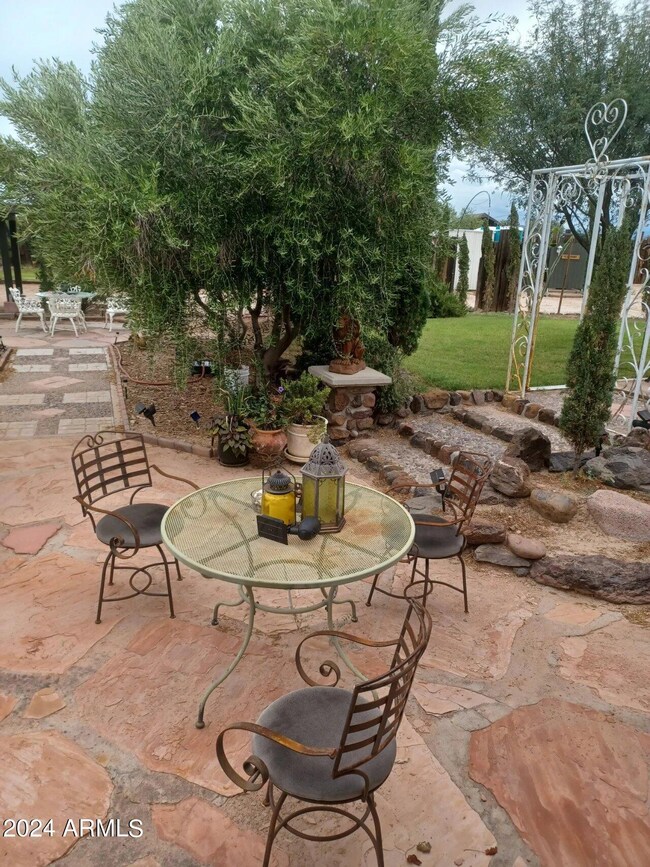
Discover your dream home and a lucrative opportunity with this exceptional 4-bedroom, 2-bathroom residence in picturesque Safford, Arizona. Spanning over 2,100 sq ft, this home sits majestically on over 2.7 acres, offering breathtaking mountain vistas that create a backdrop of unparalleled beauty. This captivating property is more than just a residence—it's the renowned wedding venue, Cypress Hill. Known for its enchanting setting, Cypress Hill attracts couples from near and far, providing a picturesque location for unforgettable celebrations. With elegant cypress trees and lush, well-maintained gardens, the venue offers a magical atmosphere that enhances every event and provides the potential for generating additional income. The home itself features spacious, thoughtfully designed interiors that seamlessly blend comfort and style. Each of the four bedrooms offers a cozy retreat, while the two bathrooms provide modern amenities for convenience. The inviting living area, framed by large windows, showcases spectacular mountain views, making it a perfect space for family gatherings. A charming barn on the property has been transformed into a luxurious bridal party haven, ensuring the bridal party has a private and elegant space to prepare for the big day. This unique feature adds to the venue's appeal and supports its reputation as a premier choice for weddings. Located directly across from BLM (Bureau of Land Management) land, the property ensures uninterrupted views and a sense of tranquility. Whether you're looking to host memorable events or simply enjoy a peaceful lifestyle, this versatile property offers endless possibilities and the potential for additional income through the prestigious Cypress Hill venue. Experience the perfect blend of residential comfort and event venue excellence in this remarkable Safford home. Seize the opportunity to make it yours today!

Last Agent to Sell the Property

Tina Nerland

ProSmart Realty License #BR646482000 Listed on: 08/10/2024

ProSmart Realty

Last Buyer's Agent

Non-MLS Agent

Non-MLS Office

Property Details

Home Type

  • Mobile/Manufactured

Est. Annual Taxes

  • $887

Year Built

  • Built in 1998

Lot Details

  • 2.5 Acre Lot
  • Partially Fenced Property
  • Corner Lot
  • Front and Back Yard Sprinklers
  • Grass Covered Lot

Parking

  • 6 Open Parking Spaces
  • 2 Car Garage
  • 2 Carport Spaces
  • RV Access or Parking

Home Design

  • Wood Frame Construction
  • Metal Roof

Interior Spaces

  • 2,129 Sq Ft Home
  • 1-Story Property
  • Vaulted Ceiling
  • Ceiling Fan
  • Skylights
  • 2 Fireplaces
  • Two Way Fireplace
  • Mountain Views

Kitchen

  • Eat-In Kitchen
  • Electric Cooktop
  • Laminate Countertops

Flooring

  • Floors Updated in 2024
  • Carpet
  • Vinyl

Bedrooms and Bathrooms

  • 4 Bedrooms
  • Primary Bathroom is a Full Bathroom
  • 2 Bathrooms
  • Dual Vanity Sinks in Primary Bathroom
  • Bathtub With Separate Shower Stall

Outdoor Features

  • Covered Patio or Porch
  • Outdoor Storage

Schools

  • Out Of Maricopa Cnty Elementary And Middle School
  • Out Of Maricopa Cnty High School

Horse Facilities and Amenities

  • Horses Allowed On Property

Utilities

  • Central Air
  • Heating Available
  • Septic Tank

Community Details

  • No Home Owners Association
  • Association fees include no fees
  • 02/08S/25E Subdivision

Listing and Financial Details

  • Tax Lot 106
  • Assessor Parcel Number 106-05-392

Property Details

Home Type

Mobile/Manufactured

Est. Annual Taxes

$887

Year Built

Built in 1998

Lot Details

2.5 Acres

Parking

2

Listing Details

  • Cross Street: High Mesa Rd and S Barney Ln
  • Legal Info Range: 25E
  • Property Type: Residential
  • Ownership: Fee Simple
  • Association Fees Land Lease Fee: N
  • Basement: N
  • Updated Floors: Partial
  • Items Updated Floor Yr Updated: 2024
  • Parking Spaces Slab Parking Spaces: 6.0
  • Parking Spaces Total Covered Spaces: 4.0
  • Separate Den Office Sep Den Office: Y
  • Year Built: 1998
  • Tax Year: 2023
  • Property Sub Type: Mfg/Mobile Housing
  • Horses: Yes
  • Lot Size Acres: 2.5
  • Subdivision Name: 02/08S/25E
  • Body Type: Multi-Wide
  • Property Attached Yn: No
  • General Property Description:PriceSqFt: 152.65
  • Cooling:Ceiling Fan(s): Yes
  • Cooling:Central Air: Yes
  • Fireplace Features Two Way Fireplace: Yes
  • Kitchen Features:Electric Cooktop: Yes
  • Special Features: VirtualTour

Interior Features

  • Flooring: Carpet, Vinyl
  • Basement YN: No
  • Possible Use: Res/Business Use Ok
  • Spa Features: None
  • Appliances: Electric Cooktop
  • Total Bedrooms: 4
  • Fireplace Features: 1 Fireplace, Two Way Fireplace
  • Fireplace: Yes
  • Interior Amenities: Double Vanity, Eat-in Kitchen, Vaulted Ceiling(s), Full Bth Master Bdrm, Separate Shwr & Tub, Laminate Counters
  • Living Area: 2129.0
  • Stories: 1
  • Window Features: Skylight(s)
  • Kitchen Features:RangeOven Elec: Yes
  • Master Bathroom:Double Sinks: Yes
  • Kitchen Features:Laminate Counters: Yes
  • Other Rooms:Family Room: Yes
  • Kitchen Features:Walk-in Pantry: Yes
  • Other Rooms:Separate Workshop: Yes
  • KitchenFeatures:Refrigerator: Yes

Exterior Features

  • Fencing: Partial
  • Exterior Features: Storage
  • Lot Features: Sprinklers In Rear, Sprinklers In Front, Corner Lot, Grass Front, Grass Back
  • Pool Features: None
  • View: Mountain(s)
  • Disclosures: Seller Discl Avail
  • Construction Type: Wood Frame
  • Patio And Porch Features: Covered Patio(s)
  • Roof: Metal
  • Construction:Frame - Wood: Yes
  • Exterior Features:Covered Patio(s): Yes
  • Exterior Features:Storage: Yes
  • General Property Description:Community Pool YN2: No
  • General Property Description:Private Pool YN2: No

Garage/Parking

  • Total Covered Spaces: 4.0
  • Parking Features: RV Access/Parking
  • Attached Garage: No
  • Carport Spaces: 2.0
  • Garage Spaces: 2.0
  • Open Parking Spaces: 6.0
  • Parking Features:RV AccessParking: Yes

Utilities

  • Cooling: Central Air, Ceiling Fan(s), Programmable Thmstat
  • Heating: Electric
  • Cooling Y N: Yes
  • Heating Yn: Yes
  • Water Source: Private Well
  • Heating:Electric: Yes
  • Sewer Septic Tank: Yes

Condo/Co-op/Association

  • Association: No

Association/Amenities

  • Association Fees:HOA YN2: N
  • Association Fees:PAD Fee YN2: N
  • Association Fee Incl:No Fees: Yes

Fee Information

  • Association Fee Includes: No Fees

Schools

  • Elementary School: Out of Maricopa Cnty
  • High School: Out of Maricopa Cnty
  • Junior High Dist: Safford Unified District
  • Middle Or Junior School: Out of Maricopa Cnty

Lot Info

  • Land Lease: No
  • Lot Size Sq Ft: 108917.0
  • Parcel #: 106-05-392

Building Info

  • Builder Name: Unknown

Tax Info

  • Tax Annual Amount: 887.0
  • Tax Book Number: 106.00
  • Tax Lot: 106
  • Tax Map Number: 5.00

Ownership History

We collect this data history from publicly available records. To have your information removed, we recommend requesting removal directly through your county’s website.

Date Name Owned For Owner Type

Purchase Details

Listed on
Aug 10, 2024
Closed on
Sep 19, 2024
Sold by
Bought by
Seller's Agent
Tina Nerland
ProSmart Realty
Buyer's Agent
Non-MLS Agent
Non-MLS Office
List Price
$325,000
Sold Price
$325,000
Views
6

Home Financials for this Owner

Home Financials are based on the most recent Mortgage that was taken out on this home.
Original Mortgage
$319,113
Interest Rate
0.0675%
Mortgage Type
FHA

Purchase Details

Closed on
Jan 31, 2011
Sold by
Bought by

Home Financials for this Owner

Home Financials are based on the most recent Mortgage that was taken out on this home.
Original Mortgage
$105,545
Interest Rate
0.045%
Mortgage Type
FHA
Source: Public Records
Create a Home Valuation Report for This Property
The Home Valuation Report is an in-depth analysis detailing your home's value as well as a comparison with similar homes in the area

Purchase History

We collect this data history from publicly available records. To have your information removed, we recommend requesting removal directly through your county’s website.

Date Buyer Sale Price Title Company
$325,000 Pioneer Title
-- Safford Title Agency
Source: Public Records

Mortgage History

We collect this data history from publicly available records. To have your information removed, we recommend requesting removal directly through your county’s website.

Date Status Borrower Loan Amount
Open $319,113
Previous Owner $105,545
Source: Public Records

Property History

We collect this data history from publicly available records. To have your information removed, we recommend requesting removal directly through your county’s website.

Date Event Price List to Sale Price per Sq Ft
09/20/2024 09/20/24 Sold $325,000 0.0% $153 / Sq Ft
08/25/2024 08/25/24 Pending -- -- --
08/10/2024 08/10/24 For Sale $325,000 -- $153 / Sq Ft
Source: Arizona Regional Multiple Listing Service (ARMLS)

Tax History

We collect this data history from publicly available records. To have your information removed, we recommend requesting removal directly through your county’s website.

Year Tax Paid Tax Assessment Tax Assessment Total Assessment is a certain percentage of the fair market value that is determined by local assessors to be the total taxable value of land and additions on the property. Land Improvement
2027 $932 --
2026 $791 --
2025 $791 $12,513 $2,338 $10,175
2024 $887 $11,734 $1,532 $10,202
2023 $887 $10,587 $1,248 $9,339
2022 $934 $10,515 $1,248 $9,267
2021 $1,049 $0 $0 $0
2020 $1,059 $0 $0 $0
2019 $1,109 $0 $0 $0
2018 $1,099 $0 $0 $0
Source: Public Records

Agents Affiliated with this Home

  • Section Image
See All Agents

Map

Source: Arizona Regional Multiple Listing Service (ARMLS)

MLS Number: 6742222

Arizona Regional Multiple Listing Service (ARMLS)
Your Personal Tour Guide

Ask me questions while you tour the home.