
Kevin Stewart
Stewart Team R E Partners Inc
(586) 371-6887
140 Total Sales
1 in Franklin
$2,300,000 Price
Estimated Value: $1,195,564
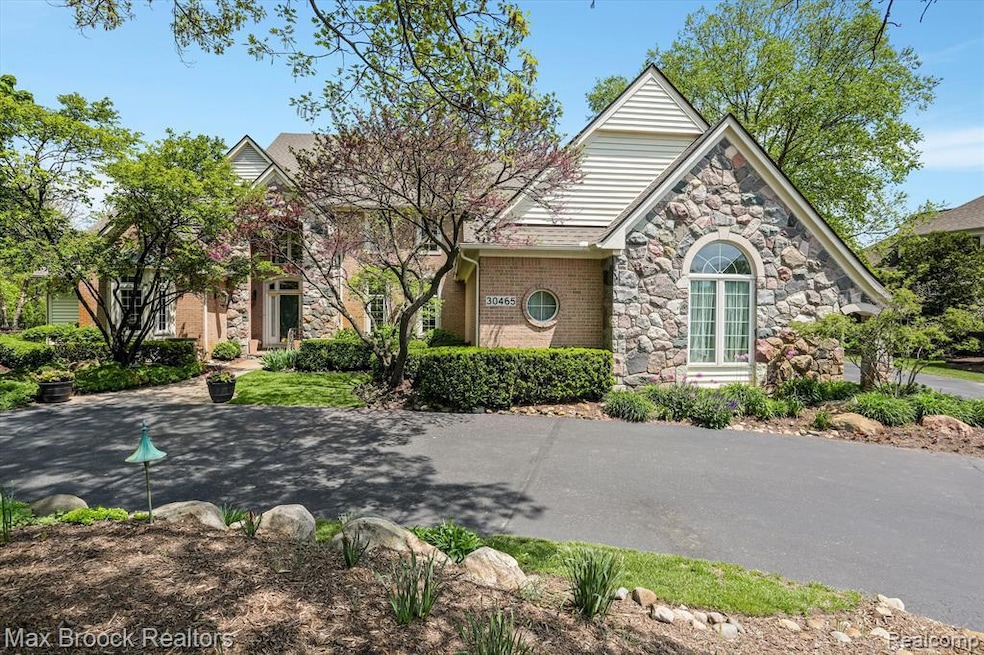
!!!Multiple Offers Received!!! Exceptional & Expansive Brick / Stone Home, located on a Quiet Street offers over 5200 SF of Finished Living Space! This Original Owner has Expertly Maintained & Improved this Entire Property. Drive up to the Covered Front Porch via the Circular Drive, surrounded by a Professionally Landscaped Yard. Step inside & the Volume of Space is evident w/ Double Story Foyer & Great Rm w/ Wall of Windows; Door Wall to Brick Paver Patio; views of Sweeping Lawn; Marble Surround, Double-sided Fireplace & Built-in Cabinetry. Formal Dining Rm w/ Crown Molding & Wainscoting provides Custom Details. Adjacent Butler’s Pantry w/ Granite Counter. Spacious Study/Den w/ Cathedral Ceiling & Southern Exposure Bay Windows. The Kitchen offers Three Spaces connected by Hardwood Flooring: Informal Dining Space (w/ Door to Patio); The Sitting/Family Rm; & the Working Kitchen which features an Island, Abundant Counter Space, Double Wall Ovens, Wooden Cabinetry, & Walk-in Pantry. The Primary Bedroom Suite is conveniently located on the Main Level & features 2 Walk-in Closets situated off Dressing Area, Private Bathroom w/ Sep Shower & Jetted Tub, & 2nd Sink. The Main Level has 2 Powder Rms: Formal (located off Foyer) & the 2nd is located near the Laundry Rm & Garage. There are 2 Staircases to the Upper Level. Upper-Level amenities include 1 Ensuite Bedroom/Bathroom – and the other 2 Bedrms share a Jack & Jill Bathroom. The Finished Lower Level provides additional Living Space, Full Bathroom, Rec Area, Wet Bar, Work/Craft Rm, & Multiple Storage Areas. Additional features include: 3 Car Attached/Side Entrance Garage. 2 HVAC Systems; 2 Tankless Water Heaters; Newer Roof (5 yrs); Water Filtration System; Surround Sound System; Extra Tall Basement Ceiling; Underground Wiring; Portable Generator; Brick Paver Patios; & Professional Landscaping.
Last Agent to Sell the Property
Max Broock, REALTORS®-Birmingham License #6501304530 Listed on: 05/18/2025
We collect this data history from publicly available records. To have your information removed, we recommend requesting removal directly through your county’s website.
Kevin Stewart
Stewart Team R E Partners Inc
(586) 371-6887
140 Total Sales
1 in Franklin
$2,300,000 Price
Don Grieser
Max Broock, REALTORS®-Birmingham
(947) 900-8621
81 Total Sales
1 in Franklin
$975,000 Price
Katie Wright
Keller Williams Premier
(947) 223-1523
447 Total Sales
1 in Franklin
$1,100,000 Price
Robert Harrell
Real Estate One-Commerce
(947) 210-6697
105 Total Sales
1 in Franklin
$988,000 Price
Chris Stefanopoulos
Max Broock, REALTORS®-Bloomfield Hills
(947) 900-8780
59 Total Sales
1 in Franklin
$582,000 Price
Virginia Beckley
Berkshire Hathaway HomeServices HWWB
(947) 900-8979
21 Total Sales
1 in Franklin
$1,200,000 Price
We collect this data history from publicly available records. To have your information removed, we recommend requesting removal directly through your county’s website.
| Date | Buyer | Sale Price | Title Company |
|---|---|---|---|
| $1,110,000 | Capital Title | ||
| Murphy Randal T | -- | None Available | |
| Murphy Randal T | $605,900 | -- | |
| Brody Homes Inc | $70,000 | -- |
We collect this data history from publicly available records. To have your information removed, we recommend requesting removal directly through your county’s website.
| Date | Status | Borrower | Loan Amount |
|---|---|---|---|
| Open | $1,050,000 | ||
| Closed | Cirstea Marinela | $1,054,500 |
We collect this data history from publicly available records. To have your information removed, we recommend requesting removal directly through your county’s website.
| Date | Event | Price | List to Sale | Price per Sq Ft |
|---|---|---|---|---|
| 06/25/2025 06/25/25 | Sold | $1,110,000 | +0.9% | $180 / Sq Ft |
| 06/02/2025 06/02/25 | Pending | -- | -- | -- |
| 05/22/2025 05/22/25 | For Sale | $1,100,000 | -- | $179 / Sq Ft |
We collect this data history from publicly available records. To have your information removed, we recommend requesting removal directly through your county’s website.
| Year | Tax Paid | Tax Assessment Tax Assessment Total Assessment is a certain percentage of the fair market value that is determined by local assessors to be the total taxable value of land and additions on the property. | Land | Improvement |
|---|---|---|---|---|
| 2025 | $12,036 | $466,180 | $0 | $0 |
| 2024 | $11,613 | $468,300 | $0 | $0 |
| 2023 | $11,011 | $451,430 | $0 | $0 |
| 2022 | $11,916 | $445,720 | $0 | $0 |
| 2021 | $11,866 | $437,560 | $0 | $0 |
| 2020 | $10,125 | $444,820 | $0 | $0 |
| 2019 | $9,225 | $446,640 | $0 | $0 |
| 2018 | $11,957 | $439,850 | $0 | $0 |
| 2017 | $12,118 | $439,850 | $0 | $0 |
| 2016 | $11,188 | $419,000 | $0 | $0 |
| 2015 | -- | $400,300 | $0 | $0 |
| 2014 | -- | $339,690 | $0 | $0 |
| 2011 | -- | $285,570 | $0 | $0 |
Seller's Agent in 2025
Robert Campbell
Max Broock, REALTORS®-Birmingham
(248) 901-0297
168 Total Sales
Buyer's Agent in 2025
Tim Gilson
Good Company
(248) 385-8005
367 Total Sales
Source: Realcomp
MLS Number: 20250036266
APN: 24-07-252-013
Disclaimer: Certain information contained herein is derived from information provided by parties other than Homes.com. All information provided is deemed reliable, but is not guaranteed to be accurate and should be independently verified.
IDX provided courtesy of Realcomp II Ltd. via Ten-X and MLS
Copyright 2026 Realcomp II Ltd. Shareholders
IDX information is provided exclusively for consumers' personal, noncommercial use and may not be used for any purpose other than to identify prospective properties consumers may be interested in purchasing. The accuracy of all information, regardless of source, is not guaranteed or warranted. All information should be independently verified.
Listing Information presented by local MLS brokerage: Ten-X, local REALTOR®- Arlene Richardson - (888)-952-6393
Ask me questions while you tour the home.