
William Harr
Responds Quickly
RE/MAX ONE
(380) 210-4486
63 Total Sales
1 in Northern Woods
$165,000 Price

Estimated Value: $285,000 - $332,000
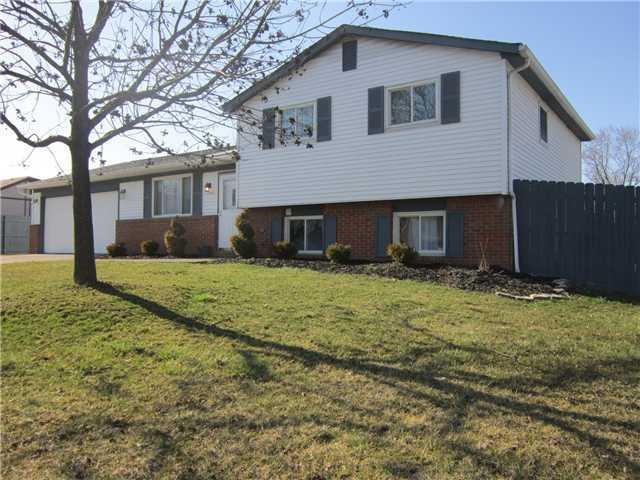
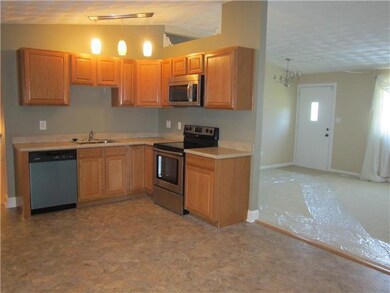
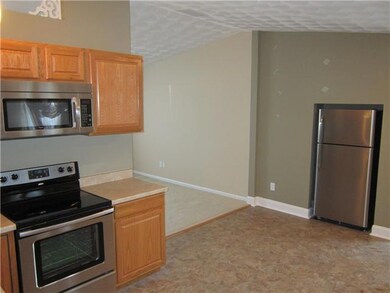
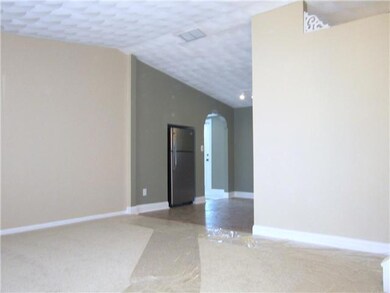
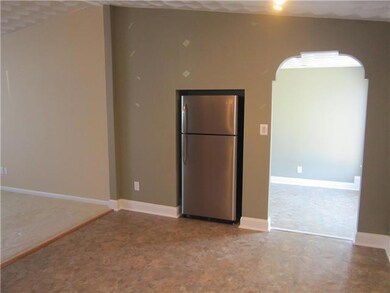
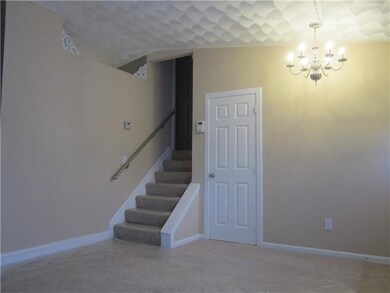
REMODELED&UPDATED 3 LEVEL HOME ON ~1/4 ACRE LOT.NEW CAPRET/FLOORING THROUGHOUT.LARGE KITCHEN W/NEW STAINLESS STEEL APPLIANCES.NEW ROOF AND GUTTERS 10/2011.FRESHLY PAINTED EXTERIOR AND INTERIOR.VAULTED CEILINGS IN KITCHEN AND GREAT ROOM.NEW LIGHTING.HUGE BACKYARD W/FULL PRIVACY FENCE AND CONCRETE PATIO.SECURITY SYSTEM,2 CAR ATTACHED GARAGE W/BUMP OUT.CONCRETE DRIVEWAY W/EXTRA PARKING, CLOSE TO SHOPPING.4 BR'S &1.5 BATHS!OVER 1,500 SF! NEAR WESTERVILLE!
Last Agent to Sell the Property
RE/MAX Connection License #367326 Listed on: 03/10/2012
We collect this data history from publicly available records. To have your information removed, we recommend requesting removal directly through your county’s website.
William Harr
RE/MAX ONE
(380) 210-4486
63 Total Sales
1 in Northern Woods
$165,000 Price
Shelley Kilgore
RE/MAX Partners
(380) 222-6909
56 Total Sales
1 in Northern Woods
$170,000 Price
Barbara Heicher Gale
Keller Williams Consultants
(614) 957-7960
175 Total Sales
1 in Northern Woods
$90,000 Price
Craig Howells
RE/MAX Town Center
(833) 662-3722
23 Total Sales
1 in Northern Woods
$403,000 Price
Don Shaffer
Howard HannaRealEstateServices
(380) 800-5848
738 Total Sales
2 in Northern Woods
$125K - $175K Price Range
Erik Hiss
Keller Williams Capital Ptnrs
(380) 777-5758
227 Total Sales
1 in Northern Woods
$480,000 Price
We collect this data history from publicly available records. To have your information removed, we recommend requesting removal directly through your county’s website.
| Date | Buyer | Sale Price | Title Company |
|---|---|---|---|
| -- | None Available | ||
| Stine Nathan A | $113,000 | None Available | |
| Stine Nathan A | -- | None Available | |
| Gordon Thomas S | $56,856 | Great Ameri | |
| M & T Bank | $84,000 | Allodial | |
| Secretary Of Housing & Urban Development | -- | Allodial | |
| Burchett Daniel P | $129,900 | Title First Agency Inc | |
| Thomas Vernecia K | -- | Esquire Title | |
| Kevin A | $93,400 | -- |
We collect this data history from publicly available records. To have your information removed, we recommend requesting removal directly through your county’s website.
| Date | Status | Borrower | Loan Amount |
|---|---|---|---|
| Open | $142,500 | ||
| Previous Owner | Stine Nathan A | $107,350 | |
| Previous Owner | Burchett Daniel P | $7,228 | |
| Previous Owner | Burchett Daniel P | $13,500 | |
| Previous Owner | Burchett Daniel P | $128,854 | |
| Previous Owner | Thomas Vernecia K | $117,000 | |
| Previous Owner | Thomas Vernecia K | $29,250 | |
| Previous Owner | Long Vernecia K | $91,520 | |
| Previous Owner | Thomas Vernecia K | $93,860 |
We collect this data history from publicly available records. To have your information removed, we recommend requesting removal directly through your county’s website.
| Date | Event | Price | List to Sale | Price per Sq Ft |
|---|---|---|---|---|
| 05/10/2012 05/10/12 | Sold | $113,000 | -1.7% | $75 / Sq Ft |
| 04/10/2012 04/10/12 | Pending | -- | -- | -- |
| 03/09/2012 03/09/12 | For Sale | $114,900 | -- | $76 / Sq Ft |
We collect this data history from publicly available records. To have your information removed, we recommend requesting removal directly through your county’s website.
| Year | Tax Paid | Tax Assessment Tax Assessment Total Assessment is a certain percentage of the fair market value that is determined by local assessors to be the total taxable value of land and additions on the property. | Land | Improvement |
|---|---|---|---|---|
| 2025 | $3,311 | $73,780 | $21,000 | $52,780 |
| 2024 | $3,311 | $73,780 | $21,000 | $52,780 |
| 2023 | $3,269 | $73,780 | $21,000 | $52,780 |
| 2022 | $2,801 | $54,010 | $19,990 | $34,020 |
| 2021 | $2,806 | $54,010 | $19,990 | $34,020 |
| 2020 | $2,810 | $54,010 | $19,990 | $34,020 |
| 2019 | $2,623 | $43,230 | $16,000 | $27,230 |
| 2018 | $2,422 | $43,230 | $16,000 | $27,230 |
| 2017 | $2,537 | $43,230 | $16,000 | $27,230 |
| 2016 | $2,454 | $37,040 | $13,340 | $23,700 |
| 2015 | $2,227 | $37,040 | $13,340 | $23,700 |
| 2014 | $2,233 | $37,040 | $13,340 | $23,700 |
| 2013 | $1,160 | $38,990 | $14,035 | $24,955 |
Seller's Agent in 2012
DeLena Ciamacco
RE/MAX
(614) 882-6725
5 in this area
685 Total Sales
Buyer's Agent in 2012
David Bonnie
Bonnie Realty Services
(614) 736-2222
28 Total Sales
Source: Columbus and Central Ohio Regional MLS
MLS Number: 212007796
APN: 010-158708
Disclaimer: Certain information contained herein is derived from information provided by parties other than Homes.com. All information provided is deemed reliable, but is not guaranteed to be accurate and should be independently verified.
IDX information is provided exclusively for personal, non-commercial use, and may not be used for any purpose other than to identify prospective properties consumers may be interested in purchasing.
Information is deemed reliable but not guaranteed.
Ask me questions while you tour the home.