
Bridgette Hardy
Novak Realty, LLC
(225) 529-0732
81 Total Sales
1 in Walker
$220,000 Price
Estimated Value: $194,000 - $217,000
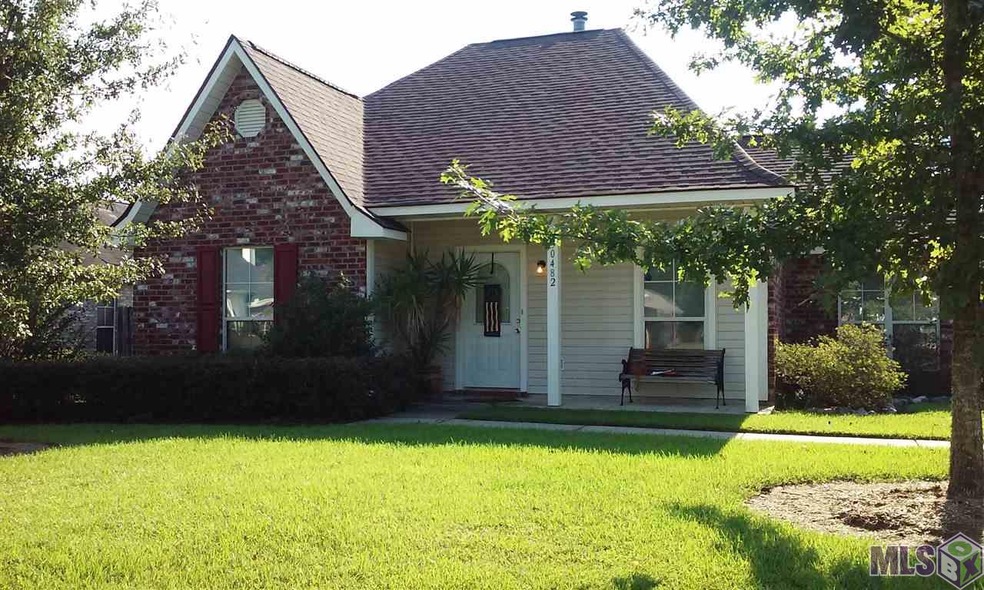
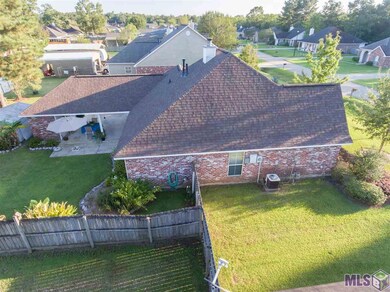
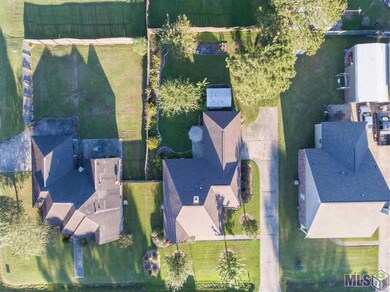
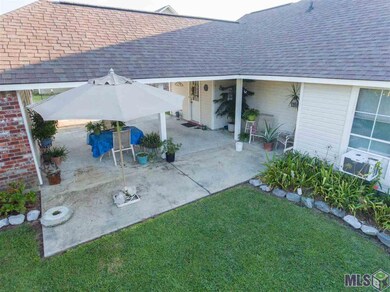
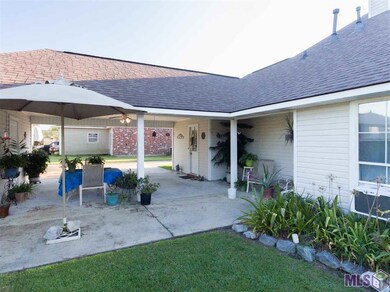
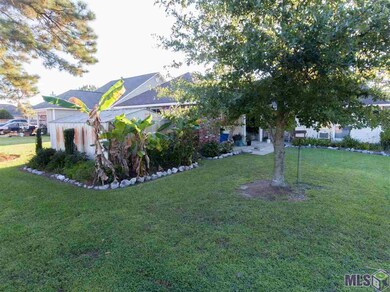
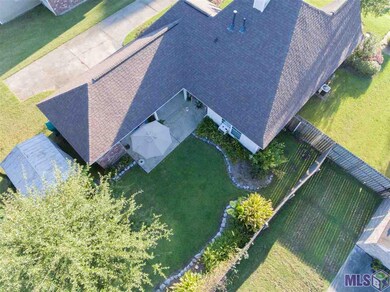
DID NOT FLOOD!!!!! BEAUTIFUL, well kept home! It is move in ready! The only room with carpet is the master bedroom. The flooring throughout the rest of the house is hard wood laminate and tile. There's a gas light wood burning fire place in the living room. It's surrounded by an oak mantle that houses the gas knob in a hidden compartment. There are matching oak cabinets in the kitchen. It's a wonderful home. The lush landscaping in the backyard gives you, your own little paradise! The home is already wired for a generator and the roof is only 4-5 yrs old. Professional photos coming.
Last Agent to Sell the Property
Frieda Mick
Keller Williams Realty Premier Partners License #0995688139 Listed on: 08/25/2016
Last Buyer's Agent
Frieda Mick
Keller Williams Realty Premier Partners License #0995688139 Listed on: 08/25/2016
We collect this data history from publicly available records. To have your information removed, we recommend requesting removal directly through your county’s website.
Bridgette Hardy
Novak Realty, LLC
(225) 529-0732
81 Total Sales
1 in Walker
$220,000 Price
Nicole Rowell
Realty Executives South Louisiana Group
(225) 577-5851
141 Total Sales
8 in Walker
$192K - $491K Price Range
Cam Pyle
Capital Real Estate
(225) 529-1034
78 Total Sales
2 in Walker
$228,645 Price Range
Shelley Simmons
Elevate Real Estate Services
(225) 577-6157
65 Total Sales
23 in Walker
$164K - $449K Price Range
Hayden Bell
Kaizen Home Sales and Services, LLC
(225) 304-4090
60 Total Sales
29 in Walker
$45K - $375K Price Range
Tricia Hamner Walker
Keller Williams Realty Premier Partners
(225) 327-8813
57 Total Sales
22 in Walker
$45K - $390K Price Range
We collect this data history from publicly available records. To have your information removed, we recommend requesting removal directly through your county’s website.
| Date | Buyer | Sale Price | Title Company |
|---|---|---|---|
| $95,000 | None Listed On Document | ||
| Allen Jason | -- | -- |
We collect this data history from publicly available records. To have your information removed, we recommend requesting removal directly through your county’s website.
| Date | Status | Borrower | Loan Amount |
|---|---|---|---|
| Previous Owner | $135,900 | ||
| Previous Owner | Allen Jason Lane | $135,900 |
We collect this data history from publicly available records. To have your information removed, we recommend requesting removal directly through your county’s website.
| Date | Event | Price | List to Sale | Price per Sq Ft |
|---|---|---|---|---|
| 11/28/2016 11/28/16 | Sold | -- | -- | -- |
| 10/15/2016 10/15/16 | Pending | -- | -- | -- |
| 08/25/2016 08/25/16 | For Sale | $150,000 | -- | $115 / Sq Ft |
We collect this data history from publicly available records. To have your information removed, we recommend requesting removal directly through your county’s website.
| Year | Tax Paid | Tax Assessment Tax Assessment Total Assessment is a certain percentage of the fair market value that is determined by local assessors to be the total taxable value of land and additions on the property. | Land | Improvement |
|---|---|---|---|---|
| 2025 | $1,866 | $17,393 | $1,840 | $15,553 |
| 2024 | $1,842 | $17,393 | $1,840 | $15,553 |
| 2023 | $2,035 | $16,600 | $1,840 | $14,760 |
| 2022 | $1,600 | $12,900 | $1,840 | $11,060 |
| 2021 | $1,411 | $12,900 | $1,840 | $11,060 |
| 2020 | $1,404 | $12,900 | $1,840 | $11,060 |
| 2019 | $1,452 | $13,000 | $1,200 | $11,800 |
| 2018 | $1,465 | $13,000 | $1,200 | $11,800 |
| 2017 | $1,497 | $13,000 | $1,200 | $11,800 |
| 2015 | $258 | $9,500 | $1,200 | $8,300 |
| 2014 | $262 | $9,500 | $1,200 | $8,300 |
FM
Seller's Agent in 2016
Frieda Mick
Keller Williams Realty Premier Partners
Source: Greater Baton Rouge Association of REALTORS®
MLS Number: 2016012455
APN: 0380659
Disclaimer: Certain information contained herein is derived from information provided by parties other than Homes.com. All information provided is deemed reliable, but is not guaranteed to be accurate and should be independently verified.
IDX information is provided exclusively for personal, non-commercial use, and may not be used for any purpose other than to identify prospective properties consumers may be interested in purchasing. Information is deemed reliable but not guaranteed.
Ask me questions while you tour the home.