NOT LISTED FOR SALE

Estimated Value: $534,200

3 Beds
2.5 Baths
2,715 Sq Ft
$197/Sq Ft Est. Value

Sale Details

Date Sold: February 24, 2020

Last sale price $440,000 $162 Per Sq Ft

Est. 21% increase in value since last sale

Current estimated payment $3,386 / mo

Highlights

  • Safe Room
  • Outdoor Fireplace
  • Attic
  • Vaulted Ceiling
  • Wood Flooring
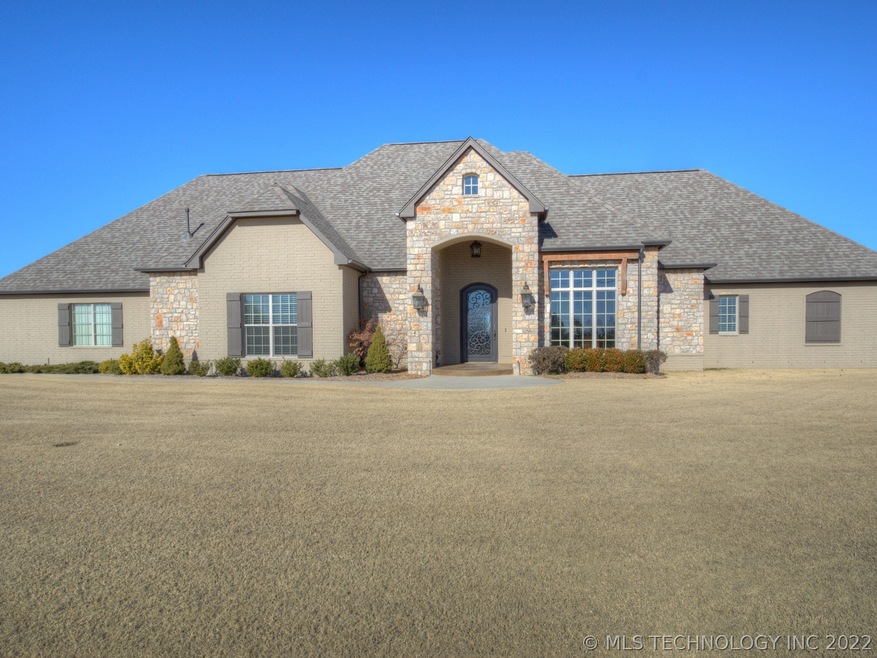
  • Corner Lot

About This Home

As of February 2020

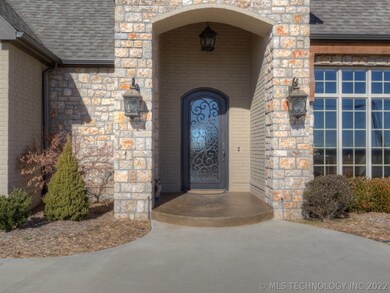
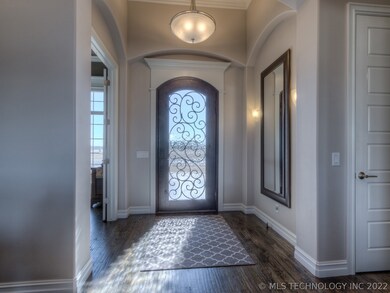
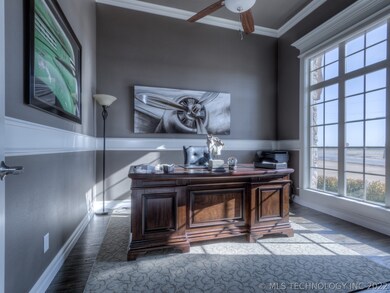

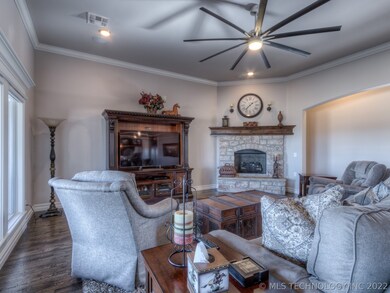
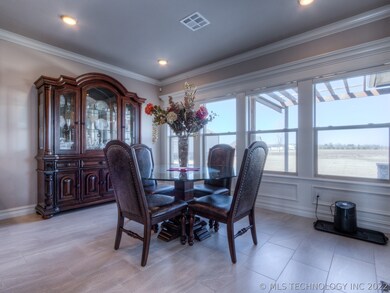
Country living at its finest. Gorgeous custom on approximately 1.78 acres. Designer lighting & custom window treatments. Gourmet kit w/custom pantry, double ovens, 5 burner stove, dry bar. Beautiful crown molding thru-out, hardwoods, high ceilings, over-sized doors & upgraded Jeld-wen windows. Master suite w/custom closet & spa-like bath. Amazing outdoor living area with outdoor kitchen, rotisserie grill & fireplace. Massive 50 x 50 insulated shop w/ 12-ft over-sized garage doors. Must see to appreciate!

Last Agent to Sell the Property

Cindy Hand

Chinowth & Cohen License #138300 Listed on: 01/08/2020

Chinowth & Cohen

Last Buyer's Agent

Cindy Hand

Chinowth & Cohen License #138300 Listed on: 01/08/2020

Chinowth & Cohen
Create a Home Valuation Report for This Property
The Home Valuation Report is an in-depth analysis detailing your home's value as well as a comparison with similar homes in the area

Home Details

Home Type

  • Single Family

Est. Annual Taxes

  • $4,282

Year Built

  • Built in 2016

Lot Details

  • 1.78 Acre Lot
  • South Facing Home
  • Landscaped
  • Corner Lot
  • Sprinkler System

Parking

  • 3 Car Attached Garage
  • Parking Storage or Cabinetry
  • Workshop in Garage
  • Side Facing Garage

Home Design

  • Slab Foundation
  • Wood Frame Construction
  • Fiberglass Roof
  • Asphalt
  • Stone

Interior Spaces

  • 2,715 Sq Ft Home
  • 1-Story Property
  • Dry Bar
  • Vaulted Ceiling
  • Ceiling Fan
  • 2 Fireplaces
  • Gas Log Fireplace
  • Vinyl Clad Windows
  • Insulated Windows
  • Insulated Doors
  • Safe Room
  • Washer and Gas Dryer Hookup
  • Attic

Kitchen

  • Double Convection Oven
  • Gas Oven
  • Built-In Range
  • Plumbed For Ice Maker
  • Dishwasher
  • Wine Refrigerator
  • Granite Countertops
  • Disposal

Flooring

  • Wood
  • Tile

Bedrooms and Bathrooms

  • 3 Bedrooms

Accessible Home Design

  • Accessible Full Bathroom
  • Roll-in Shower
  • Accessible Hallway

Eco-Friendly Details

  • Energy-Efficient Windows
  • Energy-Efficient Insulation
  • Energy-Efficient Doors

Outdoor Features

  • Covered Patio or Porch
  • Outdoor Fireplace
  • Fire Pit
  • Separate Outdoor Workshop
  • Outdoor Grill
  • Rain Gutters

Schools

  • Southside Elementary School
  • Coweta High School

Utilities

  • Zoned Heating and Cooling
  • Heating System Uses Gas
  • Gas Water Heater
  • Aerobic Septic System
  • Phone Available
  • Cable TV Available

Community Details

  • No Home Owners Association
  • Sunnyside Acres Subdivision

Home Details

Home Type

Single Family

Est. Annual Taxes

$4,282

Year Built

Built in 2016

Lot Details

1.78 Acres

Parking

3

Listing Details

  • Directions: Drive East on the Broken Arrow Expressway, exit on Kenosha St. (71st St S), proceed East on Kenosha, turn right on 305 E Ave. Proceed South for 1 mile. The house on the Northwest corner of 81st St S and 305 E Ave.
  • Property Sub Type: Single Family Residence
  • Prop. Type: Residential
  • Year Built: 2016
  • Lot Size Acres: 1.776
  • Subdivision Name: Sunnyside Acres
  • Architectural Style: Ranch
  • Garage Yn: Yes
  • Unit Levels: One
  • Efficiency: Doors, Insulation, Other, Windows
  • Building Stories: 1
  • Structure Type: House
  • ResoBuildingAreaSource: PublicRecords
  • Property Sub Type Additional: Single Family Residence
  • Special Features: VirtualTour
  • Stories: 1

Interior Features

  • Interior Amenities: Attic, Dry Bar, Granite Counters, High Ceilings, Other, Cable TV, Vaulted Ceiling(s), Ceiling Fan(s)
  • Appliances: Built-In Range, Convection Oven, Double Oven, Dishwasher, Disposal, Refrigerator, Wine Refrigerator, Gas Oven, Gas Range, Gas Water Heater, Plumbed For Ice Maker
  • Accessibility Features: Accessible Full Bath, Low Threshold Shower, Other, Accessible Hallway(s)
  • Has Basement: None
  • Basement YN: No
  • Full Bathrooms: 2
  • Half Bathrooms: 1
  • Total Bedrooms: 3
  • Door Features: Insulated Doors
  • Fireplace Features: Gas Log, Outside
  • Fireplaces: 2
  • Fireplace: Yes
  • Flooring: Tile, Wood
  • Living Area: 2715.0
  • Window Features: Vinyl, Insulated Windows
  • ResoLivingAreaSource: PublicRecords

Exterior Features

  • Exterior Features: Fire Pit, Sprinkler/Irrigation, Landscaping, Outdoor Grill, Rain Gutters
  • Fencing: None
  • Lot Features: Corner Lot
  • Pool Features: None
  • Construction Type: Stone, Wood Frame
  • Direction Faces: South
  • Foundation Details: Slab
  • Other Structures: Workshop
  • Patio And Porch Features: Covered, Patio, Porch
  • Roof: Asphalt, Fiberglass

Garage/Parking

  • Attached Garage: Yes
  • Garage Spaces: 3.0
  • Parking Features: Attached, Garage, Other, Garage Faces Side, Storage, Workshop in Garage

Utilities

  • Sewer: Aerobic Septic
  • Utilities: Cable Available, Electricity Available, Natural Gas Available, Phone Available, Water Available
  • Water Source: Rural
  • Laundry Features: Washer Hookup, Electric Dryer Hookup, Gas Dryer Hookup
  • Security: Safe Room Interior
  • Cooling: Central Air
  • Cooling Y N: Yes
  • Heating: Central, Gas
  • Heating Yn: Yes

Condo/Co-op/Association

  • Community Features: Gutter(s)
  • Senior Community: No
  • Association: No

Schools

  • High School: Coweta
  • Elementary School: Southside
  • Junior High Dist: Coweta - Sch Dist (30)

Lot Info

  • Lot Size Sq Ft: 77384.0
  • Additional Parcels: No
  • ResoLotSizeUnits: Acres

Tax Info

  • Tax Year: 2018
  • Tax Annual Amount: 4282.0

Ownership History

We collect this data history from publicly available records. To have your information removed, we recommend requesting removal directly through your county’s website.

Date Name Owned For Owner Type

Purchase Details

Closed on
Feb 20, 2024
Sold by
Bought by
Current Estimated Value
$534,200

Home Financials for this Owner

Home Financials are based on the most recent Mortgage that was taken out on this home.
Original Mortgage
$405,000
Outstanding Balance
$394,222
Interest Rate
6.63%
Mortgage Type
New Conventional
Estimated Equity
$139,978

Purchase Details

Listed on
Jan 8, 2020
Closed on
Feb 24, 2020
Sold by
Bought by
Seller's Agent
Cindy Hand
Chinowth & Cohen
Buyer's Agent
Cindy Hand
Chinowth & Cohen
List Price
$429,000
Sold Price
$440,000
Premium/Discount to List
$11,000
2.56%

Home Financials for this Owner

Home Financials are based on the most recent Mortgage that was taken out on this home.
Avg. Annual Appreciation
3.06%
Original Mortgage
$418,000
Interest Rate
3.6%
Mortgage Type
New Conventional

Purchase Details

Closed on
Aug 13, 2014
Sold by
Bought by

Home Financials for this Owner

Home Financials are based on the most recent Mortgage that was taken out on this home.
Original Mortgage
$46,873
Interest Rate
4.15%
Mortgage Type
Future Advance Clause Open End Mortgage
Source: Public Records

Purchase History

We collect this data history from publicly available records. To have your information removed, we recommend requesting removal directly through your county’s website.

Date Buyer Sale Price Title Company
-- First American Title
$440,000 None Available
$60,000 Multiple
Source: Public Records

Mortgage History

We collect this data history from publicly available records. To have your information removed, we recommend requesting removal directly through your county’s website.

Date Status Borrower Loan Amount
Open $405,000
Previous Owner $418,000
Previous Owner $341,680
Previous Owner $384,390
Previous Owner $46,873
Source: Public Records

Property History

We collect this data history from publicly available records. To have your information removed, we recommend requesting removal directly through your county’s website.

Date Event Price List to Sale Price per Sq Ft
02/24/2020 02/24/20 Sold $440,000 +2.6% $162 / Sq Ft
01/08/2020 01/08/20 Pending -- -- --
01/08/2020 01/08/20 For Sale $429,000 -- $158 / Sq Ft
Source: MLS Technology

Tax History

We collect this data history from publicly available records. To have your information removed, we recommend requesting removal directly through your county’s website.

Year Tax Paid Tax Assessment Tax Assessment Total Assessment is a certain percentage of the fair market value that is determined by local assessors to be the total taxable value of land and additions on the property. Land Improvement
2025 $5,325 $56,144 $6,720 $49,424
2024 $5,059 $53,471 $6,720 $46,751
2023 $4,819 $50,925 $6,720 $44,205
2022 $4,546 $48,500 $6,720 $41,780
2021 $4,421 $46,190 $6,720 $39,470
2020 $4,127 $45,405 $6,720 $38,685
2019 $4,082 $44,083 $6,720 $37,363
2018 $4,282 $45,283 $6,720 $38,563
2017 $3,867 $40,761 $6,274 $34,487
2016 $218 $2,293 $2,293 $0
2015 -- $2,184 $2,184 $0
2014 -- $280 $280 $0
Source: Public Records

Agents Affiliated with this Home

  • Section Image
See All Agents

Map

Source: MLS Technology

MLS Number: 2000851

MLS Technology

APN: 730078003

Your Personal Tour Guide

Ask me questions while you tour the home.