J
Seller's Agent in 2026
Jacob Gross
EXIT Realty Refined
(608) 406-0505
43 Total Sales



Estimated Value: $230,000 - $298,809
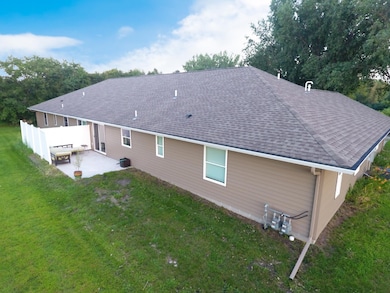
Enjoy the modern conveniences of newer construction in this spacious 2 bed, 2 bath twin home tucked away on a quiet private road. The bright, open layout offers an airy feel with plenty of natural light and comfortable living space throughout. The primary suite offers a private retreat with its own bath and a large walk-in closet, while the second bedroom also features a walk-in closet for added storage. The spacious attached two-stall garage provides everyday convenience and plenty of extra room for storage. With stylish updates, thoughtful design, and the ease of low-maintenance living, this home is ready to move right in and enjoy!
We collect this data history from publicly available records. To have your information removed, we recommend requesting removal directly through your county’s website.
We collect this data history from publicly available records. To have your information removed, we recommend requesting removal directly through your county’s website.
| Date | Buyer | Sale Price | Title Company |
|---|---|---|---|
| $260,000 | -- | ||
| $175,000 | None Available | ||
| $175,000 | -- |
We collect this data history from publicly available records. To have your information removed, we recommend requesting removal directly through your county’s website.
| Date | Status | Borrower | Loan Amount |
|---|---|---|---|
| Previous Owner | $176,767 | ||
| Previous Owner | $55,000 | ||
| Previous Owner | $225,000 |
We collect this data history from publicly available records. To have your information removed, we recommend requesting removal directly through your county’s website.
| Date | Event | Price | List to Sale | Price per Sq Ft |
|---|---|---|---|---|
| 02/12/2026 02/12/26 | Sold | $260,000 | -3.5% | $184 / Sq Ft |
| 01/23/2026 01/23/26 | Pending | -- | -- | -- |
| 10/09/2025 10/09/25 | Price Changed | $269,500 | -3.6% | $191 / Sq Ft |
| 09/09/2025 09/09/25 | Price Changed | $279,500 | -3.6% | $198 / Sq Ft |
| 08/21/2025 08/21/25 | For Sale | $290,000 | -- | $206 / Sq Ft |
We collect this data history from publicly available records. To have your information removed, we recommend requesting removal directly through your county’s website.
| Year | Tax Paid | Tax Assessment Tax Assessment Total Assessment is a certain percentage of the fair market value that is determined by local assessors to be the total taxable value of land and additions on the property. | Land | Improvement |
|---|---|---|---|---|
| 2026 | $3,200 | $285,200 | $32,700 | $252,500 |
| 2025 | $2,632 | $285,200 | $32,700 | $252,500 |
| 2024 | $2,612 | $245,100 | $25,700 | $219,400 |
| 2023 | $3,162 | $234,100 | $25,700 | $208,400 |
| 2022 | $2,514 | $271,200 | $17,800 | $253,400 |
| 2021 | $1,646 | $191,900 | $17,800 | $174,100 |
| 2020 | $3,530 | $267,300 | $11,900 | $255,400 |
| 2019 | $1,274 | $97,000 | $11,900 | $85,100 |
| 2018 | $182 | $0 | $0 | $0 |
| 2016 | $138 | $0 | $0 | $0 |
| 2015 | $136 | $0 | $0 | $0 |
| 2014 | $134 | $0 | $0 | $0 |
| 2012 | $34 | $0 | $0 | $0 |
J
Seller's Agent in 2026
Jacob Gross
EXIT Realty Refined
(608) 406-0505
43 Total Sales

Seller Co-Listing Agent in 2026
Brittni Gross
EXIT Realty Refined
(641) 590-4608
49 Total Sales
Source: NorthstarMLS
MLS Number: 6776092
APN: 26.033.0010
Disclaimer: Certain information contained herein is derived from information provided by parties other than Homes.com. All information provided is deemed reliable, but is not guaranteed to be accurate and should be independently verified.
All data is obtained from various sources and may not have been verified by broker or MLS GRID. Supplied Open House Information is subject to change without notice. All information should be independently reviewed and verified for accuracy. Properties may or may not be listed by the office/agent presenting the information. Some IDX listings have been excluded from this website.
Listings courtesy of NorthstarMLS as distributed by MLS GRID.
Based on information submitted to the MLS GRID
Ask me questions while you tour the home.