NOT LISTED FOR SALE

Estimated Value: $299,187

3 Beds
1.5 Baths
1,258 Sq Ft
$238/Sq Ft Est. Value

Sale Details

Date Sold: August 22, 2025

Last sale price $310,000 $246 Per Sq Ft

Est. 3% decrease in value since last sale

Current estimated payment $1,683 / mo

9 Days on Market

Highlights

  • No HOA
  • Formal Dining Room
  • Tile Flooring
  • Covered Patio or Porch
  • Double Pane Windows
  • Central Air

About This Home

As of August 2025

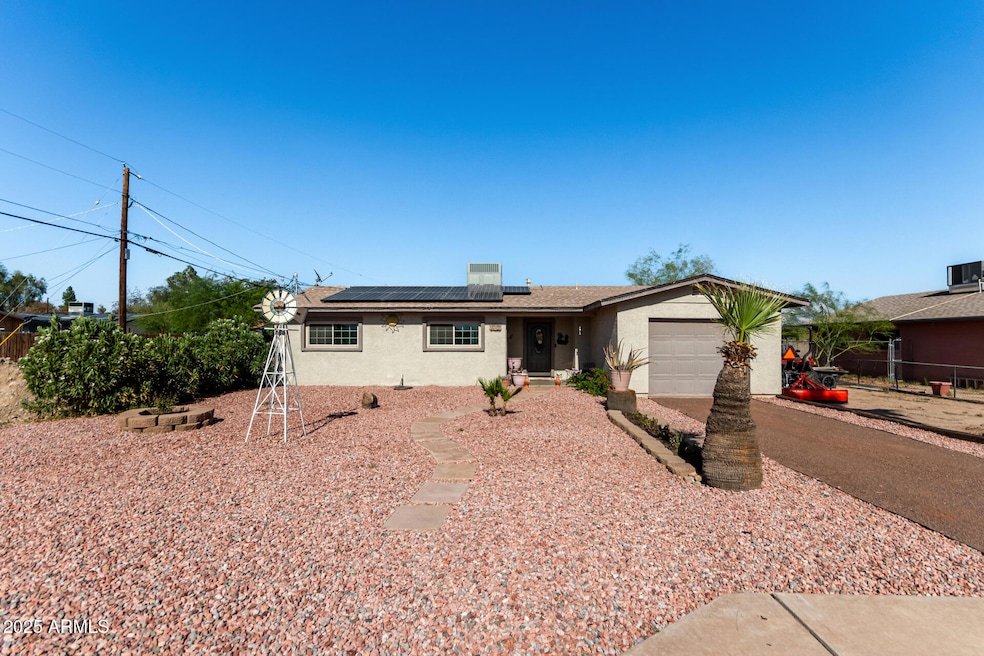
Well-maintained single-level 3 bed, 2 bath home on over a 1/4 acre with no HOA in Buckeye. Situated on two lots totaling 12,500 sq ft and solar. Plenty of room for RV parking, gardening, or future expansion. No major repairs needed, clean and move-in ready!

Last Agent to Sell the Property

Sergio Norzagaray

HomeSmart License #SA564907000 Listed on: 07/12/2025

HomeSmart

Last Buyer's Agent

Dalia Garcia

HomeSmart License #SA671124000

HomeSmart
Create a Home Valuation Report for This Property
The Home Valuation Report is an in-depth analysis detailing your home's value as well as a comparison with similar homes in the area

Home Details

Home Type

  • Single Family

Est. Annual Taxes

  • $474

Year Built

  • Built in 1975

Lot Details

  • 12,500 Sq Ft Lot
  • Desert faces the front of the property
  • Partially Fenced Property
  • Chain Link Fence

Parking

  • 1 Open Parking Space
  • 1 Car Garage
  • 1 Carport Space

Home Design

  • Wood Frame Construction
  • Composition Roof
  • Stucco

Interior Spaces

  • 1,258 Sq Ft Home
  • 1-Story Property
  • Ceiling Fan
  • Double Pane Windows
  • ENERGY STAR Qualified Windows
  • Family Room
  • Formal Dining Room
  • Washer Hookup

Kitchen

  • Gas Oven
  • Gas Range

Flooring

  • Carpet
  • Tile

Bedrooms and Bathrooms

  • 3 Bedrooms

Outdoor Features

  • Covered Patio or Porch

Schools

  • Bales Elementary School
  • Buckeye Union High School

Utilities

  • Central Air
  • Heating unit installed on the ceiling

Listing and Financial Details

  • Tax Lot 6-7
  • Assessor Parcel Number 504-56-014

Community Details

Overview

  • No Home Owners Association
  • Association fees include no fees
  • Valencia Subdivision

Recreation

  • Bike Trail

Home Details

Home Type

Single Family

Est. Annual Taxes

$474

Year Built

Built in 1975

Lot Details

0.29 Acres

Parking

1

Listing Details

  • Cross Street: Baaseline Rd and Miller Rd
  • Property Type: Residential
  • Ownership: Fee Simple
  • Updated Floors: Partial
  • Items Updated Floor Yr Updated: 2018
  • Updated Heating or Cooling Units: Full
  • Items Updated Ht Cool Yr Updated: 2017
  • Updated Roof: Full
  • Items Updated Roof Yr Updated: 2017
  • Separate Den Office Sep Den Office: N
  • Solar Panels Grid: On
  • Solar Panelsk W: 10135.0
  • Year Built: 1975
  • Tax Year: 2024
  • Property Sub Type: Single Family Residence
  • Horses: No
  • Lot Size Acres: 0.29
  • Subdivision Name: VALENCIA
  • Architectural Style: Ranch
  • Property Attached Yn: No
  • General Property Description:PriceSqFt: 246.42
  • Const - Finish:Const - Finish: Stucco
  • Cooling:Cooling: Ceiling Fan(s), Central Air
  • Other Rooms:Other Rooms: Family Room
  • Special Features: None

Interior Features

  • Flooring: Carpet, Tile
  • Basement YN: No
  • Possible Use: None
  • Spa Features: None
  • Appliances: Refrigerator, Gas Oven, Gas Range
  • Full Bathrooms: 1
  • Half Bathrooms: 1
  • Total Bedrooms: 3
  • Fireplace: No
  • Interior Amenities: 3/4 Bath Master Bdrm, Pantry
  • Living Area: 1258.0
  • Stories: 1
  • Window Features: ENERGY STAR Qualified Windows, Dual Pane
  • Dining Area:Dining Area: Formal
  • Kitchen Features:Kitchen Features: Refrigerator, Pantry, Gas Oven, Gas Range
  • Laundry:Laundry: Washer Hookup
  • Master Bathroom:Master Bathroom: 3/4 Bath Master Bdrm, Other (See Remarks)
  • Master Bedroom:Master Bedroom: Not Split
  • Window Features:Window Features: ENERGY STAR Qualified Windows, Dual Pane

Exterior Features

  • Fencing: Chain Link, Partial
  • Lot Features: Desert Front, Dirt Back
  • Pool Private: No
  • Disclosures: Seller Discl Avail
  • Construction Type: Wood Frame, Stucco
  • Patio And Porch Features: Patio, Covered Patio(s)
  • Roof: Composition
  • General Property Description:Community Pool YN2: No
  • General Property Description:Private Pool YN2: No

Garage/Parking

  • Total Covered Spaces: 2.0
  • Parking Features: Garage Door Opener, Carport
  • Attached Garage: No
  • Carport Spaces: 1.0
  • Garage Spaces: 1.0
  • Open Parking Spaces: 1.0

Utilities

  • Cooling: Ceiling Fan(s), Central Air
  • Heating: Ceiling
  • Laundry Features: Washer Hookup
  • Cooling Y N: Yes
  • Heating Yn: Yes
  • Water Source: Public
  • Utilities:Utilities: APS, SW Gas

Condo/Co-op/Association

  • Community Features: Biking/Walking Path
  • Association: No

Association/Amenities

  • Association Fees:PAD Fee YN2: N

Fee Information

  • Association Fee Includes: No Fees

Schools

  • Elementary School: Bales Elementary School
  • High School: Buckeye Union High School
  • Junior High Dist: Buckeye Union High School District
  • Middle Or Junior School: Bales Elementary School

Lot Info

  • Land Lease: No
  • Lot Size Sq Ft: 12500.0
  • Parcel #: 504-56-014

Building Info

  • Builder Name: UNK

Tax Info

  • Tax Annual Amount: 474.0
  • Tax Book Number: 504.0
  • Tax Lot: 6-7
  • Tax Map Number: 56.0

Home Values in the Area

Source: Public Records

Average Home Value in this Area


Source: Public Records

Agents Specializing in Buckeye, AZ

See All Agents

Property History

We collect this data history from publicly available records. To have your information removed, we recommend requesting removal directly through your county’s website.

Date Event Price List to Sale Price per Sq Ft
08/22/2025 08/22/25 Sold $310,000 0.0% $246 / Sq Ft
07/21/2025 07/21/25 Pending -- -- --
07/21/2025 07/21/25 Price Changed $310,000 +3.3% $246 / Sq Ft
07/12/2025 07/12/25 For Sale $300,000 -- $238 / Sq Ft
Source: Arizona Regional Multiple Listing Service (ARMLS)

Tax History

We collect this data history from publicly available records. To have your information removed, we recommend requesting removal directly through your county’s website.

Year Tax Paid Tax Assessment Tax Assessment Total Assessment is a certain percentage of the fair market value that is determined by local assessors to be the total taxable value of land and additions on the property. Land Improvement
2025 $492 $4,610
2024 $475 $4,390
2023 $475 $19,540 $2,170 $17,370
2022 $478 $13,140 $1,460 $11,680
2021 $508 $12,290 $1,360 $10,930
2020 $480 $11,140 $1,230 $9,910
2019 $454 $8,640 $960 $7,680
2018 $429 $7,470 $830 $6,640
2017 $402 $5,960 $660 $5,300
2016 $397 $4,500 $500 $4,000
2015 $371 $4,160 $460 $3,700
Source: Public Records

Agents Affiliated with this Home

  • Section Image
  • Section Image
See All Agents

Map

Source: Arizona Regional Multiple Listing Service (ARMLS)

MLS Number: 6891876

Arizona Regional Multiple Listing Service (ARMLS)

APN: 504-56-014

Your Personal Tour Guide

Ask me questions while you tour the home.