$499,000

305 Aarons Point Dr Camdenton, MO 65020

Estimated payment $2,718/month

Total Views 475
3 Beds
1.5 Baths
1,400 Sq Ft
$356 Price per Sq Ft

Highlights

  • Lake Front
  • Traditional Architecture
  • Laundry Room
  • Wooded Lot
  • No HOA
  • Tile Flooring

About This Home

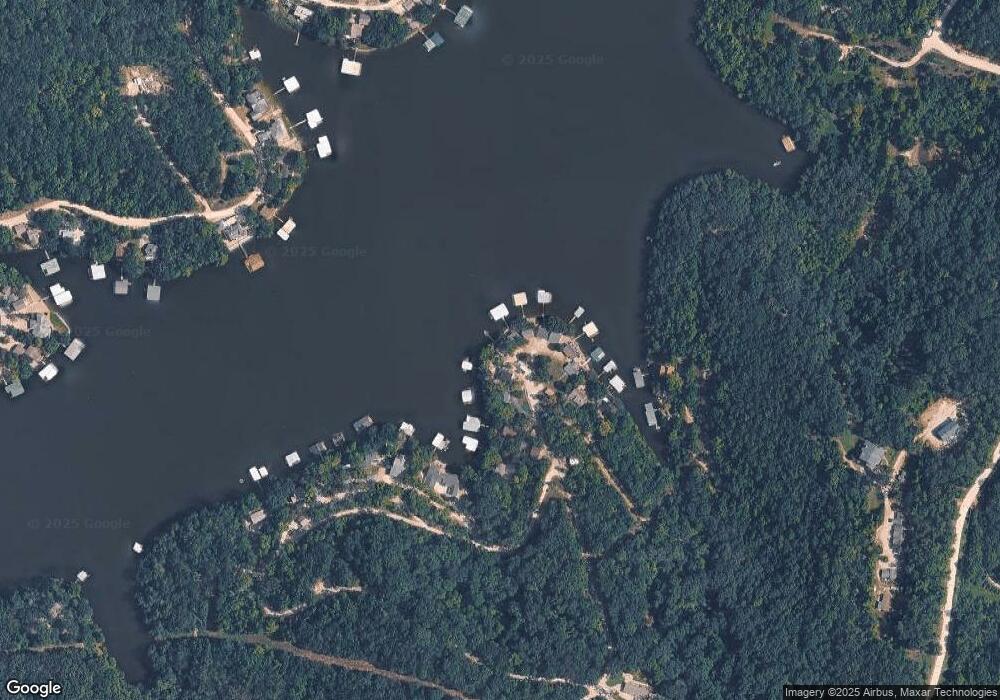
Are you ready for lake life, if so, here is the perfect get away for you. 1400 sq ft lake house 3 bedroom, 2 bath, with galvanized/concrete dock, including 2 slips for your boats or toys, one 23'x 10' and one 33'x14'. Relax and enjoy yourself on the large 8'x 30' sun deck, float on rafts in deep calm water, throw out a line for fishing, and watch great views of the lake including spetacular sunsets. includes your own private boat ramp. Only 5 steps down to the lake, from your deck.

Listing Agent

Christopher Stjernholm

Trelora Realty, Inc License #471.021811 Listed on: 06/26/2026

Home Details

Home Type

  • Single Family

Est. Annual Taxes

  • $459

Year Built

  • Built in 1984

Lot Details

  • 4,704 Sq Ft Lot
  • Lake Front
  • Home fronts a seawall
  • Gentle Sloping Lot
  • Wooded Lot

Home Design

  • Traditional Architecture
  • Frame Construction
  • Shingle Roof
  • Asphalt Roof

Interior Spaces

  • 1,400 Sq Ft Home
  • 2-Story Property
  • Blinds
  • Lake Views

Kitchen

  • Oven
  • Electric Range
  • Microwave
  • Ice Maker
  • Dishwasher
  • Kitchen Island
  • Disposal

Flooring

  • Carpet
  • Tile

Bedrooms and Bathrooms

  • 3 Bedrooms

Laundry

  • Laundry Room
  • Dryer
  • Washer

Schools

  • Hurricane Deck Elem. Elementary School
  • Camdenton Middle School
  • Camdenton High School

Utilities

  • Central Heating and Cooling System
  • 220 Volts
  • Well
  • Septic Tank

Community Details

  • No Home Owners Association

Listing and Financial Details

  • Assessor Parcel Number 06-1.0-12.0-000.0-002-021.000

Home Details

Home Type

Single Family

Est. Annual Taxes

$459

Year Built

Built in 1984

Lot Details

4,704 Sq Ft Lot

Listing Details

  • Property Type: Residential
  • Year Built: 1984
  • Directions: Highway 5 to Sellers Road north to Tranquil Woods Road left 3/4 of a mile, right on Aarons’s point.
  • Property Sub-Type: Single Family Residence
  • ResoLaundryFeatures: Laundry Room
  • ResoLotFeatures: Gentle Sloping, Sloped, Views, Wooded
  • Lot Size Acres: 0.108
  • Co List Office Phone: 872-228-2038
  • Outside Inclusions: Fixtures
  • MLS Status: Active
  • Subdivision Name: Aarons Point
  • Above Grade Finished Sq Ft: 1400
  • Architectural Style: Traditional
  • Carport Y N: No
  • Unit Levels: Two
  • New Construction: No
  • Property Attached Yn: No
  • Reso Structure Type: House
  • Reso Window Features: Blinds
  • Financial Info Electric: 220 Volts
  • MIS_PoolYN: 0
  • MIS_AuctionYN: 0
  • Special Features: VirtualTour
  • Property Sub Type: Detached

Interior Features

  • Interior Amenities: Kitchen Island
  • Appliances: Dishwasher, Disposal, Dryer, Ice Maker, Microwave, Oven, Electric Range, Refrigerator, Washer
  • Basement YN: No
  • Full Bathrooms: 1
  • Half Bathrooms: 1
  • Total Bedrooms: 3
  • Fireplace: No
  • Flooring: Carpet, Tile
  • MIS_LowerLevelBathroomsFull: 0
  • MIS_LowerLevelBathroomsHalf: 0
  • MIS_LowerLevelBedrooms: 0
  • MIS_MainLevelBathroomsFull: 0
  • MIS_MainLevelBathroomsHalf: 1
  • MIS_UpperLevelBathroomsFull: 1
  • MIS_UpperLevelBathroomsHalf: 0
  • MIS_UpperLevelBedrooms: 3

Exterior Features

  • Roof: Asphalt, Shingle
  • Pool Private: No
  • View: Lake
  • Waterfront Features: Lake Front, Seawall
  • Waterfront: Yes
  • Disclosures: Other
  • Home Warranty: No
  • Construction Type: Frame

Garage/Parking

  • Attached Garage: No
  • Attached Garage: No

Utilities

  • Sewer: Septic Tank
  • Cooling: Central Air
  • Heating: Electric
  • Utilities: Electricity Available
  • Water Source: Well

Condo/Co-op/Association

  • Senior Community: No
  • Association: No

Schools

  • Elementary School: Hurricane Deck Elem.
  • Junior High Dist: Camdenton R-III
  • High School: Camdenton High
  • Middle Or Junior School: Camdenton Middle

Lot Info

  • Lot Size Sq Ft: 4704.48
  • Parcel Number: 06-1.0-12.0-000.0-002-021.000

Tax Info

  • Tax Year: 2025
  • Tax Annual Amount: 459

Map

Create a Home Valuation Report for This Property
The Home Valuation Report is an in-depth analysis detailing your home's value as well as a comparison with similar homes in the area

Home Values in the Area

Source: Public Records

Average Home Value in this Area


Source: Public Records

Tax History

We collect this data history from publicly available records. To have your information removed, we recommend requesting removal directly through your county’s website.

Year Tax Paid Tax Assessment Tax Assessment Total Assessment is a certain percentage of the fair market value that is determined by local assessors to be the total taxable value of land and additions on the property. Land Improvement
2025 $459 $12,930 $0 $0
2024 $459 $12,930 $0 $0
2023 $458 $12,930 $0 $0
2022 $447 $12,930 $0 $0
2021 $448 $12,930 $0 $0
2020 $448 $12,930 $0 $0
2019 $448 $12,930 $0 $0
2018 $448 $12,930 $0 $0
2017 $447 $12,930 $0 $0
2016 $435 $12,930 $0 $0
2015 $434 $12,930 $0 $0
2014 $435 $12,930 $0 $0
2013 -- $12,930 $0 $0
Source: Public Records

Property History

We collect this data history from publicly available records. To have your information removed, we recommend requesting removal directly through your county’s website.

Date Event Price List to Sale Price per Sq Ft
06/26/2026 06/26/26 For Sale $499,000 -- $356 / Sq Ft
Source: MARIS MLS

Purchase History

We collect this data history from publicly available records. To have your information removed, we recommend requesting removal directly through your county’s website.

Date Type Sale Price Title Company
Deed -- --
Source: Public Records

Source: MARIS MLS

MLS Number: MIS26040089

MARIS MLS

APN: 06-1.0-12.0-000.0-002-021.000

Your Personal Tour Guide

Ask me questions while you tour the home.