
Nickolas Welage
Plum Tree Realty
(513) 586-3385
129 Total Sales
1 in Wyoming
$555,000 Price

Estimated Value: $570,515
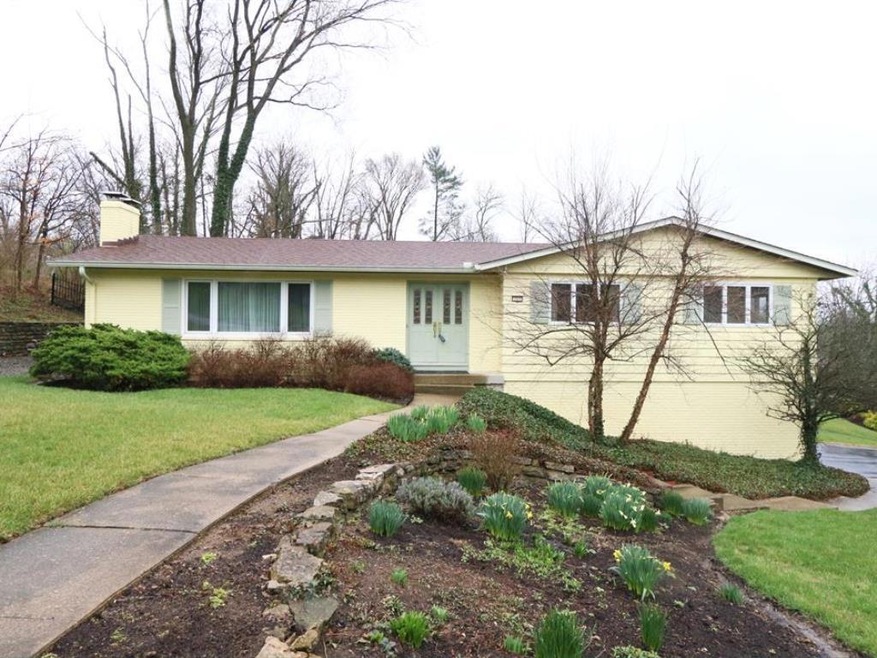
Wonderful, meticulous maintained Ranch. Beautiful windows throughout bring in lots of light. Loads of extra rooms in lower level. Could be 4th bedroom/nanny ste/great room or lovely extra sitting room. Wet bar and sauna also in LL. Private patio, fenced yard, wood lot and beautifully landscaped. Don't want to miss!
Last Agent to Sell the Property
Sibcy Cline, Inc. License #2010000531 Listed on: 03/07/2017
Last Buyer's Agent
Susan Armstrong
Sibcy Cline, Inc. License #2020007579
We collect this data history from publicly available records. To have your information removed, we recommend requesting removal directly through your county’s website.
Nickolas Welage
Plum Tree Realty
(513) 586-3385
129 Total Sales
1 in Wyoming
$555,000 Price
Jennifer Swendiman
eXp Realty, LLC
(859) 279-4486
27 Total Sales
1 in Wyoming
$230,000 Price
Sandra Wethington
eXp Realty, LLC
(513) 586-2852
300 Total Sales
1 in Wyoming
$760,000 Price
Sydney Meyer
Sibcy Cline, REALTORS-Florence
(513) 650-6313
119 Total Sales
1 in Wyoming
$466,800 Price
Varun Varma
Coldwell Banker Realty FM
(513) 866-5856
244 Total Sales
3 in Wyoming
$175K - $505K Price Range
Josh Endsley
Lohmiller Real Estate
(513) 810-5723
107 Total Sales
1 in Wyoming
$344,900 Price
We collect this data history from publicly available records. To have your information removed, we recommend requesting removal directly through your county’s website.
| Date | Event | Price | List to Sale | Price per Sq Ft |
|---|---|---|---|---|
| 08/23/2017 08/23/17 | Off Market | $310,000 | -- | -- |
| 05/25/2017 05/25/17 | Sold | $310,000 | -7.5% | $101 / Sq Ft |
| 03/31/2017 03/31/17 | Pending | -- | -- | -- |
| 03/07/2017 03/07/17 | For Sale | $335,000 | -- | $109 / Sq Ft |
We collect this data history from publicly available records. To have your information removed, we recommend requesting removal directly through your county’s website.
| Year | Tax Paid | Tax Assessment Tax Assessment Total Assessment is a certain percentage of the fair market value that is determined by local assessors to be the total taxable value of land and additions on the property. | Land | Improvement |
|---|---|---|---|---|
| 2025 | $7,901 | $129,840 | $27,654 | $102,186 |
| 2024 | $7,712 | $129,840 | $27,654 | $102,186 |
| 2023 | $7,111 | $129,840 | $27,654 | $102,186 |
| 2022 | $7,790 | $115,011 | $29,313 | $85,698 |
| 2021 | $7,590 | $115,011 | $29,313 | $85,698 |
| 2020 | $7,764 | $115,011 | $29,313 | $85,698 |
| 2019 | $7,924 | $108,501 | $27,654 | $80,847 |
| 2018 | $7,928 | $108,501 | $27,654 | $80,847 |
| 2017 | $7,590 | $108,501 | $27,654 | $80,847 |
| 2016 | $5,339 | $88,183 | $26,250 | $61,933 |
| 2015 | $5,401 | $88,183 | $26,250 | $61,933 |
| 2014 | $5,415 | $88,183 | $26,250 | $61,933 |
| 2013 | $5,097 | $79,444 | $23,650 | $55,794 |
Seller's Agent in 2017
Margaret Brown
Sibcy Cline
(513) 374-5802
95 Total Sales
SA
Buyer's Agent in 2017
Susan Armstrong
Sibcy Cline
Source: MLS of Greater Cincinnati (CincyMLS)
MLS Number: 1528313
APN: 592-0016-0067
Disclaimer: Certain information contained herein is derived from information provided by parties other than Homes.com. All information provided is deemed reliable, but is not guaranteed to be accurate and should be independently verified.
The data relating to real estate for sale on this website comes in part from the Broker Reciprocity programs of the MLS of Greater Cincinnati, Inc.. Those listings held by brokerage firms other than Ten-X are marked with the Broker Reciprocity logo and house icon. The properties displayed may not be all of the properties available through Broker Reciprocity.
IDX information is provided exclusively for personal, non-commercial use, and may not be used for any purpose other than to identify prospective properties consumers may be interested in purchasing.
Information is deemed reliable but not guaranteed.
Ten-X does not display the entire Cincinnati MLS Broker Reciprocity™ database on this web site. The listings of some real estate brokerage firms have been excluded.
Copyright 2026, MLS of Greater Cincinnati, Inc. All rights reserved
Ask me questions while you tour the home.