
Josephine Cicolini
Berkshire Hathaway HomeServices PenFed Realty
(240) 663-5808
40 Total Sales
1 in Kentlands
$489,900 Price


Estimated Value: $1,365,894
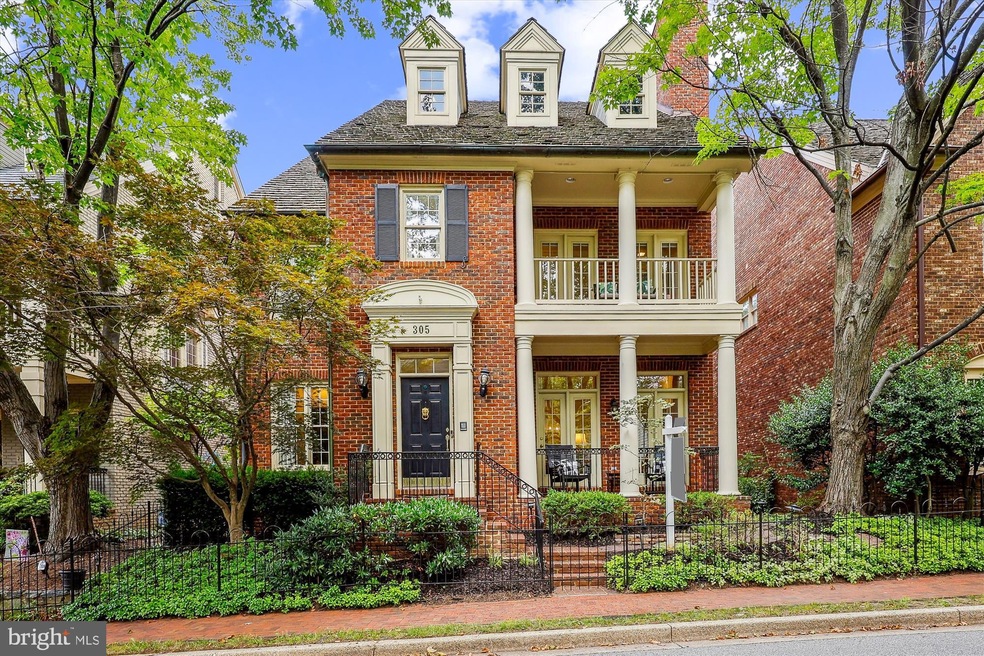
This Charleston-inspired former model home is a piece of Kentlands history, effortlessly combining elegant comfort with spacious grandeur. Full of custom upgrades and updates and complete with a versatile suite above the garage, this home has it all. The covered front porch entry leads to the main level, where handsome hardwood floors extend seamlessly throughout. The beautifully updated kitchen boasts solid surface countertops, stainless steel appliances, and a generous center island perfect for entertaining. The kitchen opens to a sunny breakfast area filled with natural light. The family room features a gas fireplace, as well as vaulted ceilings and skylights, providing an abundance of natural light. The main level also features an elegant formal living room with a second fireplace, a spacious formal dining room, a powder room, and a private office complete with beautiful french doors. Upstairs, the luxury primary suite features a cathedral ceiling, walk-in closet with custom organizer system, and a sunny sitting area with egress to a private balcony. The spa-like en-suite bath features a jetted tub, glass-enclosed shower, and double vanity. The three additional bedrooms are expansive and full of natural light, each with plentiful closet space. This level also includes an updated second full bath. The fully finished lower level has 9' ceilings and plenty of additional living space including a huge recreation room and a large bonus room, another full bath, and abundant space for storage. The freshly landscaped backyard boasts a lovely slate patio bordered by blooming gardens. The custom-updated accessory unit above the garage features LTV flooring, decorator lighting, a full bath, and ample closet space. Situated in the highly sought-after Kentlands community, this spectacular home offers close proximity to numerous shopping, dining, and entertainment options, and is just moments away from nearby schools, parks, playgrounds, and the award-winning recreation complex. Truly one of a kind!
Last Agent to Sell the Property
(301) 602-3904 meredith@thelistrealty.com The List Realty License #512005 Listed on: 08/01/2024
Last Buyer's Agent
(703) 539-7062 jimanrealtor@gmail.com First Decision Realty LLC License #0225223632
We collect this data history from publicly available records. To have your information removed, we recommend requesting removal directly through your county’s website.
Josephine Cicolini
Berkshire Hathaway HomeServices PenFed Realty
(240) 663-5808
40 Total Sales
1 in Kentlands
$489,900 Price
Tony Zowd
Coldwell Banker Realty
(667) 213-5551
265 Total Sales
1 in Kentlands
$330,000 Price
Brent Jackson
TTR Sotheby's International Realty
(855) 918-0477
221 Total Sales
1 in Kentlands
$479,000 Price
Eric Coaxum
Samson Properties
(301) 450-8476
91 Total Sales
1 in Kentlands
$357,500 Price
Bob Lucido
Keller Williams Lucido Agency
(667) 303-1729
2,550 Total Sales
2 in Kentlands
$920K - $1M Price Range
Ryan Tang
Realty Advantage of Maryland LLC
(240) 337-0385
22 Total Sales
1 in Kentlands
$420,000 Price
We collect this data history from publicly available records. To have your information removed, we recommend requesting removal directly through your county’s website.
| Date | Buyer | Sale Price | Title Company |
|---|---|---|---|
| $1,325,000 | Commonwealth Land Title | ||
| Schwarz Laura C | $1,025,000 | Paragon Title & Escrow Co | |
| Schwarz Laura C | -- | Accommodation | |
| Fletcher William | $975,000 | None Available | |
| Jarrard J Michael J | $1,275,000 | -- | |
| Jarrard J Michael J | $1,275,000 | -- | |
| Zier David | $750,000 | -- | |
| Marler Thomas J | $580,000 | -- | |
| Tate William J & D R Tr | -- | -- | |
| R William J | $505,000 | -- |
We collect this data history from publicly available records. To have your information removed, we recommend requesting removal directly through your county’s website.
| Date | Status | Borrower | Loan Amount |
|---|---|---|---|
| Open | $600,000 | ||
| Previous Owner | Schwarz Laura C | $1,000,000 | |
| Previous Owner | Fletcher William | $713,000 | |
| Previous Owner | Fletcher William | $774,000 | |
| Previous Owner | Fletcher William | $780,000 | |
| Previous Owner | Jarrard Jerry Michael | $701,000 | |
| Previous Owner | Jarrard J Michael | $100,000 | |
| Previous Owner | Jarrard J Michael J | $1,000,000 |
We collect this data history from publicly available records. To have your information removed, we recommend requesting removal directly through your county’s website.
| Date | Event | Price | List to Sale | Price per Sq Ft | Prior Sale |
|---|---|---|---|---|---|
| 09/20/2024 09/20/24 | Sold | $1,325,000 | -5.4% | $264 / Sq Ft | |
| 08/01/2024 08/01/24 | For Sale | $1,399,900 | 0.0% | $279 / Sq Ft | |
| 07/29/2024 07/29/24 | Price Changed | $1,399,900 | +36.6% | $279 / Sq Ft | |
| 11/10/2020 11/10/20 | Sold | $1,025,000 | -2.3% | $209 / Sq Ft | View Prior Sale |
| 11/10/2020 11/10/20 | Price Changed | $1,049,000 | 0.0% | $214 / Sq Ft | |
| 09/20/2020 09/20/20 | Pending | -- | -- | -- | |
| 08/03/2020 08/03/20 | Price Changed | $1,049,000 | +2.3% | $214 / Sq Ft | |
| 06/04/2020 06/04/20 | For Sale | $1,025,000 | -- | $209 / Sq Ft |
We collect this data history from publicly available records. To have your information removed, we recommend requesting removal directly through your county’s website.
| Year | Tax Paid | Tax Assessment Tax Assessment Total Assessment is a certain percentage of the fair market value that is determined by local assessors to be the total taxable value of land and additions on the property. | Land | Improvement |
|---|---|---|---|---|
| 2025 | $15,552 | $1,154,400 | ||
| 2024 | $14,358 | $1,066,800 | $0 | $0 |
| 2023 | $12,454 | $979,200 | $382,300 | $596,900 |
| 2022 | $11,871 | $960,033 | $0 | $0 |
| 2021 | $11,548 | $940,867 | $0 | $0 |
| 2020 | $22,517 | $921,700 | $382,300 | $539,400 |
| 2019 | $11,263 | $921,700 | $382,300 | $539,400 |
| 2018 | $11,303 | $921,700 | $382,300 | $539,400 |
| 2017 | $12,316 | $993,300 | $0 | $0 |
| 2016 | $11,859 | $972,067 | $0 | $0 |
| 2015 | $11,859 | $950,833 | $0 | $0 |
| 2014 | $11,859 | $929,600 | $0 | $0 |
Seller's Agent in 2024
Meredith Fogle
The List Realty
(301) 602-3904
100 in this area
154 Total Sales
JK
Buyer's Agent in 2024
Jiman Khosravan
First Decision Realty LLC
(301) 309-1359
1 in this area
12 Total Sales
EK
Seller's Agent in 2020
Elaine Koch
TTR Sotheby's International Realty
(301) 840-7320
78 in this area
224 Total Sales
Buyer's Agent in 2020
Cathy Paulos
Coldwell Banker Realty
(240) 353-5127
1 in this area
60 Total Sales
CH
Seller's Agent in 2013
Charlie Holbrook
RE/MAX
Buyer's Agent in 2013
John Burgess
Samson Properties
(202) 369-1355
1 in this area
119 Total Sales
Source: Bright MLS
MLS Number: MDMC2140354
APN: 09-02860223
Disclaimer: Certain information contained herein is derived from information provided by parties other than Homes.com. All information provided is deemed reliable, but is not guaranteed to be accurate and should be independently verified.
The data relating to real estate for sale on this website appears in part through the BRIGHT Internet Data Exchange program, a voluntary cooperative exchange of property listing data between licensed real estate brokerage firms, and is provided by BRIGHT through a licensing agreement.
Listing information is from various brokers who participate in the Bright MLS IDX program and not all listings may be visible on the site.
The property information being provided on or through the website is for the personal, non-commercial use of consumers and such information may not be used for any purpose other than to identify prospective properties consumers may be interested in purchasing.
Some properties which appear for sale on the website may no longer be available because they are for instance, under contract, sold or are no longer being offered for sale.
Property information displayed is deemed reliable but is not guaranteed.
Copyright 2026 Bright MLS, Inc.
Ask me questions while you tour the home.