
Autumn Etheredge
COMPASS FLORIDA LLC
(813) 544-7301
188 Total Sales
1 in Davis Islands
$2,800,000 Price

Estimated Value: $2,128,000 - $2,334,000
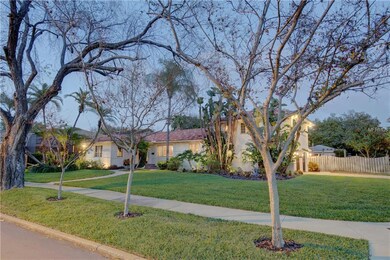
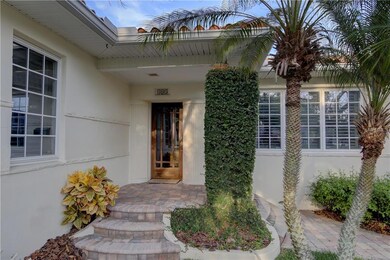
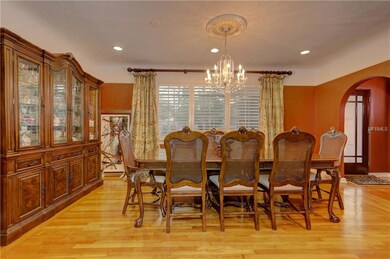
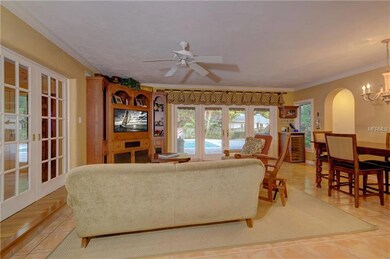
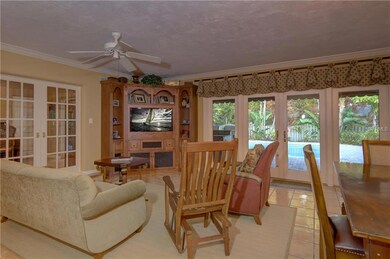
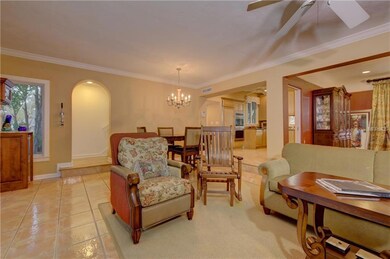
Gorgeous Mediterranean pool home on a sprawling double corner lot in one of S. Tampa’s most desirable neighborhoods...Davis Islands! The property is comprised of two platted lots measuring a total of 124’ x 126’. With over 2,600 SF of living space, this 2-story home features 4 bedrooms, an office/den, 4 baths and a 2-car garage. Designed for entertaining both inside and out, this property is great for parties, big or small, and enjoying time with family and friends. The lushly landscaped backyard showcases a large pool, covered lanai with outdoor kitchen and built-in gas grill, and plenty of yard space. Don’t miss this opportunity to own a BIG piece of Davis Islands!
Last Agent to Sell the Property
PALERMO REAL ESTATE PROF. INC. Brokerage Phone: 813-637-0117 License #681569 Listed on: 03/22/2017
We collect this data history from publicly available records. To have your information removed, we recommend requesting removal directly through your county’s website.
Autumn Etheredge
COMPASS FLORIDA LLC
(813) 544-7301
188 Total Sales
1 in Davis Islands
$2,800,000 Price
Barbara Brockwell
CHARLES RUTENBERG REALTY INC
(727) 332-0964
73 Total Sales
3 in Davis Islands
$985K - $2M Price Range
Bill Yingling, Pa
LPT REALTY, LLC
(833) 731-1450
310 Total Sales
1 in Davis Islands
$650,000 Price
Cyleste Goodson
FLORIDA REAL ESTATE COMPANY
(863) 250-3606
185 Total Sales
1 in Davis Islands
$950,000 Price
Shannon Burnett
PALERMO REAL ESTATE PROF. INC.
(813) 993-0862
42 Total Sales
1 in Davis Islands
$1,600,000 Price
Andrea Webb
COLDWELL BANKER REALTY
(813) 534-6761
155 Total Sales
7 in Davis Islands
$750K - $2.5M Price Range
We collect this data history from publicly available records. To have your information removed, we recommend requesting removal directly through your county’s website.
| Date | Buyer | Sale Price | Title Company |
|---|---|---|---|
| $2,070,937 | Green Fields Title | ||
| Mobley Homes Custom Llc | $838,000 | Millennial Title |
We collect this data history from publicly available records. To have your information removed, we recommend requesting removal directly through your county’s website.
| Date | Status | Borrower | Loan Amount |
|---|---|---|---|
| Open | $1,385,000 |
We collect this data history from publicly available records. To have your information removed, we recommend requesting removal directly through your county’s website.
| Date | Event | Price | List to Sale | Price per Sq Ft |
|---|---|---|---|---|
| 08/17/2018 08/17/18 | Off Market | $915,000 | -- | -- |
| 09/20/2017 09/20/17 | Sold | $915,000 | -8.4% | $342 / Sq Ft |
| 08/31/2017 08/31/17 | Pending | -- | -- | -- |
| 08/12/2017 08/12/17 | Price Changed | $999,000 | -4.9% | $374 / Sq Ft |
| 07/18/2017 07/18/17 | Price Changed | $1,049,999 | -12.5% | $393 / Sq Ft |
| 03/22/2017 03/22/17 | For Sale | $1,200,000 | -- | $449 / Sq Ft |
We collect this data history from publicly available records. To have your information removed, we recommend requesting removal directly through your county’s website.
| Year | Tax Paid | Tax Assessment Tax Assessment Total Assessment is a certain percentage of the fair market value that is determined by local assessors to be the total taxable value of land and additions on the property. | Land | Improvement |
|---|---|---|---|---|
| 2025 | $10,464 | $1,135,255 | ||
| 2024 | $10,464 | $549,478 | $549,478 | |
| 2023 | $10,549 | $549,478 | $549,478 | $0 |
| 2022 | $10,368 | $536,846 | $536,846 | $0 |
Seller's Agent in 2017
Michael Palermo
PALERMO REAL ESTATE PROF. INC.
(813) 629-3181
1 in this area
118 Total Sales
Buyer's Agent in 2017
Tony Kelly
A BETTER LIFE REALTY
(863) 287-4672
7 in this area
268 Total Sales
Source: Stellar MLS
MLS Number: T2869516
APN: A-25-29-18-509-000028-00001.1
Disclaimer: Certain information contained herein is derived from information provided by parties other than Homes.com. All information provided is deemed reliable, but is not guaranteed to be accurate and should be independently verified.
All data is obtained from various sources and may not have been verified by broker or MLS GRID. Supplied Open House Information is subject to change without notice. All information should be independently reviewed and verified for accuracy. Properties may or may not be listed by the office/agent presenting the information. Some IDX listings have been excluded from this website. IDX information is provided exclusively for personal, non-commercial use, and may not be used for any purpose other than to identify prospective properties consumers may be interested in purchasing. Information is deemed reliable but not guaranteed.
Listings courtesy of Stellar MLS as distributed by MLS GRID.
Based on information submitted to the MLS GRID
Listing Information presented by local MLS brokerage: Ten-X - (888)-952-6393
Ask me questions while you tour the home.