
Tracey Scott
Path Realty
(681) 248-5579
229 Total Sales
1 in Purcellville
$520,000 Price


Estimated Value: $880,625 - $903,000
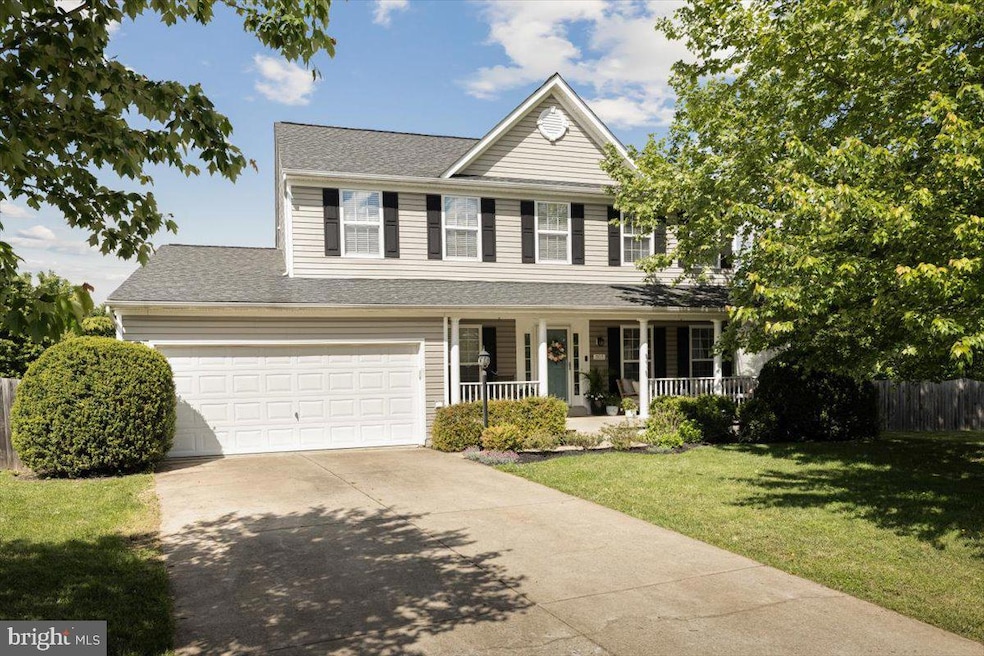
Professional photos will be shared soon! Sellers need a home of choice contingency. Turnkey Home in the Heart of Purcellville – 5BR | 3.5BA | In-Law Suite | Walk to Schools Welcome to your dream home in the sought-after Locust Grove community of Purcellville! Nestled on a private 0.5-acre lot at the end of a quiet cul-de-sac, this beautifully updated 5-bedroom, 3.5-bath custom home offers the perfect blend of charm, convenience, and modern living. The sellers have already completed the updates most homeowners only dream about: a new roof, modern lighting, fresh paint throughout, and hardwood floors on the main level. Every bathroom in the home has been thoughtfully renovated, including a show-stopping, spa-like primary bath that’s sure to impress. The heart of the home features new stainless steel appliances, updated fixtures, and light-filled living spaces. The bright and spacious walkout basement has been fully finished to include a flexible in-law suite with 36” wide doors and a roll-in shower—ideal for multi-generational living, entertaining or long-term guests. Matching upgraded LVP flooring ties the lower level seamlessly to the rest of the home. Enjoy outdoor living on your new deck or relax in the private patio oasis, surrounded by mature trees and complete with a castle-style playset that conveys. Located within walking distance to both the elementary and middle schools, and just blocks from charming downtown Purcellville, this home is also convenient to Route 7, the Greenway, Route 15, local wineries, parks, and all the best of Western Loudoun. Additional highlights: Tree-lined neighborhood with street lamps and mature landscaping Bright and open floor plan with flexible living spaces Move-in ready with no detail overlooked This is more than just a house—it’s a lifestyle. Don’t miss the opportunity to call this Locust Grove gem your new home!
Last Agent to Sell the Property
(571) 386-1075 abbie.platt@pearsonsmithrealty.com Pearson Smith Realty, LLC Listed on: 05/16/2025
We collect this data history from publicly available records. To have your information removed, we recommend requesting removal directly through your county’s website.
Tracey Scott
Path Realty
(681) 248-5579
229 Total Sales
1 in Purcellville
$520,000 Price
Lauren Seaton
Charis Realty Group
(240) 898-4133
84 Total Sales
1 in Purcellville
$925,000 Price
Lindene Patton
CENTURY 21 New Millennium
(202) 902-7107
25 Total Sales
2 in Purcellville
$590K - $819K Price Range
Diego Abregu
Keller Williams Realty
(571) 946-8390
127 Total Sales
2 in Purcellville
$445K - $519K Price Range
Robert Adams
Weichert Realtors - Blue Ribbon
(540) 502-3873
62 Total Sales
1 in Purcellville
$655,000 Price
Lorri Wright
Century 21 Redwood Realty
(571) 487-8305
23 Total Sales
1 in Purcellville
$799,000 Price
We collect this data history from publicly available records. To have your information removed, we recommend requesting removal directly through your county’s website.
| Date | Buyer | Sale Price | Title Company |
|---|---|---|---|
| $872,500 | First American Title Insurance | ||
| Dufek Barry Anson | $565,000 | Vesta Settlements Llc | |
| Clower Evan Grey | $442,500 | Vesta Settlements Llc | |
| Leshner Glenn Reiff | $285,826 | -- |
We collect this data history from publicly available records. To have your information removed, we recommend requesting removal directly through your county’s website.
| Date | Status | Borrower | Loan Amount |
|---|---|---|---|
| Open | $200,000 | ||
| Closed | Sponagle Andrew | $200,000 | |
| Open | Sponaugle Andrew | $339,500 | |
| Open | Sponaugle Andrew | $622,500 | |
| Previous Owner | Dufek Barry | $453,600 | |
| Previous Owner | Dufek Barry Anson | $452,000 | |
| Previous Owner | Clower Evan Grey | $47,000 | |
| Previous Owner | Clower Evan Grey | $398,250 | |
| Previous Owner | Lesher Glenn Reiff | $214,000 | |
| Previous Owner | Lesher Glenn | $220,000 | |
| Previous Owner | Lesher Glenn R | $224,000 | |
| Previous Owner | Leshner Glenn Reiff | $228,000 |
We collect this data history from publicly available records. To have your information removed, we recommend requesting removal directly through your county’s website.
| Date | Event | Price | List to Sale | Price per Sq Ft | Prior Sale |
|---|---|---|---|---|---|
| 06/11/2025 06/11/25 | Sold | $872,500 | 0.0% | $250 / Sq Ft | |
| 05/18/2025 05/18/25 | Price Changed | $872,500 | -0.3% | $250 / Sq Ft | |
| 05/16/2025 05/16/25 | For Sale | $875,000 | +54.9% | $251 / Sq Ft | |
| 11/06/2019 11/06/19 | Sold | $565,000 | -0.9% | $162 / Sq Ft | View Prior Sale |
| 10/13/2019 10/13/19 | Pending | -- | -- | -- | |
| 10/11/2019 10/11/19 | For Sale | $570,000 | +28.8% | $164 / Sq Ft | |
| 05/31/2016 05/31/16 | Sold | $442,500 | 0.0% | $190 / Sq Ft | View Prior Sale |
| 02/23/2016 02/23/16 | Pending | -- | -- | -- | |
| 02/13/2016 02/13/16 | For Sale | $442,500 | -- | $190 / Sq Ft |
We collect this data history from publicly available records. To have your information removed, we recommend requesting removal directly through your county’s website.
| Year | Tax Paid | Tax Assessment Tax Assessment Total Assessment is a certain percentage of the fair market value that is determined by local assessors to be the total taxable value of land and additions on the property. | Land | Improvement |
|---|---|---|---|---|
| 2025 | $6,390 | $765,240 | $226,000 | $539,240 |
| 2024 | $6,394 | $714,390 | $226,000 | $488,390 |
| 2023 | $5,769 | $659,280 | $226,000 | $433,280 |
| 2022 | $5,374 | $603,840 | $187,700 | $416,140 |
| 2021 | $5,641 | $575,610 | $167,700 | $407,910 |
| 2020 | $5,450 | $526,590 | $147,700 | $378,890 |
| 2019 | $5,040 | $482,340 | $127,700 | $354,640 |
| 2018 | $4,698 | $432,990 | $127,700 | $305,290 |
| 2017 | $4,818 | $428,240 | $127,700 | $300,540 |
| 2016 | $4,777 | $417,200 | $0 | $0 |
| 2015 | $4,608 | $278,320 | $0 | $278,320 |
| 2014 | $4,495 | $261,440 | $0 | $261,440 |
Seller's Agent in 2025
Abbie Platt
Pearson Smith Realty, LLC
(703) 679-7953
26 Total Sales
Buyer's Agent in 2025
Michael Straley
Samson Properties
(540) 834-6263
87 Total Sales
Seller's Agent in 2016
Karla Yarbrough
Hunt Country Sotheby's International Realty
(703) 431-8302
18 Total Sales
CD
Buyer's Agent in 2016
Carrie Dominguez
Reliance Real Estate Services LLC
Source: Bright MLS
MLS Number: VALO2096638
APN: 489-36-7778
Disclaimer: Certain information contained herein is derived from information provided by parties other than Homes.com. All information provided is deemed reliable, but is not guaranteed to be accurate and should be independently verified.
The data relating to real estate for sale on this website appears in part through the BRIGHT Internet Data Exchange program, a voluntary cooperative exchange of property listing data between licensed real estate brokerage firms, and is provided by BRIGHT through a licensing agreement.
Listing information is from various brokers who participate in the Bright MLS IDX program and not all listings may be visible on the site.
The property information being provided on or through the website is for the personal, non-commercial use of consumers and such information may not be used for any purpose other than to identify prospective properties consumers may be interested in purchasing.
Some properties which appear for sale on the website may no longer be available because they are for instance, under contract, sold or are no longer being offered for sale.
Property information displayed is deemed reliable but is not guaranteed.
Copyright 2026 Bright MLS, Inc.
Ask me questions while you tour the home.