T
Seller's Agent in 2025
The Moldenhauer Group
RE/MAX
(479) 341-6478
1,053 Total Sales


Estimated Value: $212,967
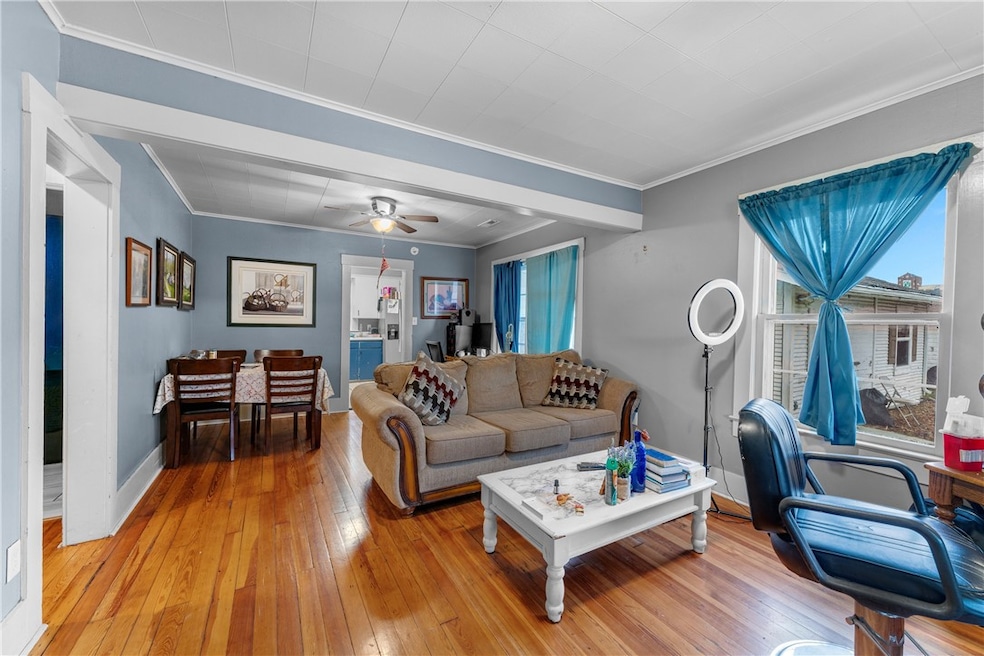
Experience comfortable living in this charming 3-bedroom, 2-bath home featuring a spacious master suite with a walk-in closet and private bath, accessible through a converted breezeway. The interior boasts a cozy living area, a functional kitchen with ample cabinet space, and well-maintained flooring throughout. The exterior includes a spacious yard perfect for outdoor activities, mature trees providing shade and privacy, and a driveway offering plenty of parking. Enjoy easy access to the Razorback Regional Greenway, Arkansas Heritage Trail System, shopping, dining, healthcare facilities and local schools.
Last Agent to Sell the Property
RE/MAX Associates, LLC Brokerage Phone: 479-341-1504 Listed on: 12/10/2024
Last Buyer's Agent
Weichert REALTORS - The Griffin Company Springdale License #SA00098537

We collect this data history from publicly available records. To have your information removed, we recommend requesting removal directly through your county’s website.
| Date | Event | Price | List to Sale | Price per Sq Ft | Prior Sale |
|---|---|---|---|---|---|
| 05/16/2025 05/16/25 | Sold | $200,000 | -14.6% | $144 / Sq Ft | |
| 04/14/2025 04/14/25 | Pending | -- | -- | -- | |
| 03/25/2025 03/25/25 | Price Changed | $234,250 | -0.1% | $169 / Sq Ft | |
| 03/06/2025 03/06/25 | Price Changed | $234,500 | -0.2% | $169 / Sq Ft | |
| 02/03/2025 02/03/25 | Price Changed | $235,000 | -2.1% | $169 / Sq Ft | |
| 01/18/2025 01/18/25 | Price Changed | $240,000 | -2.0% | $173 / Sq Ft | |
| 12/27/2024 12/27/24 | Price Changed | $245,000 | -2.0% | $177 / Sq Ft | |
| 12/17/2024 12/17/24 | Price Changed | $250,000 | -0.8% | $180 / Sq Ft | |
| 12/10/2024 12/10/24 | For Sale | $252,000 | +157.1% | $182 / Sq Ft | |
| 11/08/2019 11/08/19 | Sold | $98,000 | -6.6% | $101 / Sq Ft | View Prior Sale |
| 10/09/2019 10/09/19 | Pending | -- | -- | -- | |
| 10/07/2019 10/07/19 | For Sale | $104,900 | +101.7% | $108 / Sq Ft | |
| 06/13/2012 06/13/12 | Sold | $52,000 | -13.2% | $53 / Sq Ft | View Prior Sale |
| 05/14/2012 05/14/12 | Pending | -- | -- | -- | |
| 03/09/2012 03/09/12 | For Sale | $59,900 | -- | $62 / Sq Ft |
We collect this data history from publicly available records. To have your information removed, we recommend requesting removal directly through your county’s website.
| Year | Tax Paid | Tax Assessment Tax Assessment Total Assessment is a certain percentage of the fair market value that is determined by local assessors to be the total taxable value of land and additions on the property. | Land | Improvement |
|---|---|---|---|---|
| 2024 | $51,358 | $31,080 | $12,600 | $18,480 |
T
Seller's Agent in 2025
The Moldenhauer Group
RE/MAX
(479) 341-6478
1,053 Total Sales
N
Buyer's Agent in 2025
Nevaeh Hayward
Weichert REALTORS - The Griffin Company Springdale
(479) 320-1700
11 Total Sales
A
Seller's Agent in 2019
Arlene Urqui Urquizu and Associates
Collier & Associates
S
Buyer's Agent in 2019
Scott Adams
Weichert REALTORS - The Griffin Company Springdale
(479) 276-2916
6 Total Sales
G
Seller's Agent in 2012
Greg Spencer
Weichert REALTORS - The Griffin Company Springdale
Buyer's Agent in 2012
Arlene Urquizu
Collier & Associates
(479) 841-5150
41 Total Sales
Source: ArkansasOne MLS
MLS Number: 1293650
APN: 815-21320-000
Disclaimer: Certain information contained herein is derived from information provided by parties other than Homes.com. All information provided is deemed reliable, but is not guaranteed to be accurate and should be independently verified.
IDX information is provided exclusively for personal, non-commercial use, and may not be used for any purpose other than to identify prospective properties consumers may be interested in purchasing. Information is deemed reliable but not guaranteed.
Ask me questions while you tour the home.