
Sonal Patel
Elegran Real Estate and Development
(877) 661-1318
22 Total Sales
4 in Murray Hill
$620K - $1.5M Price Range
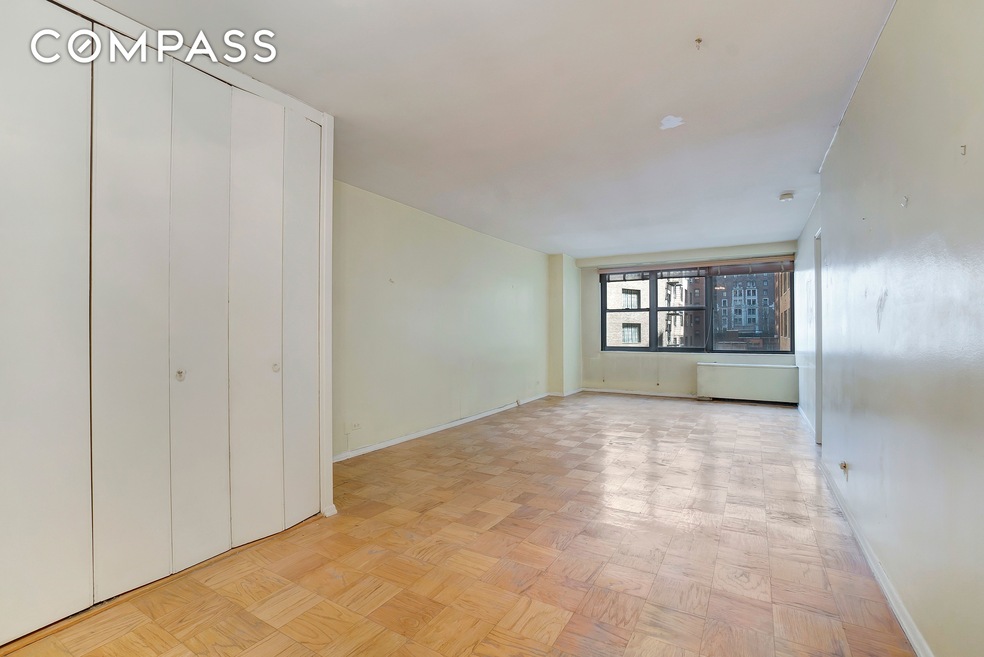
Welcome to Apartment 6B at The Hamilton, a charming junior one-bedroom space awaiting your creative touch. Sun-drenched Eastern exposures illuminate the living room and bedroom, setting the stage for your personalized haven. Upon entering, the spacious foyer leads you into a generous living area, accentuated by 9-foot ceilings. The comfortable bedroom easily fits a queen-size bed, providing a cozy sanctuary for rest. As a resident of The Hamilton, you'll enjoy the benefits of a full-service luxury building with solid financials and low common charges. Indulge in the beautifully furnished roof deck or take advantage of the 24-hour doorman, live-in super, laundry room, garage with affordable rates, and bike room. The Hamilton's ongoing lobby renovation will enhance the building's allure at no additional cost to shareholders. Ideally situated near Grand Central Station, Trader Joe's, Whole Foods, and various dining options, this residence offers an excellent mix of convenience and elegance. Flexible purchase options, including guarantors, co-purchasing, pied-a-terre, gifting, and subletting, are permitted with board approval, making Apartment 6B a fantastic opportunity. Bring your vision to life in this promising space and create a truly unique home. Please note that pets are not allowed in the building.
Last Agent to Sell the Property
Compass License #10401246644 Listed on: 04/02/2023
Sonal Patel
Elegran Real Estate and Development
(877) 661-1318
22 Total Sales
4 in Murray Hill
$620K - $1.5M Price Range
Celeste Pandhi
Serhant
(646) 687-4310
56 Total Sales
7 in Murray Hill
$339K - $1.7M Price Range
Hillel Fried
Compass
(929) 930-4815
45 Total Sales
1 in Murray Hill
$1,585,000 Price
Fern Hamberger
Corcoran Group
(201) 685-3489
22 Total Sales
3 in Murray Hill
$310K - $875K Price Range
Benjamin Dixon
Douglas Elliman Real Estate
(646) 681-4023
90 Total Sales
1 in Murray Hill
$950,000 Price
Carlos Delgado
Keller Williams Landmark II
(347) 802-9380
26 Total Sales
1 in Murray Hill
$750,000 Price
We collect this data history from publicly available records. To have your information removed, we recommend requesting removal directly through your county’s website.
| Date | Event | Price | List to Sale | Price per Sq Ft |
|---|---|---|---|---|
| 10/06/2023 10/06/23 | Sold | $450,000 | -5.3% | -- |
| 10/04/2023 10/04/23 | For Sale | $475,000 | 0.0% | -- |
| 09/27/2023 09/27/23 | Off Market | $475,000 | -- | -- |
| 05/09/2023 05/09/23 | Pending | -- | -- | -- |
| 04/02/2023 04/02/23 | For Sale | $475,000 | -- | -- |
MB
Seller's Agent in 2023
Michael Bushkanets
Compass
(516) 313-2966
1 in this area
11 Total Sales
Source: Real Estate Board of New York (REBNY)
MLS Number: RLS10897308
Disclaimer: Certain information contained herein is derived from information provided by parties other than Homes.com. All information provided is deemed reliable, but is not guaranteed to be accurate and should be independently verified.
This information is not verified for authenticity or accuracy and is not guaranteed and may not reflect all real estate activity in the market. ©2026 The Real Estate Board of New York, Inc., All rights reserved.
RLS Data display by Homes.com LLC
Ask me questions while you tour the home.