
Alan Adkins
EXIT KING REALTY
(941) 909-3679
99 Total Sales
1 in Seminole Heights
$320,000 Price


Estimated Value: $519,000 - $666,000
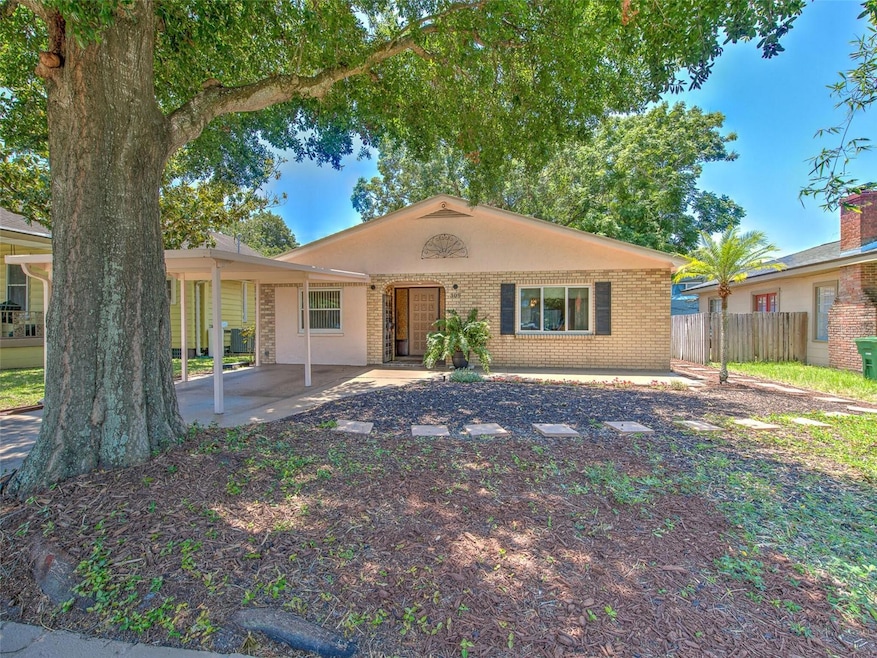
Location Location Location! You can feel the charm in this cute ranch style home located in Seminole Heights, a historic neighborhood in central Tampa, Florida. It is known for its unique architectural styles, featuring craftsman bungalows, Mediterranean homes, and charming cottages. The neighborhood is highly sought-after due to its central location, proximity to downtown Tampa, and its dining and entertainment options close by. The home’s open concept living area is a great feature for entertaining guests boasting just under 2000 square feet. The kitchen was renovated with new cabinets and granite countertops which adds a modern touch. This home also has new windows, plumbing, electrical and a new roof which was installed in 2022. Come to the backyard oasis where you can enjoy the garden, screen patio and fully fenced yard with 2 shed's for storage. This home is close to everything fun and exciting to do throughout Tampa Bay! You are minutes from popular spots including Seminole Heights historic district, Armature works, Riverwalk and downtown to name a few.
Last Agent to Sell the Property
FUTURE HOME REALTY INC License #3106718 Listed on: 06/08/2023
We collect this data history from publicly available records. To have your information removed, we recommend requesting removal directly through your county’s website.
Alan Adkins
EXIT KING REALTY
(941) 909-3679
99 Total Sales
1 in Seminole Heights
$320,000 Price
Christine Ans
KELLER WILLIAMS SUBURBAN TAMPA
(813) 412-6736
45 Total Sales
1 in Seminole Heights
$344,000 Price
Nikki Spirakis
BRG REAL ESTATE INC
(813) 212-7671
64 Total Sales
1 in Seminole Heights
$480,000 Price
Autumn Etheredge
COMPASS FLORIDA LLC
(813) 544-7301
187 Total Sales
4 in Seminole Heights
$330K - $740K Price Range
Ravelle Vakili
SMITH & ASSOCIATES REAL ESTATE
(813) 859-6150
61 Total Sales
2 in Seminole Heights
$342K - $350K Price Range
Grant Patterson
GREAT WESTERN REALTY
(786) 751-3383
82 Total Sales
5 in Seminole Heights
$400K - $525K Price Range
We collect this data history from publicly available records. To have your information removed, we recommend requesting removal directly through your county’s website.
| Date | Buyer | Sale Price | Title Company |
|---|---|---|---|
| $480,000 | Fidelity National Title Of Flo | ||
| Peterson Linda Allen | -- | None Available | |
| Peterson Linda A | $87,000 | -- |
We collect this data history from publicly available records. To have your information removed, we recommend requesting removal directly through your county’s website.
| Date | Status | Borrower | Loan Amount |
|---|---|---|---|
| Open | $456,000 |
We collect this data history from publicly available records. To have your information removed, we recommend requesting removal directly through your county’s website.
| Date | Event | Price | List to Sale | Price per Sq Ft |
|---|---|---|---|---|
| 07/21/2023 07/21/23 | Sold | $480,000 | 0.0% | $241 / Sq Ft |
| 06/10/2023 06/10/23 | Pending | -- | -- | -- |
| 06/08/2023 06/08/23 | For Sale | $480,000 | -- | $241 / Sq Ft |
We collect this data history from publicly available records. To have your information removed, we recommend requesting removal directly through your county’s website.
| Year | Tax Paid | Tax Assessment Tax Assessment Total Assessment is a certain percentage of the fair market value that is determined by local assessors to be the total taxable value of land and additions on the property. | Land | Improvement |
|---|---|---|---|---|
| 2025 | $7,633 | $424,056 | $94,486 | $329,570 |
| 2024 | $7,633 | $428,787 | $94,486 | $334,301 |
| 2023 | $1,922 | $128,247 | $0 | $0 |
| 2022 | $1,861 | $124,512 | $0 | $0 |
| 2021 | $1,828 | $120,885 | $0 | $0 |
| 2020 | $1,797 | $119,216 | $0 | $0 |
| 2019 | $1,740 | $116,536 | $0 | $0 |
| 2018 | $1,707 | $114,363 | $0 | $0 |
| 2017 | $1,663 | $202,456 | $0 | $0 |
| 2016 | $1,603 | $109,707 | $0 | $0 |
| 2015 | $1,543 | $108,944 | $0 | $0 |
| 2014 | $1,459 | $108,079 | $0 | $0 |
| 2013 | -- | $106,482 | $0 | $0 |
Seller's Agent in 2023
Amanda Savage
FUTURE HOME REALTY INC
(727) 741-3102
1 in this area
8 Total Sales
Buyer's Agent in 2023
Diane Acken
FLORIDA EXECUTIVE REALTY
(813) 299-4758
1 in this area
9 Total Sales
Source: Stellar MLS
MLS Number: T3451070
APN: A-36-28-18-4FL-000004-00012.0
Disclaimer: Certain information contained herein is derived from information provided by parties other than Homes.com. All information provided is deemed reliable, but is not guaranteed to be accurate and should be independently verified.
All data is obtained from various sources and may not have been verified by broker or MLS GRID. Supplied Open House Information is subject to change without notice. All information should be independently reviewed and verified for accuracy. Properties may or may not be listed by the office/agent presenting the information. Some IDX listings have been excluded from this website. IDX information is provided exclusively for personal, non-commercial use, and may not be used for any purpose other than to identify prospective properties consumers may be interested in purchasing. Information is deemed reliable but not guaranteed.
Listings courtesy of Stellar MLS as distributed by MLS GRID.
Based on information submitted to the MLS GRID
Listing Information presented by local MLS brokerage: Ten-X - (888)-952-6393
Ask me questions while you tour the home.