NOT LISTED FOR SALE

305 E Poplar Branch Dr Moncks Corner, SC 29461

Moncks Corner Area
4 Beds
2 Baths
1,960 Sq Ft
0.54 Acre Lot

Sale Details

Date Sold: May 15, 2018

Last sale price $25,000 $13 Per Sq Ft

141 Days on Market

Highlights

  • Media Room
  • Great Room with Fireplace
  • Home Office
  • Deck
  • Game Room
  • Formal Dining Room

About This Home

As of May 2018

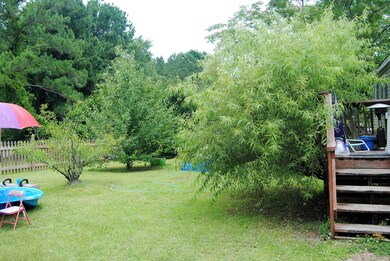
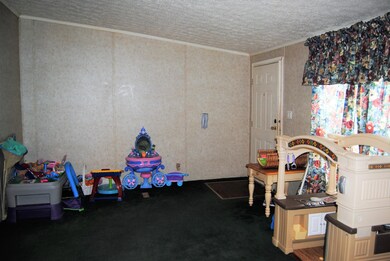
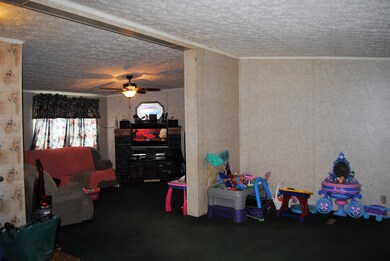
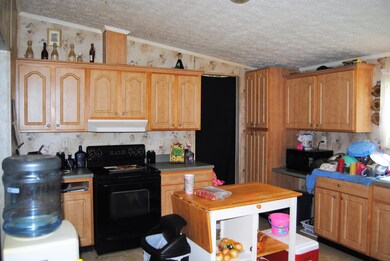
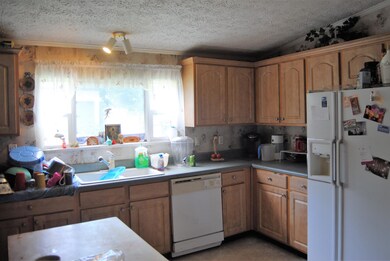
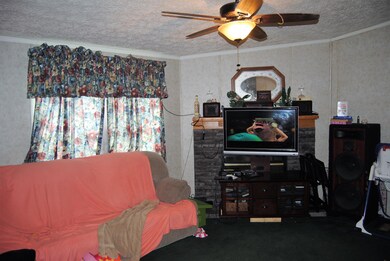
Currently we have 5 offers. Great opportunity in a developing area of town. This property has an amazing yard all fenced-in with a large 20+' garage in the backyard and deck on the rear of the home. The home features a split floor plan with a formal living room, dining room, den with a fireplace and open kitchen with lots of counterspace. The master bedroom has separate tub and shower as well as a walk-in closet. There are also three additional bedrooms that are great sizes and a hall bathroom. Home needs some work on the interior and exterior. No inspections have been done and seller will likely not make any repairs. Fence may be encroaching on the neighboring property.

Last Agent to Sell the Property

Jay Law

The Real Estate Firm License #17153 Listed on: 06/28/2017

Last Buyer's Agent

Jay Law

The Real Estate Firm License #17153 Listed on: 06/28/2017

Create a Home Valuation Report for This Property
The Home Valuation Report is an in-depth analysis detailing your home's value as well as a comparison with similar homes in the area

Property Details

Home Type

  • Manufactured Home

Year Built

  • Built in 2003

Lot Details

  • 23,522 Sq Ft Lot
  • Partially Fenced Property
  • Privacy Fence
  • Wood Fence
  • Interior Lot

Parking

  • Off-Street Parking

Home Design

  • Brick Exterior Construction
  • Asphalt Roof
  • Vinyl Siding

Interior Spaces

  • 1,960 Sq Ft Home
  • 1-Story Property
  • Ceiling Fan
  • Family Room with Fireplace
  • Great Room with Fireplace
  • Living Room with Fireplace
  • Formal Dining Room
  • Media Room
  • Home Office
  • Game Room
  • Utility Room
  • Vinyl Flooring
  • Crawl Space

Kitchen

  • Eat-In Kitchen
  • Dishwasher

Bedrooms and Bathrooms

  • 4 Bedrooms
  • Split Bedroom Floorplan
  • Walk-In Closet
  • 2 Full Bathrooms
  • Garden Bath

Laundry

  • Laundry Room
  • Dryer Hookup

Outdoor Features

  • Deck
  • Front Porch

Schools

  • Whitesville Elementary School
  • Berkeley Middle School
  • Berkeley High School

Utilities

  • Cooling Available
  • Heating Available
  • Septic Tank
  • Cable TV Available

Additional Features

  • Property is near bus stop
  • Manufactured Home

Community Details

  • Springhill Subdivision

Property Details

Home Type

Manufactured Home

Year Built

Built in 2003

Lot Details

0.54 Acres

Listing Details

  • Prop. Type: Residential
  • Year Built: 2003
  • Property Sub Type: Mfg/Mobile Home
  • Lot Size Acres: 0.54
  • Ownership: Fee Simple
  • Subdivision Name: Springhill
  • Directions: Take Highway 17a To Poplar Branch Drive, Then Left Onto E. Poplar Drive And Then Home Will Be On The Right.
  • Body Type: Double Wide
  • Carport Y N: No
  • Garage Yn: No
  • Unit Levels: One
  • New Construction: No
  • Skirt: ["Block","Brick"]
  • Building Stories: 1
  • ResoBuildingAreaSource: Assessor
  • Special Features: None
  • Stories: 1

Interior Features

  • Appliances: Dishwasher
  • Full Bathrooms: 2
  • Total Bedrooms: 4
  • Entry Location: Ground Level
  • Fireplace Features: Family Room, Great Room, Living Room, One
  • Fireplaces: 1
  • Fireplace: Yes
  • Flooring: Vinyl
  • Interior Amenities: Garden Tub/Shower, Walk-In Closet(s), Ceiling Fan(s), Eat-in Kitchen, Family, Formal Living, Game, Great, Living/Dining Combo, Media, Office, Separate Dining, Utility
  • Master Bedroom Features: Ceiling Fan(s), Garden Tub/Shower, Split, Walk-In Closet(s)
  • Master Bedroom Master Bedroom Level: Lower

Exterior Features

  • Roof: Asphalt, See Remarks
  • Fencing: Partial, Privacy, Fence - Wooden Enclosed
  • Lot Features: .5 - 1 Acre, 0 - .5 Acre, Interior Lot
  • Construction Type: Brick Veneer, Vinyl Siding
  • Foundation Details: Crawl Space
  • Patio And Porch Features: Deck, Porch - Full Front
  • Property Condition: Pre-Owned

Garage/Parking

  • Open Parking: No
  • Parking Features: Off Street

Utilities

  • Laundry Features: Dryer Connection, Laundry Room
  • Cooling Y N: Yes
  • Heating: Electric
  • Heating Yn: Yes
  • Sewer: Septic Tank
  • Utilities: BCW & SA, Santee Cooper

Condo/Co-op/Association

  • Community Features: Bus Line, Central TV Antenna

Schools

  • Elementary School: Whitesville
  • High School: Berkeley
  • Middle Or Junior School: Berkeley

Lot Info

  • Lot Size Sq Ft: 23522.4
  • ResoLotSizeUnits: Acres

Multi Family

Tax Info

  • Tax Annual Amount: 591.67

Ownership History

We collect this data history from publicly available records. To have your information removed, we recommend requesting removal directly through your county’s website.

Date Name Owned For Owner Type

Purchase Details

Closed on
May 9, 2024
Sold by
Bought by

Purchase Details

Listed on
Jun 28, 2017
Closed on
Apr 3, 2018
Sold by
Bought by
Seller's Agent
Jay Law
The Real Estate Firm
Buyer's Agent
Jay Law
The Real Estate Firm
List Price
$25,000
Sold Price
$25,000

Home Financials for this Owner

Home Financials are based on the most recent Mortgage that was taken out on this home.
Original Mortgage
$41,250
Interest Rate
4.4%
Mortgage Type
Future Advance Clause Open End Mortgage

Purchase Details

Closed on
Feb 13, 2004
Sold by
Bought by

Purchase Details

Closed on
May 10, 1999
Sold by
Bought by
Source: Public Records

Purchase History

We collect this data history from publicly available records. To have your information removed, we recommend requesting removal directly through your county’s website.

Date Buyer Sale Price Title Company
$130,000 None Listed On Document
-- None Available
-- None Available
$25,000 --
Source: Public Records

Mortgage History

We collect this data history from publicly available records. To have your information removed, we recommend requesting removal directly through your county’s website.

Date Status Borrower Loan Amount
Previous Owner $41,250
Source: Public Records

Property History

We collect this data history from publicly available records. To have your information removed, we recommend requesting removal directly through your county’s website.

Date Event Price List to Sale Price per Sq Ft
05/15/2018 05/15/18 Sold $25,000 0.0% $13 / Sq Ft
04/15/2018 04/15/18 Pending -- -- --
06/28/2017 06/28/17 For Sale $25,000 -- $13 / Sq Ft
Source: CHS Regional MLS

Tax History

We collect this data history from publicly available records. To have your information removed, we recommend requesting removal directly through your county’s website.

Year Tax Paid Tax Assessment Tax Assessment Total Assessment is a certain percentage of the fair market value that is determined by local assessors to be the total taxable value of land and additions on the property. Land Improvement
2025 -- $2,070 $0 $2,070
2024 -- $2,008 $0 $2,008
2023 $0 $2,063 $1,732 $331
2022 $461 $1,794 $1,380 $414
2021 $465 $1,790 $1,380 $414
2020 $467 $1,794 $1,380 $414
2019 $466 $1,794 $1,380 $414
2018 $455 $1,650 $1,380 $270
2017 $455 $1,590 $0 $1,590
Source: Public Records

Agents Affiliated with this Home

  • Section Image
See All Agents

Map

Source: CHS Regional MLS

MLS Number: 17018252

CHS Regional MLS

APN: 210-05-02-005

Your Personal Tour Guide

Ask me questions while you tour the home.