
Seller's Agent in 2021
Kyle McPeck
Coldwell Banker McMahan
(502) 242-7995
64 Total Sales
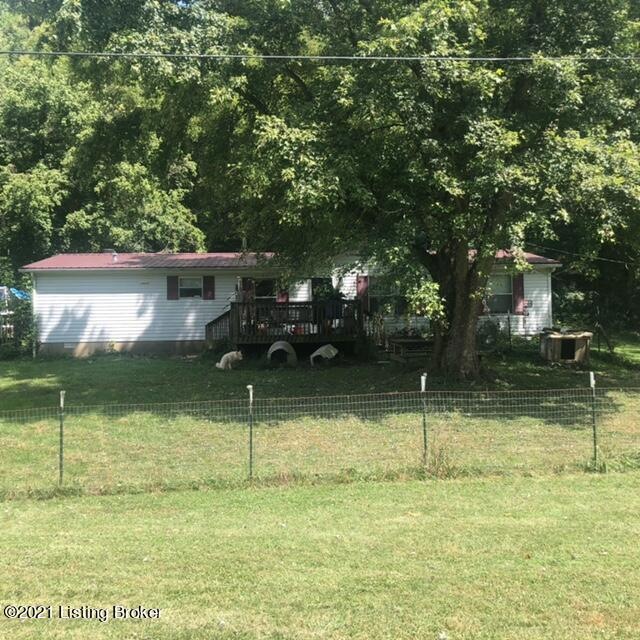
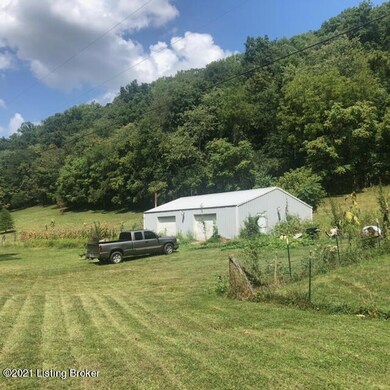

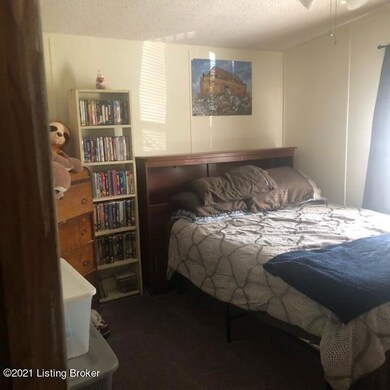
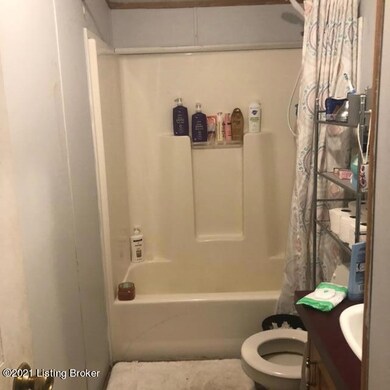
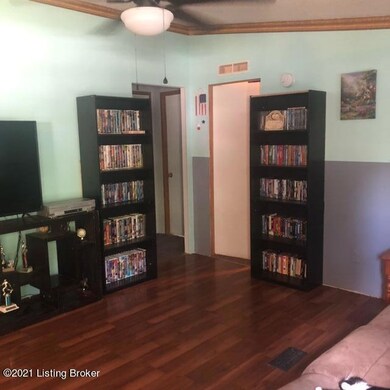
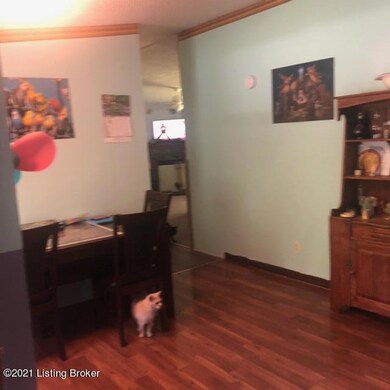
This 3 bedroom, 2 bathroom manufactured home sits on a 1.8 Acre lot with a 30'x40' pole barn with electric, water and concrete floors. The home features a formal dining room, family room and living room. Plenty of space to spread out.
Last Agent to Sell the Property
Coldwell Banker McMahan License #269054 Listed on: 09/01/2021
We collect this data history from publicly available records. To have your information removed, we recommend requesting removal directly through your county’s website.
| Date | Event | Price | List to Sale | Price per Sq Ft | Prior Sale |
|---|---|---|---|---|---|
| 11/29/2021 11/29/21 | Sold | $140,000 | -9.7% | $93 / Sq Ft | |
| 10/20/2021 10/20/21 | Pending | -- | -- | -- | |
| 09/24/2021 09/24/21 | Price Changed | $155,000 | -2.5% | $103 / Sq Ft | |
| 08/31/2021 08/31/21 | For Sale | $159,000 | +59.8% | $105 / Sq Ft | |
| 05/13/2019 05/13/19 | Sold | $99,500 | -9.1% | $66 / Sq Ft | View Prior Sale |
| 02/10/2019 02/10/19 | Pending | -- | -- | -- | |
| 11/28/2018 11/28/18 | For Sale | $109,500 | -- | $72 / Sq Ft |
Seller's Agent in 2021
Kyle McPeck
Coldwell Banker McMahan
(502) 242-7995
64 Total Sales
Buyer's Agent in 2021
Haleigh Booth
EXP Realty LLC
(502) 608-1406
122 Total Sales
CH
Seller's Agent in 2019
Chris Hembree
Options Realty & Consulting
Source: Metro Search, Inc.
MLS Number: 1595226
Disclaimer: Certain information contained herein is derived from information provided by parties other than Homes.com. All information provided is deemed reliable, but is not guaranteed to be accurate and should be independently verified.
Based on information submitted to the MLS GRID. All data is obtained from various sources and may not have been verified by broker or MLS GRID. Supplied Open House Information is subject to change without notice. All information should be independently reviewed and verified for accuracy. Properties may or may not be listed by the office/agent presenting the information. Some IDX listings have been excluded from this website. IDX information is provided exclusively for personal, non-commercial use, and may not be used for any purpose other than to identify prospective properties consumers may be interested in purchasing.
IDX listing data provided by Multiple Listing Service, Inc. Information is supplied by the seller and other third parties and has not been verified.
Based on information submitted to the MLS GRID
Ask me questions while you tour the home.