
Bridget Becker
West USA Realty
(623) 400-8283
20 Total Sales
1 in Woodbridge Crossing
$369,900 Price




Estimated Value: $581,000 - $679,473
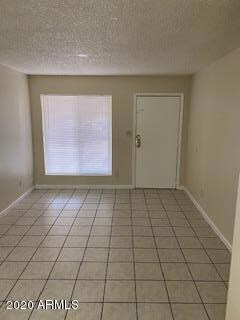
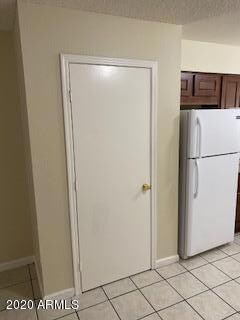
Recently remodeled First Floor unit. Nice paint, all Tile, freshly cleaned and ready to move in. Comes with a Refrigerator and a New Stove/Oven. Unit has outside storage room, Washer and Dryer hookup inside unit, parking in back, located on Cul De Sac. on the Corner Lot.
Last Agent to Rent the Property
All In The Family RE License #SA571623000 Listed on: 09/12/2020
We collect this data history from publicly available records. To have your information removed, we recommend requesting removal directly through your county’s website.
Bridget Becker
West USA Realty
(623) 400-8283
20 Total Sales
1 in Woodbridge Crossing
$369,900 Price
Melinda Muller
Arizona Best Real Estate
(855) 274-3205
113 Total Sales
1 in Woodbridge Crossing
$592,000 Price
Justin Roberts
Barrett Real Estate
(888) 513-4050
93 Total Sales
1 in Woodbridge Crossing
$435,000 Price
DS
Devin Snow
Snow Realty & Property Management
(833) 499-0362
65 Total Sales
1 in Woodbridge Crossing
$155,000 Price
Edith 'Eydie' Fernandez
HomeSmart
(623) 254-4398
41 Total Sales
3 in Woodbridge Crossing
$310K - $427K Price Range
Heather Martin
eXp Realty
(888) 610-4738
69 Total Sales
1 in Woodbridge Crossing
$285,000 Price
We collect this data history from publicly available records. To have your information removed, we recommend requesting removal directly through your county’s website.
| Date | Buyer | Sale Price | Title Company |
|---|---|---|---|
| $646,000 | Security Title Agency Inc | ||
| Lavin Brent J | -- | None Available | |
| Lavin Brent | $290,000 | Grand Canyon Title Agency | |
| Appcom Investment Llc | $205,000 | Greystone Title Agency Llc | |
| Cicerelli Michael | $180,000 | First Arizona Title Agency | |
| Msca Investments Llc | -- | None Available | |
| Christman Justin | -- | Great American Title Agency | |
| Colegrove Michael | $115,000 | Great American Title Agency | |
| Christman Justin | $50,300 | None Available | |
| Rolph Bruce J | $225,000 | Chicago Title Insurance Co | |
| Rolph Bruce J | -- | Chicago Title Insurance Co | |
| Hernandez Arthur J | $210,000 | North American Title Co | |
| Immel John J | $162,000 | Grand Canyon Title Agency In | |
| Ftp Investments Llc | -- | -- | |
| Fairbanks Jeffrey C | $103,800 | Chicago Title Insurance Co |
We collect this data history from publicly available records. To have your information removed, we recommend requesting removal directly through your county’s website.
| Date | Status | Borrower | Loan Amount |
|---|---|---|---|
| Previous Owner | $217,500 | ||
| Previous Owner | Appcom Investment Llc | $164,000 | |
| Previous Owner | Cicerelli Michael | $135,000 | |
| Previous Owner | Colegrove Michael | $86,250 | |
| Previous Owner | Christman Justin | $44,030 | |
| Previous Owner | Rolph Bruce J | $100,000 | |
| Previous Owner | Rolph Bruce J | $45,000 | |
| Previous Owner | Rolph Bruce J | $180,000 | |
| Previous Owner | Hernandez Arthur J | $168,000 | |
| Previous Owner | Immel John J | $145,800 |
We collect this data history from publicly available records. To have your information removed, we recommend requesting removal directly through your county’s website.
| Date | Event | Price | List to Sale | Price per Sq Ft |
|---|---|---|---|---|
| 10/01/2020 10/01/20 | Rented | $850 | 0.0% | -- |
| 09/24/2020 09/24/20 | Under Contract | -- | -- | -- |
| 09/12/2020 09/12/20 | For Rent | $850 | -- | -- |
We collect this data history from publicly available records. To have your information removed, we recommend requesting removal directly through your county’s website.
| Year | Tax Paid | Tax Assessment Tax Assessment Total Assessment is a certain percentage of the fair market value that is determined by local assessors to be the total taxable value of land and additions on the property. | Land | Improvement |
|---|---|---|---|---|
| 2025 | $1,346 | $13,640 | ||
| 2024 | $1,350 | $12,991 | ||
| 2023 | $1,350 | $49,610 | $9,920 | $39,690 |
| 2022 | $1,322 | $35,010 | $7,000 | $28,010 |
| 2021 | $1,338 | $27,830 | $5,560 | $22,270 |
| 2020 | $1,321 | $25,000 | $5,000 | $20,000 |
| 2019 | $1,234 | $19,800 | $3,960 | $15,840 |
| 2018 | $1,184 | $18,160 | $3,630 | $14,530 |
| 2017 | $1,149 | $16,430 | $3,280 | $13,150 |
| 2016 | $1,128 | $15,660 | $3,130 | $12,530 |
| 2015 | $1,060 | $13,510 | $2,700 | $10,810 |
LW
Landlord's Agent in 2020
Lisa Webster
All In The Family RE
(602) 743-7509
13 Total Sales
LS
Tenant's Agent in 2020
Laurelen Smolik
Valley King Properties, LLC
(480) 945-1111
3 Total Sales
Source: Arizona Regional Multiple Listing Service (ARMLS)
MLS Number: 6131415
APN: 139-36-104
Disclaimer: Certain information contained herein is derived from information provided by parties other than Homes.com. All information provided is deemed reliable, but is not guaranteed to be accurate and should be independently verified.
All information should be verified by the recipient and none is guaranteed as accurate by ARMLS
Listing Information presented by local MLS brokerage: Ten-X, local REALTOR®- Arlene Richardson - (888)-952-6393
Ask me questions while you tour the home.