NOT LISTED FOR SALE

305 E Walnut St Westfield, IL 62474

3 Beds
2 Baths
1,152 Sq Ft
0.34 Acre Lot

Sale Details

Date Sold: June 17, 2025

Last sale price $90,000 $78 Per Sq Ft

36 Days on Market

Highlights

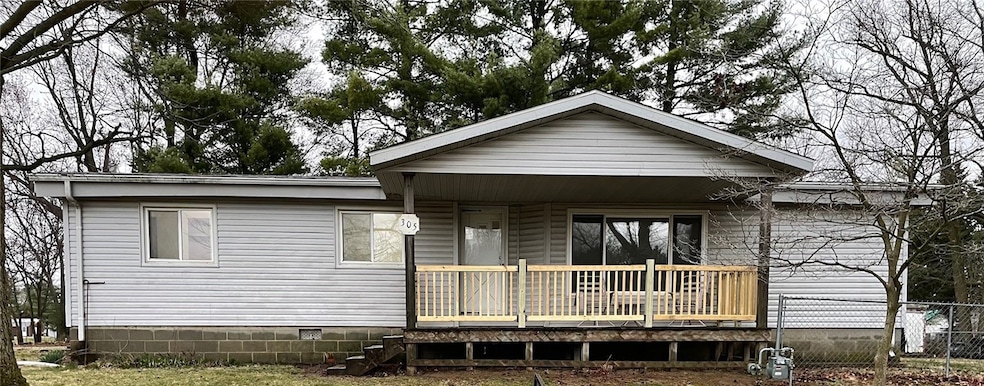
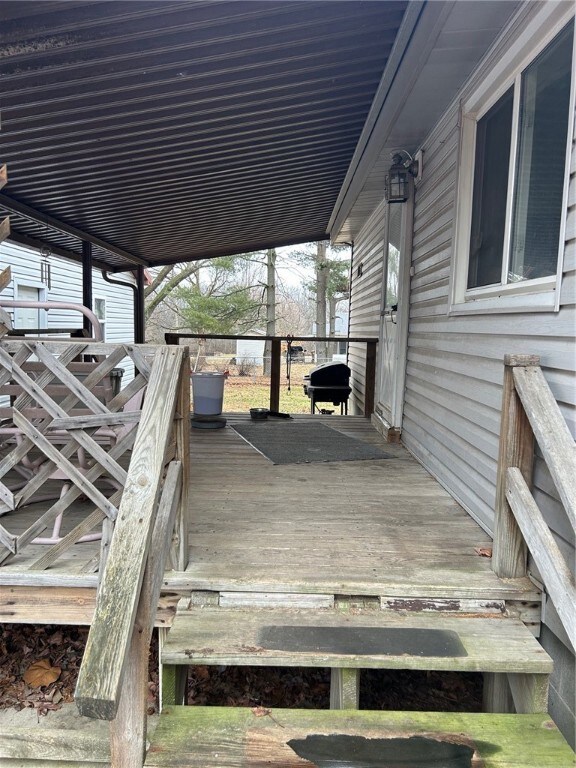
  • Deck
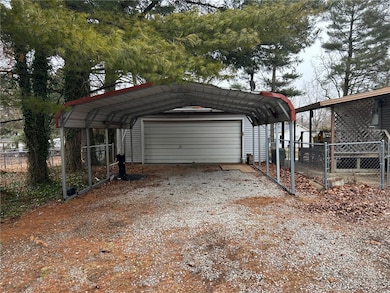
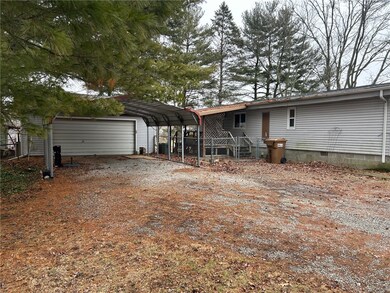
  • 3 Car Detached Garage
  • Shed
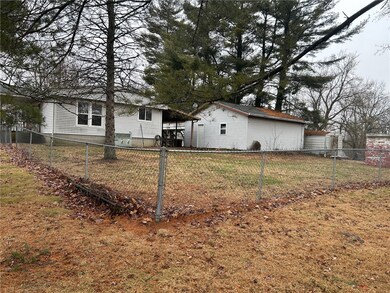
  • Fenced Yard
  • Front Porch
  • En-Suite Primary Bedroom

About This Home

As of June 2025

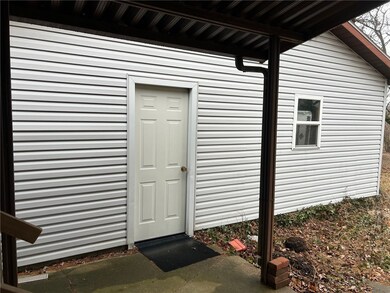
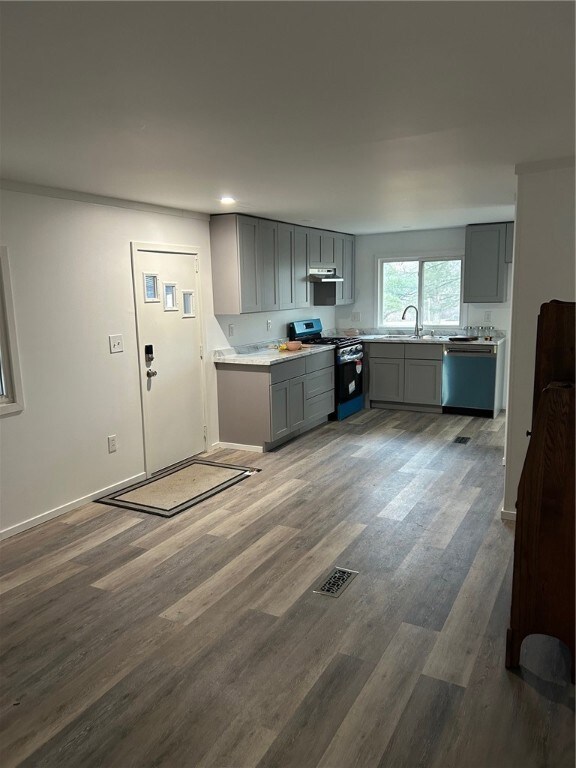
This new listing will have you asking, "Will you be mine?" This adorable, manufactured 3 bedroom, 2 bath home has been totally remodeled. It has new floors, flooring, fixtures, lavs, toilets, a walk-in shower, kitchen cabinets, countertops, and appliances. It has abundant storage with ample built-ins. It is absolutely move-in ready! It has a detached garage with a concrete floor, a large fenced-in yard, and a country-feel location. It also has an attractive price, so let's get your viewing appointment booked today!
*This listing includes two parcels. There is an old house on the property that is currently used for storage. They have a demo estimate, if it isn't wanted. Together, it totals .79 acre.

Last Agent to Sell the Property

Kim Reeder

Community Realty Associates, LLC License #471020550 Listed on: 02/08/2025

Last Buyer's Agent

Kim Reeder

Community Realty Associates, LLC License #471020550 Listed on: 02/08/2025

Create a Home Valuation Report for This Property
The Home Valuation Report is an in-depth analysis detailing your home's value as well as a comparison with similar homes in the area

Property Details

Home Type

  • Manufactured Home

Est. Annual Taxes

  • $966

Year Built

  • Built in 1976

Lot Details

  • 14,768 Sq Ft Lot
  • Fenced Yard

Parking

  • 3 Car Detached Garage
  • 1 Carport Space

Home Design

  • Single Family Detached Home
  • Manufactured Home
  • Shingle Roof
  • Vinyl Siding

Interior Spaces

  • 1,152 Sq Ft Home
  • 1-Story Property
  • Crawl Space

Kitchen

  • Range
  • Dishwasher

Bedrooms and Bathrooms

  • 3 Bedrooms
  • En-Suite Primary Bedroom
  • 2 Full Bathrooms

Laundry

  • Laundry on main level
  • Dryer
  • Washer

Outdoor Features

  • Deck
  • Shed
  • Front Porch

Utilities

  • Forced Air Heating and Cooling System
  • Heating System Uses Gas
  • Gas Water Heater
  • Septic Tank

Community Details

  • Westfield Subdivision

Listing and Financial Details

  • Assessor Parcel Number 14-01-29-13-302-007

Property Details

Home Type

Manufactured Home

Est. Annual Taxes

$966

Year Built

Built in 1976

Lot Details

0.34 Acres

Parking

3

Listing Details

  • Above Grade Finished Sq Ft: 1152.0
  • Directions: From Clarksville Rd/E State St., turn right onto N Hamilton St.,.1 mile will be 305 E. Walnut St.
  • Lot Size Acres: 0.34
  • Property Sub Type: Single Family Residence
  • Prop. Type: Residential
  • Building Stories: 1
  • Subdivision Name: Westfield
  • Year Built: 1976
  • Road Frontage Type: City Street
  • Architectural Style: Manufactured Home
  • Carport Y N: Yes
  • Garage Yn: Yes
  • Unit Levels: One
  • Property Sub Type Additional: Single Family Residence
  • Special Features: VirtualTour
  • Stories: 1

Interior Features

  • Appliances: Dryer, Dishwasher, Gas Water Heater, Range, Washer
  • Has Basement: Crawl Space
  • Basement YN: No
  • Full Bathrooms: 2
  • Total Bedrooms: 3
  • Interior Amenities: Bath in Primary Bedroom, Main Level Primary
  • Fireplace: No
  • Stories: 1

Exterior Features

  • Construction Type: Vinyl Siding
  • Exterior Features: Fence, Shed
  • Roof: Shingle
  • Fencing: Yard Fenced
  • Waterfront: No
  • Foundation Details: Crawlspace
  • Other Structures: Shed(s)
  • Patio And Porch Features: Deck, Front Porch

Garage/Parking

  • Carport Spaces: 1.0
  • Garage Spaces: 3.0
  • Attached Garage: No
  • Parking Features: Carport, Detached, Garage

Utilities

  • Cooling: Central Air
  • Heating: Forced Air, Gas
  • Water Source: Public
  • Laundry Features: Main Level
  • Cooling Y N: Yes
  • Heating Yn: Yes
  • Sewer: Septic Tank

Schools

  • Junior High Dist: Casey-Westfield Dist. 4C

Lot Info

  • Lot Size Sq Ft: 14768.0
  • Parcel #: 14-01-29-13-302-007
  • Zoning: Other

Tax Info

  • Tax Year: 2023
  • Tax Annual Amount: 966.0

Ownership History

We collect this data history from publicly available records. To have your information removed, we recommend requesting removal directly through your county’s website.

Date Name Owned For Owner Type

Purchase Details

Listed on
Feb 8, 2025
Closed on
Jun 17, 2025
Sold by
Young Bette A
Bought by
Seller's Agent
Kim Reeder
Community Realty Associates, LLC
Buyer's Agent
Kim Reeder
Community Realty Associates, LLC
List Price
$110,000
Sold Price
$90,000
Premium/Discount to List
-$20,000
-18.18%
Views
66

Purchase Details

Closed on
Jan 16, 2025
Sold by
Young Ronny and Young Bette A
Bought by
Young Ronny and Young Bette A

Purchase Details

Closed on
Jul 29, 2016
Sold by
Young Bette A and Young Ronny
Bought by
Lamb Steven T

Purchase Details

Closed on
Dec 3, 2001
Bought by
Young Bette
Source: Public Records

Purchase History

We collect this data history from publicly available records. To have your information removed, we recommend requesting removal directly through your county’s website.

Date Buyer Sale Price Title Company
$90,000 None Listed On Document
Young Ronny -- None Listed On Document
Lamb Steven T -- Attorney
Young Bette $17,400 --
Source: Public Records

Mortgage History

We collect this data history from publicly available records. To have your information removed, we recommend requesting removal directly through your county’s website.

Date Status Borrower Loan Amount
Previous Owner $48,804
Source: Public Records

Property History

We collect this data history from publicly available records. To have your information removed, we recommend requesting removal directly through your county’s website.

Date Event Price List to Sale Price per Sq Ft
06/17/2025 06/17/25 Sold $90,000 -18.2% $78 / Sq Ft
04/30/2025 04/30/25 For Sale $110,000 0.0% $95 / Sq Ft
03/16/2025 03/16/25 Pending -- -- --
02/08/2025 02/08/25 For Sale $110,000 -- $95 / Sq Ft
Source: Central Illinois Board of REALTORS®

Tax History

We collect this data history from publicly available records. To have your information removed, we recommend requesting removal directly through your county’s website.

Year Tax Paid Tax Assessment Tax Assessment Total Assessment is a certain percentage of the fair market value that is determined by local assessors to be the total taxable value of land and additions on the property. Land Improvement
2025 $922 $19,035 $1,477 $17,558
2024 $1,047 $18,663 $1,770 $16,893
2023 $966 $18,663 $1,770 $16,893
2022 $945 $16,663 $1,580 $15,083
2021 $457 $15,573 $1,477 $14,096
2019 $924 $14,845 $1,477 $13,368
2018 $431 $14,845 $1,477 $13,368
2017 $438 $15,182 $1,511 $13,671
2016 $782 $17,425 $2,165 $15,260
2015 $768 $17,902 $2,224 $15,678
2014 $1,171 $17,425 $2,165 $15,260
2013 $1,171 $16,835 $2,090 $14,745
Source: Public Records

Agents Affiliated with this Home

  • Section Image
See All Agents

Map

Source: Central Illinois Board of REALTORS®

MLS Number: 6249574

APN: 14-01-29-13-302-007

Your Personal Tour Guide

Ask me questions while you tour the home.