
Seller's Agent in 2024
Ashley Pelter
Berkshire Hathaway HomeService
(405) 306-2439
169 Total Sales
Estimated Value: $199,752
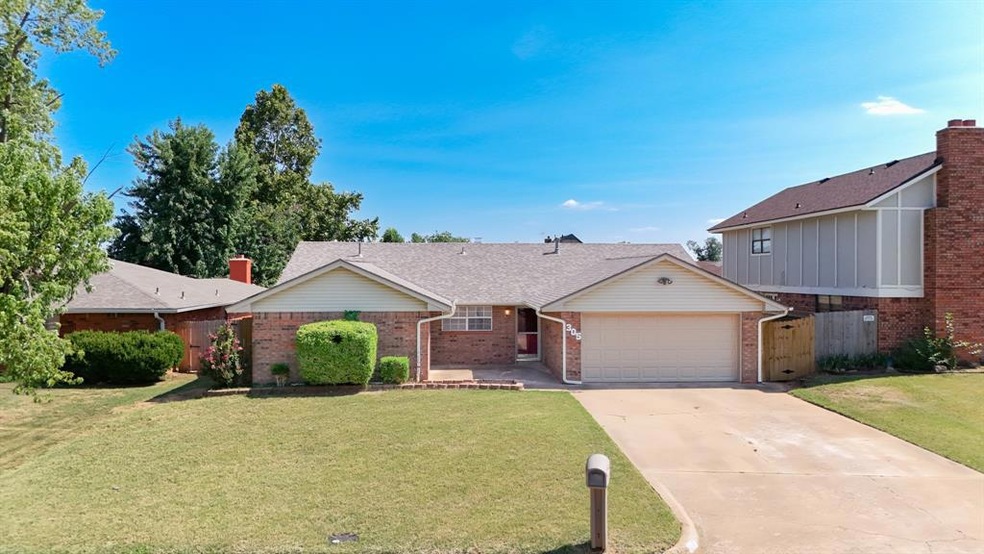
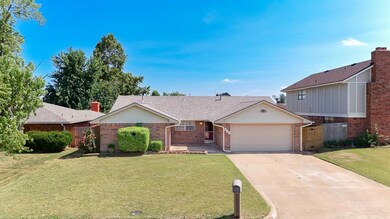
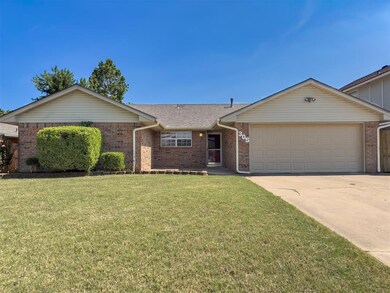
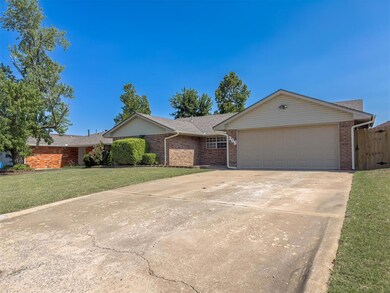
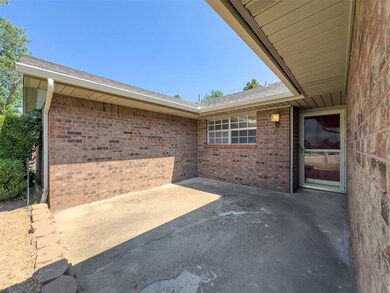
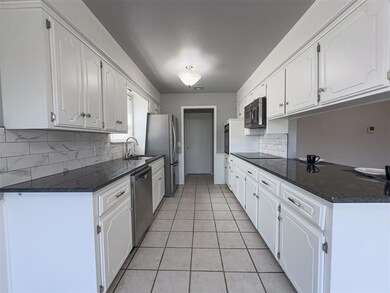
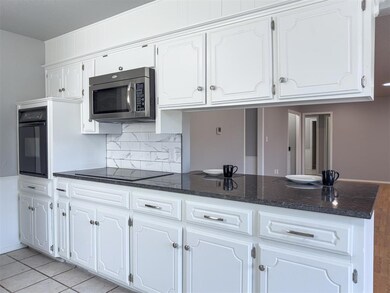
This meticulously cared-for home is ready for its new owners! Featuring three spacious bedrooms and two bathrooms, this property offers comfort and style. Enjoy the benefits of a brand-new roof, siding, gutters, garage door, and fence. The kitchen boasts new granite countertops, perfect for culinary enthusiasts. The primary shower has been beautifully updated, adding a touch of luxury. The AC unit is less than a year old, ensuring you stay cool during the warm months. Conveniently located near restaurants and shopping, this home provides both modern amenities and a prime location. Don't miss the opportunity to make this beautiful home yours!
Last Agent to Sell the Property
Berkshire Hathaway HomeService License #183840 Listed on: 07/22/2024
We collect this data history from publicly available records. To have your information removed, we recommend requesting removal directly through your county’s website.
We collect this data history from publicly available records. To have your information removed, we recommend requesting removal directly through your county’s website.
| Date | Buyer | Sale Price | Title Company |
|---|---|---|---|
| $195,000 | Chicago Title | ||
| -- | None Listed On Document |
We collect this data history from publicly available records. To have your information removed, we recommend requesting removal directly through your county’s website.
| Date | Event | Price | List to Sale | Price per Sq Ft |
|---|---|---|---|---|
| 08/30/2024 08/30/24 | Sold | $195,000 | -6.3% | $121 / Sq Ft |
| 08/03/2024 08/03/24 | Pending | -- | -- | -- |
| 08/02/2024 08/02/24 | Price Changed | $208,000 | -1.9% | $129 / Sq Ft |
| 07/22/2024 07/22/24 | For Sale | $212,000 | -- | $131 / Sq Ft |
We collect this data history from publicly available records. To have your information removed, we recommend requesting removal directly through your county’s website.
| Year | Tax Paid | Tax Assessment Tax Assessment Total Assessment is a certain percentage of the fair market value that is determined by local assessors to be the total taxable value of land and additions on the property. | Land | Improvement |
|---|---|---|---|---|
| 2025 | $909 | $23,400 | $1,200 | $22,200 |
| 2024 | $773 | $8,820 | $920 | $7,900 |
| 2023 | $773 | $8,400 | $903 | $7,497 |
| 2022 | $759 | $8,400 | $903 | $7,497 |
| 2021 | $746 | $8,400 | $903 | $7,497 |
| 2020 | $748 | $8,400 | $635 | $7,765 |
| 2019 | $773 | $8,400 | $635 | $7,765 |
| 2018 | $757 | $8,400 | $635 | $7,765 |
| 2017 | $747 | $8,400 | $635 | $7,765 |
| 2016 | $755 | $8,400 | $635 | $7,765 |
| 2015 | $740 | $8,400 | $635 | $7,765 |
| 2014 | $740 | $8,400 | $635 | $7,765 |
Seller's Agent in 2024
Ashley Pelter
Berkshire Hathaway HomeService
(405) 306-2439
169 Total Sales
Seller Co-Listing Agent in 2024
Pam Vallandingham
Berkshire Hathaway HomeService
(405) 517-8360
146 Total Sales
T
Buyer's Agent in 2024
Taylor O'Hagan-Minnick
Horizon Realty
(405) 568-6770
13 Total Sales
Source: MLSOK
MLS Number: 1126529
APN: 252000002003000000
Disclaimer: Certain information contained herein is derived from information provided by parties other than Homes.com. All information provided is deemed reliable, but is not guaranteed to be accurate and should be independently verified.
All data is obtained from various sources and may not have been verified by broker or MLS GRID. Supplied Open House Information is subject to change without notice. All information should be independently reviewed and verified for accuracy. Properties may or may not be listed by the office/agent presenting the information. Some IDX listings have been excluded from this website. IDX information is provided exclusively for personal, non-commercial use, and may not be used for any purpose other than to identify prospective properties consumers may be interested in purchasing.
Information is deemed reliable but not guaranteed.
This information is not verified for authenticity or accuracy, is not guaranteed and may not reflect all real estate activity in the market.
Copyright 2026 MLSOK, Inc. All rights reserved.
Listings courtesy of MLSOK as distributed by MLS GRID.
Based on information submitted to the MLS GRID
Ask me questions while you tour the home.