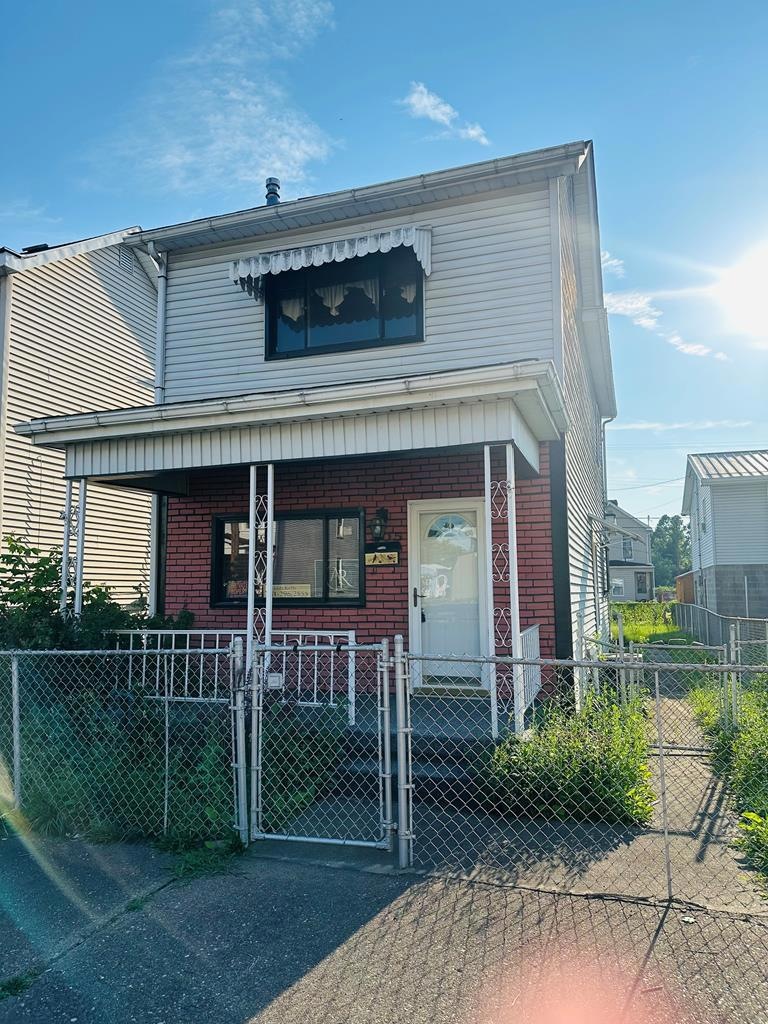
NOT LISTED FOR SALE

305 Logan St McMechen, WV 26040

Estimated Value: $72,000 - $228,000

2 Beds
1 Bath
2,062 Sq Ft
$54/Sq Ft Est. Value

Sale Details

Date Sold: March 6, 2026

Last sale price $73,000 $35 Per Sq Ft

Est. 53% increase in value since last sale

Current estimated payment $641 / mo

193 Days on Market

Highlights

  • Traditional Architecture
  • Bathroom on Main Level
  • Central Air
  • Living Room
  • Shed
  • Ceiling Fan

About This Home

As of March 2026

Welcome to 305 Logan St, McMechen, WV — a well-kept 2-bedroom, 1-bath home nestled on a generous 0.61-acre fenced-in lot. Perfectly located near schools, parks, and public transportation, this property offers convenience, comfort, and room to grow. Step inside to find a cozy, functional layout featuring central air, upstairs laundry, and bright, airy living spaces. The kitchen offers plenty of potential and flows nicely into the living area. Both bedrooms are well-sized with good natural light, and the full bathroom is clean and practical. Outside, the fenced-in yard is perfect for kids, pets, or entertaining. "AS IS" owner financing with 10% down

Last Agent to Sell the Property

Alisha Taylor

Allied Realty Groups Brokerage Phone: 8553047653 License #WVS240303544 Listed on: 07/05/2025

Last Buyer's Agent

Non Member

Non-Member

Home Details

Home Type

  • Single Family

Year Built

  • Built in 1907

Lot Details

  • 26,572 Sq Ft Lot
  • Fenced

Parking

  • No Driveway

Home Design

  • Traditional Architecture
  • Shingle Roof
  • Aluminum Siding
  • Concrete Perimeter Foundation

Interior Spaces

  • 2,062 Sq Ft Home
  • 2-Story Property
  • Ceiling Fan
  • Living Room
  • Crawl Space
  • No Kitchen Appliances
  • Laundry on main level

Flooring

  • Carpet
  • Vinyl

Bedrooms and Bathrooms

  • 2 Bedrooms
  • Bathroom on Main Level
  • 1 Full Bathroom

Outdoor Features

  • Shed

Utilities

  • Central Air
  • Heating System Uses Natural Gas
  • Electric Water Heater
  • Cable TV Available

Listing and Financial Details

  • Assessor Parcel Number 2508000101490000

Home Details

Home Type

Single Family

Year Built

Built in 1907

Lot Details

0.61 Acres

Listing Details

  • Prop. Type: Residential
  • Horses: No
  • Lot Size Acres: 0.61
  • Directions: Heading south on WV-2 toward Benwood and Moundsville. Continue driving along WV-2 South for approximately 6.5 miles. Once you enter McMechen, look for Logan Street on your left-hand side.
  • Above Grade Finished Sq Ft: 1262
  • Architectural Style: Traditional
  • Garage Yn: No
  • Unit Levels: Two
  • Year Built: 1907
  • RoomKitchenDescription: Window Treatments (None),Flooring (Vinyl)
  • RoomBedroom1Level: Second
  • Kitchen Level: First
  • Special Features: None
  • Property Sub Type: Detached

Interior Features

  • Appliances: Electric Water Heater, None
  • Has Basement: Crawl Space
  • Full Bathrooms: 1
  • Total Bedrooms: 2
  • Fireplace Features: None
  • Fireplace: No
  • Flooring: Carpet
  • Interior Amenities: Pantry
  • Living Area: 2062
  • Bathroom 1 Area: 70
  • Living Room Living Room Level: First
  • RoomBathroom1Description: Flooring (Vinyl)
  • RoomBedroom2Description: Window Treatments (None),Flooring (Carpet)
  • Room Bedroom2 Area: 210
  • RoomLivingRoomDescription: Window Treatments (Blinds),Flooring (Carpet)
  • Room Bedroom2 Level: Second
  • Bathroom 1 Level: First
  • Room Living Room Area: 182
  • RoomBedroom1Description: Window Treatments (None),Flooring (Carpet)
  • Room Kitchen Area: 195

Exterior Features

  • Fencing: Fenced
  • Disclosures: No
  • Construction Type: Aluminum Siding
  • Foundation Details: Concrete Perimeter
  • Other Structures: Shed(s)
  • Roof: Shingle

Garage/Parking

  • Attached Garage: No
  • Parking Features: None, No Driveway

Utilities

  • Laundry Features: 1st Floor Laundry
  • Cooling: Central Air, Ceiling Fan(s)
  • Cooling Y N: Yes
  • Heating: Natural Gas
  • Heating Yn: Yes
  • Sewer: City
  • Utilities: Cable Available
  • Water Source: City

Schools

  • Junior High Dist: Marshall County

Lot Info

  • Lot Size Sq Ft: 26571.6
  • Farm Land Area Units: Square Feet
  • Parcel #: 2508000101490000
  • Zoning: Residential

Multi Family

  • Above Grade Finished Area Units: Square Feet

Tax Info

  • Tax Map Number: 0001
  • Tax Year: 2024

Ownership History

We collect this data history from publicly available records. To have your information removed, we recommend requesting removal directly through your county’s website.

Date Name Owned For Owner Type

Purchase Details

Listed on
Jul 5, 2025
Closed on
Feb 26, 2026
Sold by
Bought by
Seller's Agent
Alisha Taylor
Allied Realty Groups
Buyer's Agent
Non Member
Non-Member
List Price
$80,000
Sold Price
$73,000
Premium/Discount to List
-$7,000
-8.75%
Views
49
Current Estimated Value
$112,037

Home Financials for this Owner

Home Financials are based on the most recent Mortgage that was taken out on this home.
Estimated Appreciation
$39,037
Avg. Annual Appreciation
218.28%

Purchase Details

Closed on
May 30, 2025
Sold by
Bought by

Purchase Details

Closed on
Nov 24, 2009
Sold by
Bought by

Purchase Details

Closed on
Aug 22, 2008
Sold by
Bought by
Source: Public Records
Create a Home Valuation Report for This Property
The Home Valuation Report is an in-depth analysis detailing your home's value as well as a comparison with similar homes in the area

Purchase History

We collect this data history from publicly available records. To have your information removed, we recommend requesting removal directly through your county’s website.

Date Buyer Sale Price Title Company
$73,000 None Listed On Document
$49,501 None Listed On Document
-- None Available
-- None Available
Source: Public Records

Mortgage History

We collect this data history from publicly available records. To have your information removed, we recommend requesting removal directly through your county’s website.

Date Status Borrower Loan Amount
Previous Owner $52,370
Source: Public Records

Property History

We collect this data history from publicly available records. To have your information removed, we recommend requesting removal directly through your county’s website.

Date Event Price List to Sale Price per Sq Ft
03/06/2026 03/06/26 Sold $73,000 0.0% $35 / Sq Ft
01/14/2026 01/14/26 Pending -- -- --
12/23/2025 12/23/25 Price Changed $73,000 -8.8% $35 / Sq Ft
10/06/2025 10/06/25 For Sale $80,000 +9.6% $39 / Sq Ft
10/04/2025 10/04/25 Off Market $73,000 -- --
09/25/2025 09/25/25 Price Changed $80,000 -5.9% $39 / Sq Ft
09/10/2025 09/10/25 For Sale $85,000 0.0% $41 / Sq Ft
09/09/2025 09/09/25 Price Changed $85,000 -10.5% $41 / Sq Ft
08/29/2025 08/29/25 Price Changed $95,000 -13.6% $46 / Sq Ft
07/14/2025 07/14/25 Pending -- -- --
07/05/2025 07/05/25 For Sale $110,000 -- $53 / Sq Ft
Source: Wheeling Board of REALTORS®

Tax History

We collect this data history from publicly available records. To have your information removed, we recommend requesting removal directly through your county’s website.

Year Tax Paid Tax Assessment Tax Assessment Total Assessment is a certain percentage of the fair market value that is determined by local assessors to be the total taxable value of land and additions on the property. Land Improvement
2025 $394 $29,340 $5,820 $23,520
2024 $394 $28,440 $5,820 $22,620
2023 $352 $28,440 $5,820 $22,620
2022 $115 $28,440 $5,820 $22,620
2021 $114 $28,440 $5,820 $22,620
2020 $93 $26,880 $5,820 $21,060
2019 $81 $25,920 $5,820 $20,100
2018 $60 $24,420 $4,680 $19,740
2017 $50 $23,580 $4,680 $18,900
2016 $36 $22,620 $4,140 $18,480
2015 $13 $20,940 $4,140 $16,800
2014 $7 $20,520 $3,720 $16,800
Source: Public Records

Agents Affiliated with this Home

  • Section Image
See All Agents

Map

Source: Wheeling Board of REALTORS®

MLS Number: 139447

APN: 08-1-01490000

Your Personal Tour Guide

Ask me questions while you tour the home.