
Frank Causey
Realty ONE Group DocksideSouth
(843) 517-7244
124 Total Sales
1 in Middletown
$260,000 Price

Estimated Value: $827,277
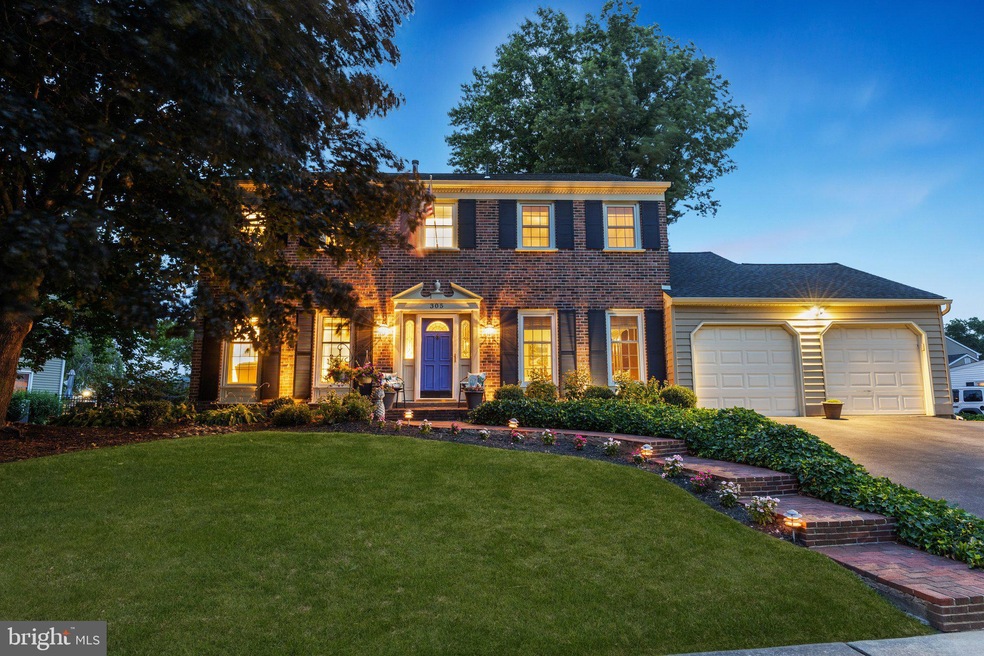
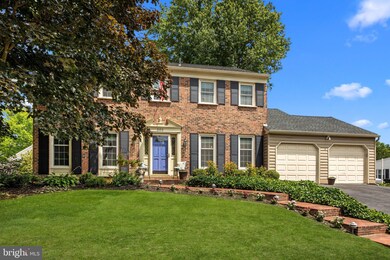
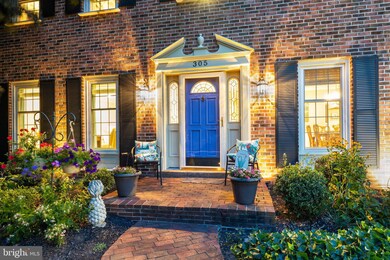
Brimming with curb appeal, welcome to 305 Maple Point Drive, nestled in the desirable Maple Point neighborhood and highly acclaimed Neshaminy School District. This impeccably maintained 4-bedroom, 2.5-bathroom home is a testament to comfort and style, offering a seamless blend of modern amenities and timeless elegance.
As you step inside, the gleaming hardwood floors invite you into a meticulously curated space. Connected by elegant pocket French Doors, the inviting living room seamlessly opens to a spacious family room adorned with a charming brick fireplace and built-in bookcases, setting the ideal atmosphere for both relaxation and entertaining.
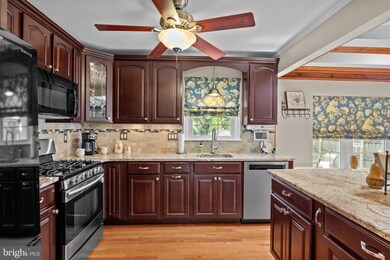
Prepare to be captivated by the heart of the home: an updated kitchen featuring granite countertops, a center island for casual dining, and abundant cabinet space. Step down to the sun-drenched breakfast room featuring a skylight and vaulted wood-paneled ceiling, framing gorgeous views of your private backyard. Adjacent to the kitchen, the formal dining room offers an ideal setting for gatherings and special occasions.
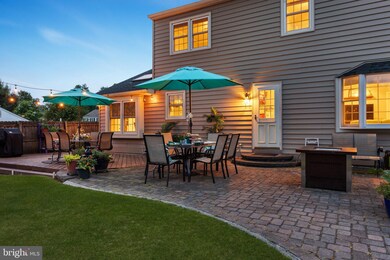
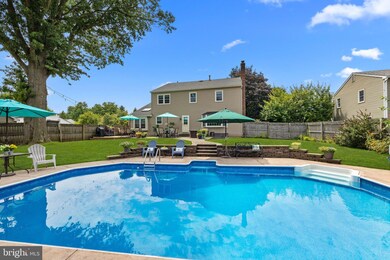
Step outside into your own personal retreat, where a sparkling in-ground pool takes center stage amidst lush landscaping. Whether lounging on the expansive patio or enjoying a refreshing swim, the pool area promises endless relaxation and outdoor enjoyment. A sprawling wood and paver patio extends the entertainment possibilities, ideal for al fresco dining and summer gatherings.
Upstairs, the luxurious primary suite awaits with its spa-like ensuite bathroom boasting a walk-in shower, offering a serene escape at day's end. Three additional well-appointed bedrooms and an updated hall bath provide ample space for family and guests alike. A whole-house fan is installed in the attic, resulting in fresher air and more comfortable indoor temperatures.
Not to be missed, the finished basement offers additional living space, storage space, and entertainment options, including a pool table, ping pong cover, and foosball table – perfect for hosting lively gatherings or quiet evenings in. Bilco doors lead to the outdoor patio area, enhancing the home's indoor-outdoor connectivity.
Fantastic location within walking distance to Maple Point Middle School, the new Core Creek Elementary School, and Community Park, with easy access to multiple commuter routes and an array of shopping choices.
Don't miss the chance to call this exquisite property your own – where comfort, convenience, and luxury living converge in perfect harmony. Schedule your private tour today and envision the lifestyle awaiting you at 305 Maple Point Drive.
Last Agent to Sell the Property
(267) 350-5555 info@cbhearthside.com Coldwell Banker Hearthside License #RS335296 Listed on: 07/21/2024
Last Buyer's Agent
(215) 968-7400 christerry@bucksremax.com RE/MAX Properties - Newtown License #AB050400L
We collect this data history from publicly available records. To have your information removed, we recommend requesting removal directly through your county’s website.
Frank Causey
Realty ONE Group DocksideSouth
(843) 517-7244
124 Total Sales
1 in Middletown
$260,000 Price
Mr. Joseph Canale
EXP Realty, LLC
(267) 458-4107
91 Total Sales
1 in Middletown
$1,050,000 Price
Dottie Walker
RE/MAX Properties - Newtown
(267) 715-1308
25 Total Sales
2 in Middletown
$361K - $425K Price Range
Sonja Wayns
Diversified Realty Solutions
(484) 562-4944
129 Total Sales
2 in Middletown
$281K - $565K Price Range
Benjamin Wong
BHHS Fox & Roach-Blue Bell
(877) 554-3806
143 Total Sales
2 in Middletown
$390K - $442K Price Range
Heather Gunkel
Keller Williams Real Estate-Langhorne
(267) 619-8983
52 Total Sales
3 in Middletown
$267K - $485K Price Range
We collect this data history from publicly available records. To have your information removed, we recommend requesting removal directly through your county’s website.
| Date | Buyer | Sale Price | Title Company |
|---|---|---|---|
| $804,000 | Properties Abstract | ||
| Haas Paul M | $235,000 | T A Title Insurance Company | |
| Dougherty Philip | $209,500 | -- |
We collect this data history from publicly available records. To have your information removed, we recommend requesting removal directly through your county’s website.
| Date | Status | Borrower | Loan Amount |
|---|---|---|---|
| Open | $643,200 |
We collect this data history from publicly available records. To have your information removed, we recommend requesting removal directly through your county’s website.
| Date | Event | Price | List to Sale | Price per Sq Ft |
|---|---|---|---|---|
| 08/27/2024 08/27/24 | Sold | $804,000 | +5.8% | $309 / Sq Ft |
| 07/24/2024 07/24/24 | Pending | -- | -- | -- |
| 07/21/2024 07/21/24 | For Sale | $760,000 | -- | $292 / Sq Ft |
We collect this data history from publicly available records. To have your information removed, we recommend requesting removal directly through your county’s website.
| Year | Tax Paid | Tax Assessment Tax Assessment Total Assessment is a certain percentage of the fair market value that is determined by local assessors to be the total taxable value of land and additions on the property. | Land | Improvement |
|---|---|---|---|---|
| 2026 | $9,938 | $43,560 | $6,000 | $37,560 |
| 2025 | $9,483 | $43,560 | $6,000 | $37,560 |
| 2024 | $9,483 | $43,560 | $6,000 | $37,560 |
| 2023 | $9,333 | $43,560 | $6,000 | $37,560 |
| 2022 | $9,087 | $43,560 | $6,000 | $37,560 |
| 2021 | $9,087 | $43,560 | $6,000 | $37,560 |
| 2020 | $8,979 | $43,560 | $6,000 | $37,560 |
| 2019 | $8,778 | $43,560 | $6,000 | $37,560 |
| 2018 | $8,617 | $43,560 | $6,000 | $37,560 |
| 2017 | $8,397 | $43,560 | $6,000 | $37,560 |
| 2016 | $8,397 | $43,560 | $6,000 | $37,560 |
| 2015 | $8,586 | $43,560 | $6,000 | $37,560 |
| 2014 | $8,586 | $43,560 | $6,000 | $37,560 |
Seller's Agent in 2024
Marge Boccuti
Coldwell Banker Hearthside
(610) 551-4996
50 Total Sales
Buyer's Agent in 2024
Linda Ventola
RE/MAX
(215) 801-0067
169 Total Sales
Source: Bright MLS
MLS Number: PABU2075462
APN: 22-081-126
Disclaimer: Certain information contained herein is derived from information provided by parties other than Homes.com. All information provided is deemed reliable, but is not guaranteed to be accurate and should be independently verified.
The data relating to real estate for sale on this website appears in part through the BRIGHT Internet Data Exchange program, a voluntary cooperative exchange of property listing data between licensed real estate brokerage firms, and is provided by BRIGHT through a licensing agreement.
Listing information is from various brokers who participate in the Bright MLS IDX program and not all listings may be visible on the site.
The property information being provided on or through the website is for the personal, non-commercial use of consumers and such information may not be used for any purpose other than to identify prospective properties consumers may be interested in purchasing.
Some properties which appear for sale on the website may no longer be available because they are for instance, under contract, sold or are no longer being offered for sale.
Property information displayed is deemed reliable but is not guaranteed.
Copyright 2026 Bright MLS, Inc.
Ask me questions while you tour the home.