NOT LISTED FOR SALE

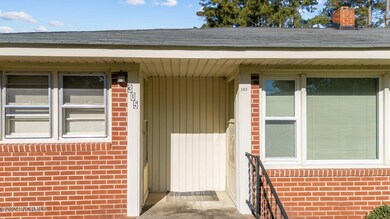
305 N 2nd St MacClesfield, NC 27852

Estimated Value: $137,388

3 Beds
2 Baths
1,681 Sq Ft
$82/Sq Ft Est. Value

Sale Details

Date Sold: April 7, 2025

Last sale price $115,000 $68 Per Sq Ft

Est. 19% increase in value since last sale

Current estimated payment $861 / mo

158 Days on Market

Highlights

  • No HOA
  • Formal Dining Room
  • Porch
  • Den
  • Thermal Windows
  • Storm Windows

About This Home

As of April 2025

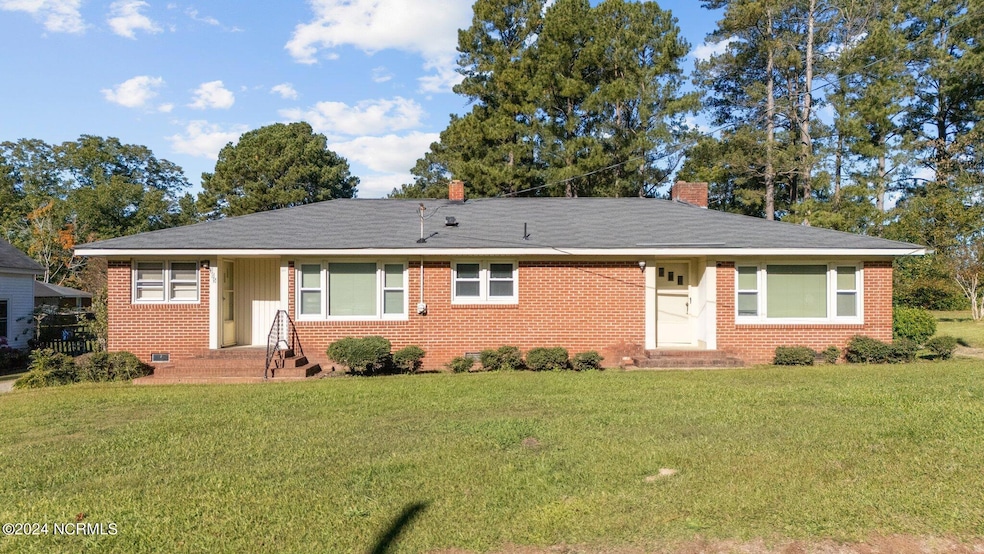
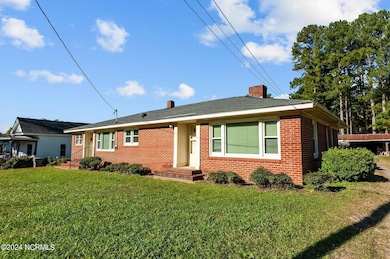
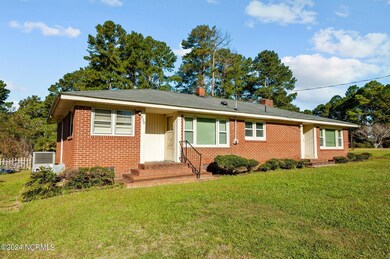
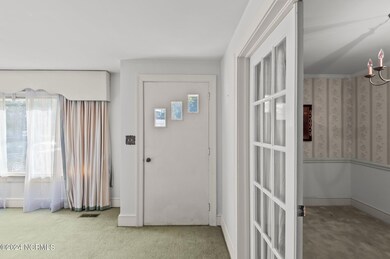
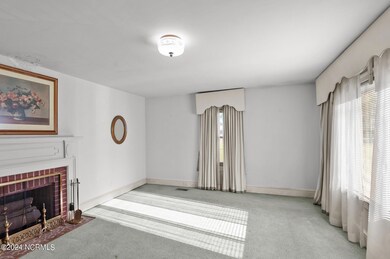
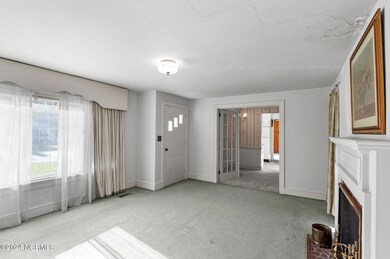
3 Bedroom, 2 Bath Brick Ranch on nice sized lot in Macclesfield. Formal Living and Dining Room, Sunny Kitchen, and large Den. Split Floor Plan has Master on one side with Full Bath en suite and 2 Guest Rooms on the other. Large detached building out back.

Last Agent to Sell the Property

Chuck Williamson

Chesson Agency, eXp Realty License #270840 Listed on: 10/23/2024

Last Buyer's Agent

Cheryl Forbes

C & E Forbes Realty Group License #186797

Create a Home Valuation Report for This Property
The Home Valuation Report is an in-depth analysis detailing your home's value as well as a comparison with similar homes in the area

Home Details

Home Type

  • Single Family

Year Built

  • Built in 1954

Lot Details

  • 10,950 Sq Ft Lot
  • Lot Dimensions are 73 x 151 x 76 x 150
  • Property fronts a state road
  • Property is zoned R15

Parking

  • Off-Street Parking

Home Design

  • Brick Exterior Construction
  • Composition Roof

Interior Spaces

  • 1,681 Sq Ft Home
  • 1-Story Property
  • Bookcases
  • Ceiling Fan
  • Thermal Windows
  • Living Room
  • Formal Dining Room
  • Den
  • Crawl Space
  • Pull Down Stairs to Attic
  • Storm Windows

Kitchen

  • Range
  • Dishwasher

Flooring

  • Carpet
  • Vinyl

Bedrooms and Bathrooms

  • 3 Bedrooms
  • 2 Full Bathrooms

Laundry

  • Dryer
  • Washer

Accessible Home Design

  • Accessible Approach with Ramp

Outdoor Features

  • Shed
  • Porch

Schools

  • Carver Elementary School
  • South Edgecombe Middle School
  • Southwest Edgecombe High School

Utilities

  • Cooling System Mounted To A Wall/Window
  • Heating System Uses Natural Gas
  • Electric Water Heater
  • Municipal Trash

Community Details

  • No Home Owners Association

Listing and Financial Details

  • Assessor Parcel Number 379341963800

Home Details

Home Type

Single Family

Year Built

Built in 1954

Lot Details

0.25 Acres

Listing Details

  • Property Type: Residential
  • Secondary Subdivision: N/A
  • Year Built: 1954
  • Property Sub Type: Single Family Residence
  • Appliances: Washer, Refrigerator, Range, Dryer, Dishwasher
  • Original List Price: 125000.00
  • Accessibility Features: Accessible Approach with Ramp
  • Unit Levels: One
  • Living Area: 1681.00
  • Is New Construction?: No
  • Other Structures: Shed(s)
  • Island Or Mainland: Mainland
  • Prospect Exempt Y N: No
  • Remarks And Showing Info Recording Device Y N: No
  • Remarks Written By Agent Y N: Yes
  • List Price Per Sqft: 74.36
  • Special Features: None

Interior Features

  • Dining Room Type: Formal
  • Flooring: Carpet, Vinyl
  • Interior Amenities: Master Downstairs, Bookcases, Ceiling Fan(s)
  • Master Bedroom Level: Primary Living Area
  • Stories: 1
  • Laundry Features: Dryer Hookup, Washer Hookup
  • Full Bathrooms: 2
  • Total Bedrooms: 3
  • Total Bedrooms: 7
  • Room Types: Living Room, Dining Room, Dining Area, Den, Master Bedroom, Bedroom 2, Bedroom 3
  • Window Features: Storm Window(s), Thermal Windows
  • Bathrooms Total Source: Computed
  • Bathrooms Total Notational: 2.00
  • Attic Features: Pull-Down Stairs
  • Living Area Range: 1600 - 1799

Exterior Features

  • Exterior Finish: Brick
  • Fencing: None
  • Roof: Composition
  • Road Frontage Type: City Street, State Road
  • Waterfront?: No
  • Foundation Details: Crawl Space
  • Patio And Porch Features: Porch

Garage/Parking

  • Has Attached Garage?: No
  • Parking Features: Off Street

Utilities

  • Utilities: Sewer Available, Water Available
  • Water Heater: Electric
  • Heating System Fuel Source: Natural Gas
  • Trash Collection: City Pick-UP
  • Water Source: Public
  • Cooling: Wall/Window Unit(s)
  • Has Cooling?: Yes
  • Heating: Gas Pack, Natural Gas
  • Heating Yn: Yes
  • Sewer Provider: Municipal Sewer, Town of Macclesfield
  • Electric Provider: Town of Macclesfield
  • Natural Gas Provider: Piedmont Natural Gas Co.
  • Trash Provider: Town of Macclesfield
  • Water Provider: Town of Macclesfield

Condo/Co-op/Association

  • Has H O A?: No

Schools

  • Elementary School: Carver
  • High School: Southwest Edgecombe
  • Middle Or Junior School: South Edgecombe

Lot Info

  • Deed Book: 1807
  • Deed Page: 64.00
  • Zoning: R15
  • Lot Size Acres: 0.25
  • Lot Size: 73 x 151 x 76 x 150
  • Lot Size Sq Ft: 10950.00
  • Purchase Contract Date: 2025-03-30
  • Parcel#: 379341963800
  • Cobra Zone Y N: No
  • Permitted Use: Public

Tax Info

  • Tax Year: 2024
  • Tax Book Number: 0
  • Tax Map Number: 0
  • Tax Other Assessment Amount Frequency: None

Ownership History

We collect this data history from publicly available records. To have your information removed, we recommend requesting removal directly through your county’s website.

Date Name Owned For Owner Type

Purchase Details

Listed on
Oct 23, 2024
Closed on
Apr 7, 2025
Sold by
Tnr Properties Llc
Bought by
Seller's Agent
Chuck Williamson
Chesson Agency, eXp Realty
Buyer's Agent
Cheryl Forbes
C & E Forbes Realty Group
List Price
$139,900
Sold Price
$115,000
Premium/Discount to List
-$24,900
-17.8%
Views
320
Current Estimated Value
$137,388

Home Financials for this Owner

Home Financials are based on the most recent Mortgage that was taken out on this home.
Estimated Appreciation
$22,388
Avg. Annual Appreciation
13.05%

Purchase Details

Closed on
Aug 19, 2024
Sold by
Pridgen Terri Lee and Pridgen Richard Milton
Bought by
Tnr Properties Llc
Source: Public Records

Purchase History

We collect this data history from publicly available records. To have your information removed, we recommend requesting removal directly through your county’s website.

Date Buyer Sale Price Title Company
$115,000 None Listed On Document
Tnr Properties Llc $110,000 None Listed On Document
Source: Public Records

Mortgage History

We collect this data history from publicly available records. To have your information removed, we recommend requesting removal directly through your county’s website.

Date Status Borrower Loan Amount
Previous Owner $25,000
Source: Public Records

Property History

We collect this data history from publicly available records. To have your information removed, we recommend requesting removal directly through your county’s website.

Date Event Price List to Sale Price per Sq Ft
04/07/2025 04/07/25 Sold $115,000 -8.0% $68 / Sq Ft
03/30/2025 03/30/25 Pending -- -- --
01/12/2025 01/12/25 Price Changed $125,000 -7.3% $74 / Sq Ft
11/18/2024 11/18/24 Price Changed $134,900 -3.6% $80 / Sq Ft
10/23/2024 10/23/24 For Sale $139,900 -- $83 / Sq Ft
Source: Hive MLS

Tax History

We collect this data history from publicly available records. To have your information removed, we recommend requesting removal directly through your county’s website.

Year Tax Paid Tax Assessment Tax Assessment Total Assessment is a certain percentage of the fair market value that is determined by local assessors to be the total taxable value of land and additions on the property. Land Improvement
2025 $1,022 $0 $0 $0
2024 $516 $0 $0 $0
2023 $432 $0 $0 $0
2022 $432 $0 $0 $0
2021 $432 $0 $0 $0
2020 $311 $0 $0 $0
2019 $81 $0 $0 $0
2018 $311 $0 $0 $0
2017 $31,078 $0 $0 $0
2016 $336 $0 $0 $0
2015 $33,255 $0 $0 $0
2014 $31,231 $0 $0 $0
Source: Public Records

Agents Affiliated with this Home

  • Section Image
  • Section Image
See All Agents

Map

Source: Hive MLS

MLS Number: 100472357

Hive MLS

APN: 3793-41-9638-00

Your Personal Tour Guide

Ask me questions while you tour the home.