
Seller's Agent in 2026
James Pate
Real Estate Center of Jacksonv
(217) 473-4355
51 Total Sales
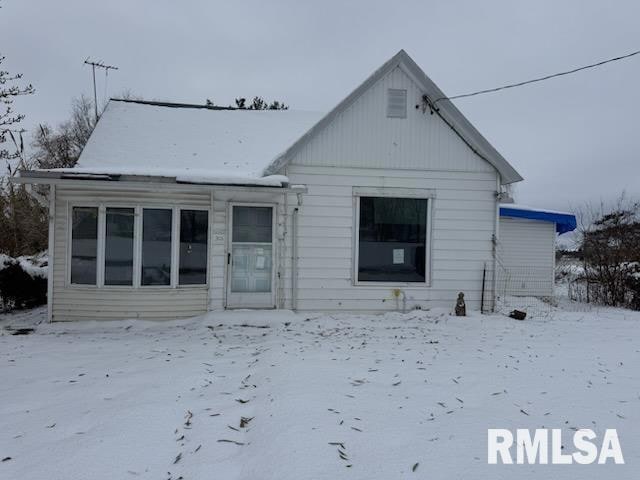
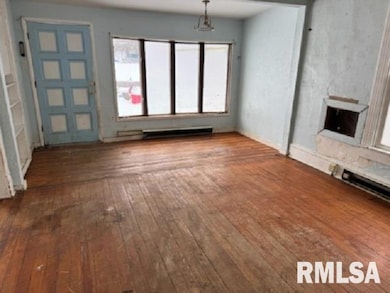
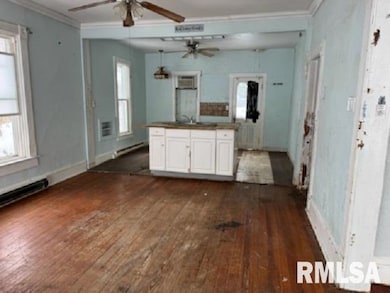
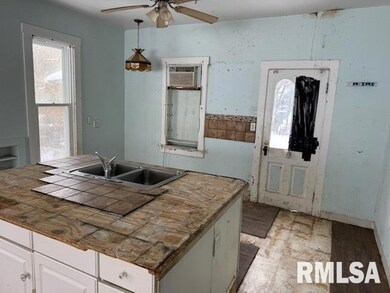
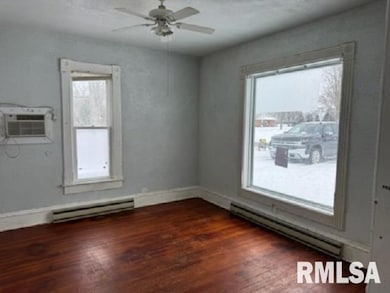
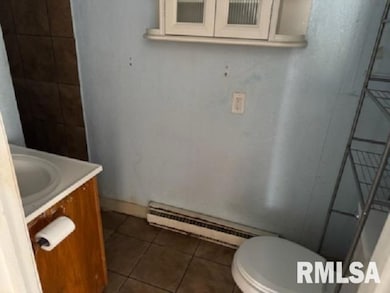
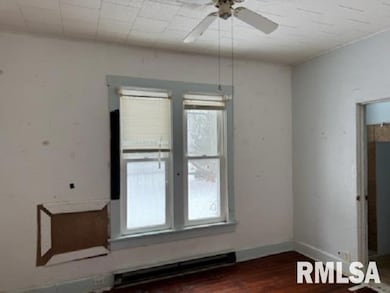
This property is being sold as-is, property is lender-owned and US Bank is making no representations or warranties. Mold wavier must be signed before entering property. 3 bedrooms two baths.
Last Agent to Sell the Property
Real Estate Center of Jacksonv Brokerage Phone: 217-243-0500 License #471004018 Listed on: 12/01/2025
Last Buyer's Agent
Sandy Frillman
IN BETWEEN OFFICES License #475131427
We collect this data history from publicly available records. To have your information removed, we recommend requesting removal directly through your county’s website.
We collect this data history from publicly available records. To have your information removed, we recommend requesting removal directly through your county’s website.
| Date | Type | Sale Price | Title Company |
|---|---|---|---|
| Special Warranty Deed | $25,000 | Chicago Title | |
| Sheriffs Deed | -- | None Listed On Document | |
| Warranty Deed | $80,000 | Title Center | |
| Quit Claim Deed | $80,000 | Title Center |
We collect this data history from publicly available records. To have your information removed, we recommend requesting removal directly through your county’s website.
| Date | Status | Loan Amount | Loan Type |
|---|---|---|---|
| Previous Owner | $81,161 | New Conventional |
We collect this data history from publicly available records. To have your information removed, we recommend requesting removal directly through your county’s website.
| Date | Event | Price | List to Sale | Price per Sq Ft |
|---|---|---|---|---|
| 01/15/2026 01/15/26 | Sold | $25,000 | +212.5% | $22 / Sq Ft |
| 12/12/2025 12/12/25 | Pending | -- | -- | -- |
| 12/01/2025 12/01/25 | For Sale | $8,000 | -- | $7 / Sq Ft |
We collect this data history from publicly available records. To have your information removed, we recommend requesting removal directly through your county’s website.
| Year | Tax Paid | Tax Assessment Tax Assessment Total Assessment is a certain percentage of the fair market value that is determined by local assessors to be the total taxable value of land and additions on the property. | Land | Improvement |
|---|---|---|---|---|
| 2025 | $1,476 | $30,910 | $6,970 | $23,940 |
| 2024 | $1,476 | $28,620 | $6,450 | $22,170 |
| 2023 | $1,591 | $26,660 | $6,010 | $20,650 |
| 2022 | $1,591 | $22,730 | $5,710 | $17,020 |
| 2021 | $1,573 | $22,090 | $5,550 | $16,540 |
| 2020 | $1,451 | $20,170 | $6,030 | $14,140 |
| 2019 | $1,416 | $19,470 | $5,820 | $13,650 |
| 2018 | $1,378 | $18,900 | $5,650 | $13,250 |
| 2017 | $1,349 | $18,340 | $5,480 | $12,860 |
| 2016 | $1,423 | $17,180 | $5,140 | $12,040 |
| 2015 | $1,265,200 | $17,180 | $5,140 | $12,040 |
| 2012 | $1,020 | $14,400 | $5,010 | $9,390 |
Seller's Agent in 2026
James Pate
Real Estate Center of Jacksonv
(217) 473-4355
51 Total Sales
S
Buyer's Agent in 2026
Sandy Frillman
IN BETWEEN OFFICES
Source: RMLS Alliance
MLS Number: CA1040763
APN: 18-0-0535-000-00
Disclaimer: Certain information contained herein is derived from information provided by parties other than Homes.com. All information provided is deemed reliable, but is not guaranteed to be accurate and should be independently verified.
All data is obtained from various sources and may not have been verified by broker or MLS GRID. Supplied Open House Information is subject to change without notice. All information should be independently reviewed and verified for accuracy. Properties may or may not be listed by the office/agent presenting the information. Some IDX listings have been excluded from this website.IDX information is provided exclusively for personal, non-commercial use, and may not be used for any purpose other than to identify prospective properties consumers may be interested in purchasing. Information is deemed reliable but not guaranteed.
Listings courtesy of RMLS Alliance as distributed by MLS GRID.
Based on information submitted to the MLS GRID
Ask me questions while you tour the home.