
Nancy Brown
Jim Maloof Realty, Inc.
(309) 315-3247
113 Total Sales
9 in Abingdon
$11K - $143K Price Range
Estimated Value: $60,000 - $75,000
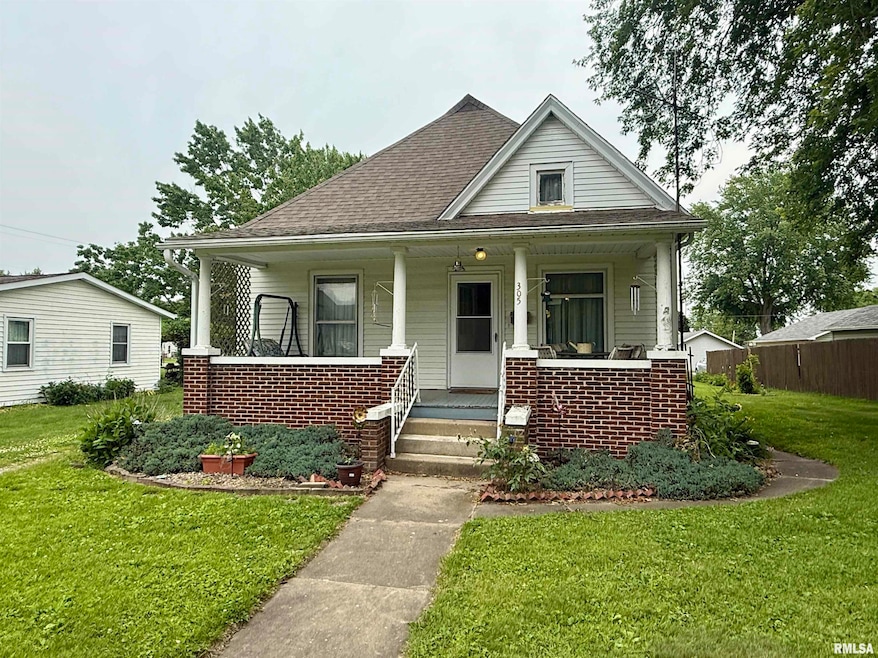
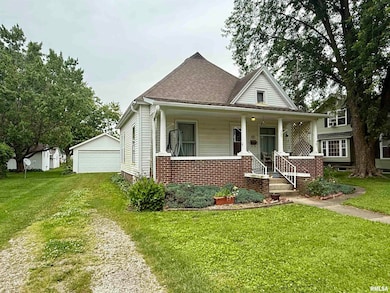
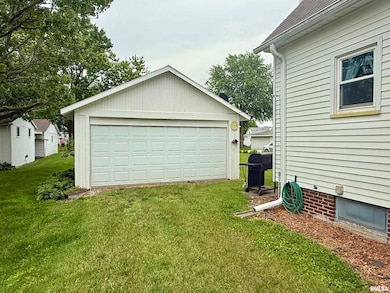
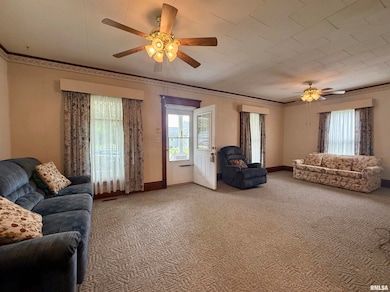
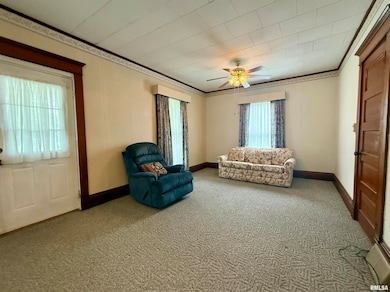
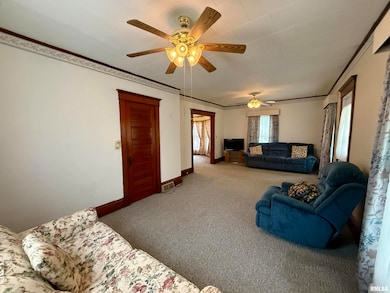
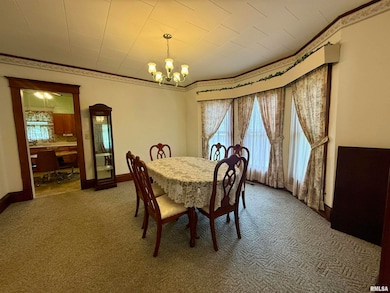
Spacious 1 bedroom, 1 bath home centrally located in Abingdon! This move-in ready home features convenient one level living. Large living room, huge formal dining room, main level bedroom with en suite bathroom with wide doorway and walk-in shower. Access to the walk-up attic - lots of storage space! Eat-in kitchen with ample cabinet space. The washer & dryer are conveniently located on the porch just off the kitchen. The oversized living room is believed to have been a second bedroom space at one time as it has a closet. Outside is a 2 car detached garage and storage shed. The front features a relaxing covered front porch. Electrical upgrades, additional attic insulation and roof 2015. Newer water heater. Call today to schedule your private viewing!
Last Agent to Sell the Property
CENTURY 21 Tucker Swanson Brokerage Phone: 309-343-6121 License #475184455 Listed on: 06/12/2025
We collect this data history from publicly available records. To have your information removed, we recommend requesting removal directly through your county’s website.
Nancy Brown
Jim Maloof Realty, Inc.
(309) 315-3247
113 Total Sales
9 in Abingdon
$11K - $143K Price Range
Patricia Thomas
eXp Realty
(855) 645-3108
65 Total Sales
1 in Abingdon
$100,000 Price
Thomas Knapp
RE/MAX Preferred Properties
(309) 315-3631
463 Total Sales
5 in Abingdon
$16K - $143K Price Range
Bradley Hix
CENTURY 21 Tucker Swanson
(309) 315-3228
176 Total Sales
3 in Abingdon
$34K - $95K Price Range
Cassie Causey
CENTURY 21 Tucker Swanson
(318) 924-1919
234 Total Sales
9 in Abingdon
$18K - $150K Price Range
Jennifer Miller
The Royal Realty Company Illin
(309) 777-0842
95 Total Sales
2 in Abingdon
$103K - $128K Price Range
We collect this data history from publicly available records. To have your information removed, we recommend requesting removal directly through your county’s website.
| Date | Buyer | Sale Price | Title Company |
|---|---|---|---|
| $60,000 | Attorney Only |
We collect this data history from publicly available records. To have your information removed, we recommend requesting removal directly through your county’s website.
| Date | Event | Price | List to Sale | Price per Sq Ft |
|---|---|---|---|---|
| 07/03/2025 07/03/25 | Sold | $60,000 | -7.0% | $60 / Sq Ft |
| 06/12/2025 06/12/25 | For Sale | $64,500 | -- | $65 / Sq Ft |
We collect this data history from publicly available records. To have your information removed, we recommend requesting removal directly through your county’s website.
| Year | Tax Paid | Tax Assessment Tax Assessment Total Assessment is a certain percentage of the fair market value that is determined by local assessors to be the total taxable value of land and additions on the property. | Land | Improvement |
|---|---|---|---|---|
| 2025 | $1,029 | $23,800 | $2,530 | $21,270 |
| 2024 | $252 | $22,940 | $2,440 | $20,500 |
| 2023 | $252 | $20,700 | $2,200 | $18,500 |
| 2022 | $272 | $19,670 | $2,090 | $17,580 |
| 2021 | $277 | $18,910 | $2,010 | $16,900 |
| 2020 | $279 | $18,180 | $1,930 | $16,250 |
| 2019 | $289 | $18,000 | $1,910 | $16,090 |
| 2018 | $290 | $17,470 | $1,850 | $15,620 |
| 2017 | $293 | $17,120 | $1,810 | $15,310 |
| 2015 | -- | $16,780 | $1,770 | $15,010 |
| 2013 | $404 | $16,610 | $1,750 | $14,860 |
Seller's Agent in 2025
Cassie Causey
CENTURY 21 Tucker Swanson
(318) 780-5698
234 Total Sales
Buyer's Agent in 2025
Terra Sargeant
CENTURY 21 Tucker Swanson
(309) 335-6530
15 Total Sales
Source: RMLS Alliance
MLS Number: CA1037127
APN: 13-33-452-002
Disclaimer: Certain information contained herein is derived from information provided by parties other than Homes.com. All information provided is deemed reliable, but is not guaranteed to be accurate and should be independently verified.
All data is obtained from various sources and may not have been verified by broker or MLS GRID. Supplied Open House Information is subject to change without notice. All information should be independently reviewed and verified for accuracy. Properties may or may not be listed by the office/agent presenting the information. Some IDX listings have been excluded from this website.IDX information is provided exclusively for personal, non-commercial use, and may not be used for any purpose other than to identify prospective properties consumers may be interested in purchasing. Information is deemed reliable but not guaranteed.
Listings courtesy of RMLS Alliance as distributed by MLS GRID.
Based on information submitted to the MLS GRID
Ask me questions while you tour the home.