NOT LISTED FOR SALE

Estimated Value: $662,724

3 Beds
1.5 Baths
-- Sq Ft
5,314 Sq Ft Lot

Sale Details

Date Sold: March 26, 2021

Last sale price $475,000

Est. 40% increase in value since last sale

Current estimated payment $4,471 / mo

1 Day on Market

Highlights

  • Docks
  • Home fronts a lagoon or estuary
  • Property near a lagoon
  • Parking available for a boat
  • River View
  • Deck

About This Home

As of March 2021

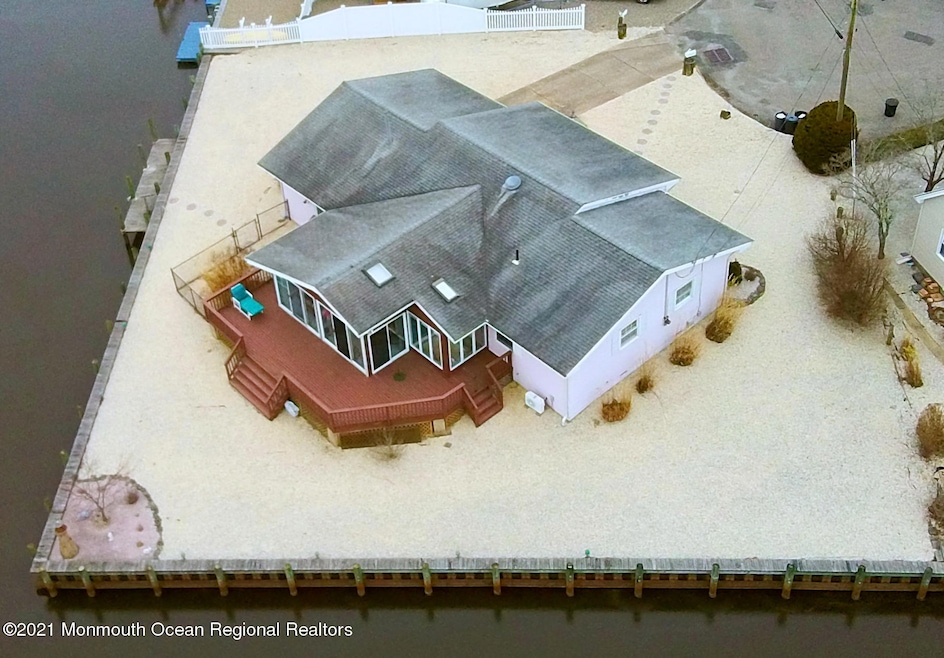
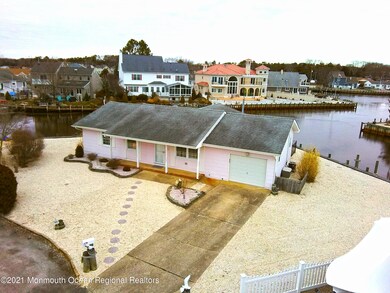
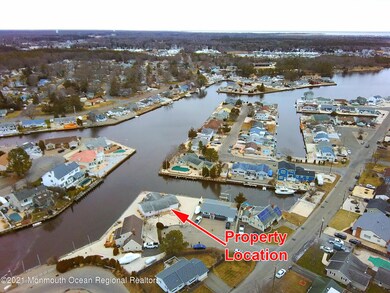
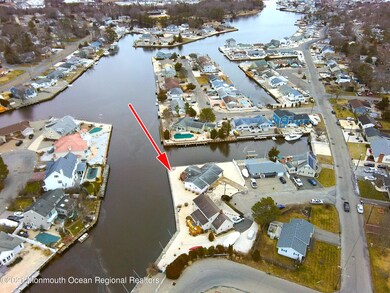
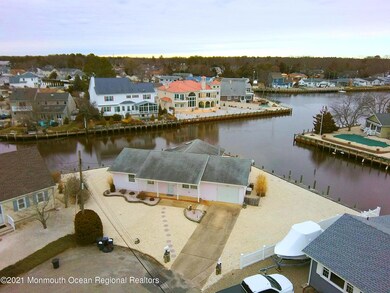
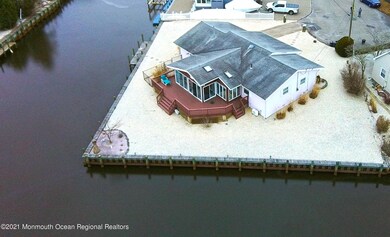
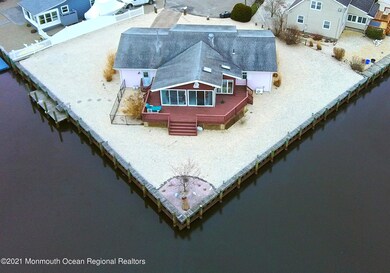
Spectacular Location This is a Waterfront boater's dream with 200 ft plus & minus of new vinyl bulkhead oversize lot within move in condition Ranch 3 Bd1.5 Bathroom, Extra Large eat in kitchen, living room, study or computer room, Beautiful sun room with lots & lots of glass overlooking the deck and water. ALL A MUST SEE!! To much to mention Gas board heat, Central Air, Carpet with some hardwood floors underneath and Attached Garage..... Call for Appt. WOW what View's....Look Maintenance free Lot

Last Agent to Sell the Property

Christa Karstensen

Weichert Realtors-Forked River License #8738076 Listed on: 01/28/2021

Weichert Realtors-Forked River

Last Buyer's Agent

Vivian Lange

RE/MAX at Barnegat Bay License #8536607

RE/MAX at Barnegat Bay
Create a Home Valuation Report for This Property
The Home Valuation Report is an in-depth analysis detailing your home's value as well as a comparison with similar homes in the area

Home Details

Home Type

  • Single Family

Est. Annual Taxes

  • $7,300

Lot Details

  • Home fronts a lagoon or estuary
  • River Front
  • Cul-De-Sac
  • Fenced
  • Oversized Lot
  • Level Lot
  • Irregular Lot

Parking

  • 1 Car Direct Access Garage
  • Oversized Parking
  • Parking Available
  • Garage Door Opener
  • Driveway
  • Parking available for a boat

Home Design

  • Shingle Roof

Interior Spaces

  • 1-Story Property
  • Ceiling Fan
  • Skylights
  • Recessed Lighting
  • Light Fixtures
  • Thermal Windows
  • Blinds
  • Leaded Glass Windows
  • Bay Window
  • Window Screens
  • French Doors
  • Sliding Doors
  • Combination Kitchen and Dining Room
  • Den
  • River Views
  • Crawl Space
  • Attic

Kitchen

  • Eat-In Kitchen
  • Gas Cooktop
  • Stove
  • Microwave
  • Dishwasher

Flooring

  • Wood
  • Wall to Wall Carpet
  • Linoleum
  • Ceramic Tile

Bedrooms and Bathrooms

  • 3 Bedrooms

Laundry

  • Dryer
  • Washer

Home Security

  • Home Security System
  • Storm Windows
  • Storm Doors

Outdoor Features

  • Property near a lagoon
  • Bulkhead
  • Docks
  • Deck
  • Patio
  • Exterior Lighting
  • Porch

Schools

  • Lacey Township High School

Utilities

  • Forced Air Heating and Cooling System
  • Heating System Uses Natural Gas
  • Hot Water Baseboard Heater
  • Natural Gas Water Heater

Community Details

  • No Home Owners Association

Listing and Financial Details

  • Exclusions: non
  • Assessor Parcel Number 13013

Home Details

Home Type

Single Family

Est. Annual Taxes

$7,300

Lot Details

5,314 Sq Ft Lot

Parking

1

Listing Details

  • Property Type: Residential
  • Property Sub Type: Single Family Residence
  • ResoLotFeatures: Oversized, Bulkhead, Cul-De-Sac, Fenced Area, Irregular Lot, Lagoon, Riverfront, Riverview
  • Inclusions: Outdoor Lighting, Washer, Window Treatments, Blinds/Shades, Ceiling Fan(s), Dishwasher, Dryer, Light Fixtures, Microwave, Security System, Stove, Refrigerator, Screens, Garage Door Opener, Gas Cooking
  • Subdivision Name: None
  • Architectural Style: Ranch
  • Reso Flooring: Ceramic Tile, Linoleum/Vinyl, Tile, W/W Carpet, Wood
  • Reso Interior Features: Attic, Bay/Bow Window, Den, French Doors, Lead Glass Window, Security System, Skylight, Sliding Door, Eat-in Kitchen, Recessed Lighting
  • New Construction: No
  • Contract Info New Construction: No
  • General Property Info Waterview: Yes
  • General Property Info Basement: No
  • General Property Info HOA: No
  • General Property Info Pool: No
  • Interior Sliding Door: Yes
  • WaterSewer Public Sewer: Yes
  • ExteriorPatio: Yes
  • Garage Direct Entry: Yes
  • General Property Info Lot Dimensions: IRR X 200
  • General Property Info Farm: No
  • Cooling Central Air: Yes
  • ExteriorFence: Yes
  • Roof Shingled: Yes
  • Lot Description Fenced Area: Yes
  • Included Gas Cooking: Yes
  • Included Stove: Yes
  • WaterSewer Public Water: Yes
  • Floors Ceramic Tile: Yes
  • Floors Wood: Yes
  • Water Heater Natural Gas2: Yes
  • Exterior Lighting: Yes
  • Exterior Storm Window: Yes
  • Lot Description Bulkhead2: Yes
  • Interior Attic: Yes
  • Interior French Doors: Yes
  • Interior Recessed Lighting: Yes
  • Lot Description Irregular Lot: Yes
  • Lot Description Lagoon2: Yes
  • Water Type Lagoon: Yes
  • Exterior Porch - Open: Yes
  • Allowable Cats: Yes
  • Allowable Dogs: Yes
  • Interior Den: Yes
  • Included BlindsShades: Yes
  • Included Light Fixtures: Yes
  • Living Room Floor - WW Carpet7: Yes
  • Exterior Thermal Window: Yes
  • Included Ceiling Fan(s): Yes
  • Included Outdoor Lighting: Yes
  • Included Screens: Yes
  • Included Window Treatments: Yes
  • Kitchen Sliding Door5: Yes
  • Exterior Storm Door(s): Yes
  • Interior BayBow Window: Yes
  • ExteriorDeck: Yes
  • Parking Concrete: Yes
  • Style Ranch: Yes
  • Lot Description Oversized3: Yes
  • Kitchen KitchenDine: Yes
  • Kitchen Eat-In: Yes
  • Lot Description Cul-De-Sac: Yes
  • Garage Oversized: Yes
  • Included Security System2: Yes
  • Water Type Bulkhead: Yes
  • Exterior Dock: Yes
  • GreatFamily Room Floor - WW Carpet4: Yes
  • Floors Tile: Yes
  • Lot Description Riverfront2: Yes
  • Exterior Security System3: Yes
  • Water Type Riverview: Yes
  • Allowable Boats: Yes
  • Foyer Floor - WW Carpet: Yes
  • Interior Lead Glass Window: Yes
  • Lot Description Riverview2: Yes
  • Kitchen Floor - WW Carpet5: Yes
  • Energy Features:Storm Doors: Yes
  • Energy Features Storm Windows: Yes
  • Special Features: None

Interior Features

  • Basement: Crawl Space
  • Basement: No
  • Full Bathrooms: 1
  • Half Bathrooms: 1
  • Total Bedrooms: 3
  • Stories: 1
  • Appliances Included:Dishwasher: Yes
  • Appliances Included:Refrigerator: Yes
  • Basement:Crawl Space: Yes
  • Appliances Included:Dryer: Yes
  • Appliances Included:Washer: Yes
  • Appliances Included:Microwave: Yes
  • Kitchen Pantry: Yes
  • Features Interior:Security System: Yes
  • Features Interior:Skylight: Yes
  • Primary Bedroom:Floor - WW Carpet3: Yes
  • Primary Bedroom Half Bath: Yes

Exterior Features

  • Roof: Shingle
  • Topography: Level
  • Waterfront Features: Bulkhead, Lagoon, Riverview
  • Waterfront: Yes
  • Exclusions: non
  • Exterior Features: Deck, Dock, Fence, Patio, Porch - Open, Security System, Storm Door(s), Storm Window, Thermal Window, Lighting

Garage/Parking

  • Garage: Yes
  • Attached Garage: Yes
  • Garage Spaces: 1.0
  • Parking Features: Concrete, Driveway, Direct Access, Oversized
  • General Property Info:Garage: Yes
  • Parking Driveway: Yes
  • _pound_ AppliancesIncluded:Garage Door Opener: Yes

Utilities

  • Sewer: Public Sewer
  • Cooling: Central Air
  • Cooling Y N: Yes
  • Heating: Natural Gas, HWBB, Forced Air
  • HeatingYN: Yes
  • Water Source: Public
  • Heating:Natural Gas: Yes
  • Heating:Forced Air: Yes

Condo/Co-op/Association

  • Association: No

Lot Info

  • Lot Dimensions: IRR X 200
  • Parcel #: 13013
  • Zoning Description: Residential, Single Family

Tax Info

  • Tax Year: 2020
  • Tax Annual Amount: 7300.0

MLS Schools

  • High School: Lacey Township

Ownership History

We collect this data history from publicly available records. To have your information removed, we recommend requesting removal directly through your county’s website.

Date Name Owned For Owner Type

Purchase Details

Listed on
Jan 28, 2021
Closed on
Mar 19, 2021
Sold by
Bought by
Seller's Agent
Christa Karstensen
Weichert Realtors-Forked River
Buyer's Agent
Vivian Lange
RE/MAX at Barnegat Bay
List Price
$415,000
Sold Price
$475,000
Premium/Discount to List
$60,000
14.46%
Current Estimated Value
$662,724

Home Financials for this Owner

Home Financials are based on the most recent Mortgage that was taken out on this home.
Estimated Appreciation
$187,724
Avg. Annual Appreciation
6.42%
Original Mortgage
$415,800
Outstanding Balance
$365,757
Interest Rate
2.8%
Mortgage Type
New Conventional
Estimated Equity
$296,967

Purchase Details

Closed on
May 20, 1996
Sold by
Bought by
Source: Public Records

Home Values in the Area

Source: Public Records

Average Home Value in this Area


Source: Public Records

Agents Specializing in Forked River, NJ

See All Agents

Purchase History

We collect this data history from publicly available records. To have your information removed, we recommend requesting removal directly through your county’s website.

Date Buyer Sale Price Title Company
$475,000 Pegasus Title Agency Llc
$160,000 --
Source: Public Records

Mortgage History

We collect this data history from publicly available records. To have your information removed, we recommend requesting removal directly through your county’s website.

Date Status Borrower Loan Amount
Open $415,800
Source: Public Records

Property History

We collect this data history from publicly available records. To have your information removed, we recommend requesting removal directly through your county’s website.

Date Event Price List to Sale Price per Sq Ft
03/26/2021 03/26/21 Sold $475,000 +14.5% --
01/29/2021 01/29/21 Pending -- -- --
01/28/2021 01/28/21 For Sale $415,000 -- --
Source: MOREMLS (Monmouth Ocean Regional REALTORS®)

Tax History

We collect this data history from publicly available records. To have your information removed, we recommend requesting removal directly through your county’s website.

Year Tax Paid Tax Assessment Tax Assessment Total Assessment is a certain percentage of the fair market value that is determined by local assessors to be the total taxable value of land and additions on the property. Land Improvement
2026 $9,849 $360,100 $230,500 $129,600
2025 $9,849 $360,100 $230,500 $129,600
2024 $8,531 $360,100 $230,500 $129,600
2023 $7,902 $349,200 $230,500 $118,700
2022 $7,902 $349,200 $230,500 $118,700
2021 $6,732 $349,200 $230,500 $118,700
2020 $7,522 $349,200 $230,500 $118,700
2019 $7,389 $349,200 $230,500 $118,700
2018 $7,302 $349,200 $230,500 $118,700
2017 $7,134 $349,200 $230,500 $118,700
2016 $6,856 $349,200 $230,500 $118,700
2015 $6,538 $349,200 $230,500 $118,700
2014 $7,280 $437,800 $320,300 $117,500
Source: Public Records

Agents Affiliated with this Home

  • Section Image
  • Section Image
See All Agents

Map

Source: MOREMLS (Monmouth Ocean Regional REALTORS®)

MLS Number: 22102436

MOREMLS (Monmouth Ocean Regional REALTORS®)

APN: 13-00220-0000-00054

Your Personal Tour Guide

Ask me questions while you tour the home.