
Ronald Dolenti
Responds Quickly
QUEENSTON REALTY
(215) 709-9436
37 Total Sales
5 in West Windsor
$275K - $1.2M Price Range


Estimated Value: $758,700 - $804,000
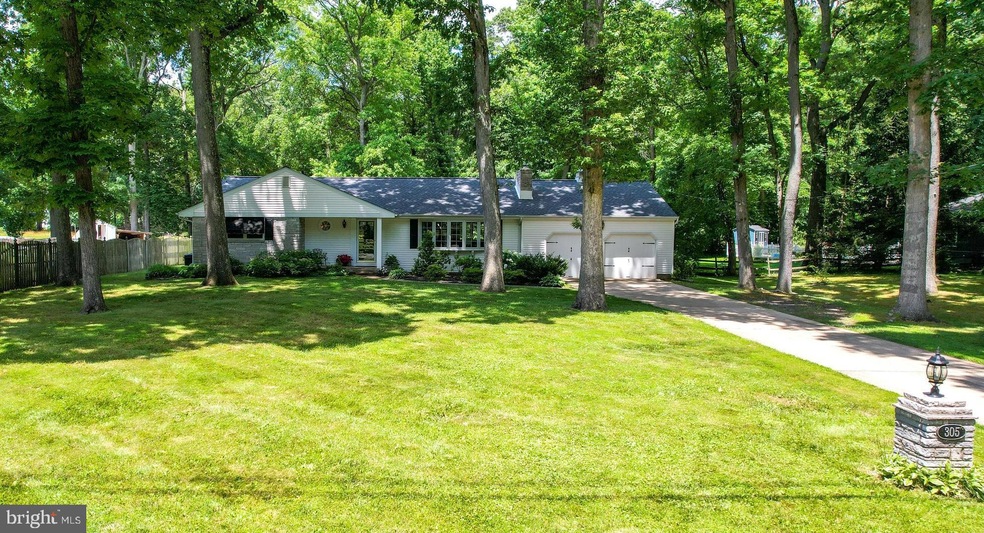
Sitting pretty on .50 acres, start your new traditions in this spacious 4-bedroom 1.5 bath ranch-style home. Friends and family will feel welcomed by the appealing landscaping and the inviting front porch in this quiet tree-lined neighborhood. Enter the home to a slate foyer, handcrafted pegged oak wood floors, a wood-burning fireplace enhanced by the stone surround, and a bay window which provides an atmosphere of charm in the large formal living room. A formal dining room is meant to entertain and delight and enjoy the stunning views of the backyard. Recipe for success in the upgraded gourmet kitchen with granite countertops, Mouser custom cabinetry, under cabinet lighting, cabinet mounted microwave, Jenn Air electric convection oven, Miele dishwasher, Kindred under-mounted stainless-steel deep-sink with Grohe faucet, natural stone tile backsplash, Sub-Zero refrigerator, large pantry, and a convenient center island with pull out drawers and countertop seating. The adjoining breakfast room is fitting for entertaining and keeps everyone close by. The impressive family room with its cathedral beamed ceiling and a custom-designed window showing beautiful views will bring much enjoyment during any occasion. French doors lead to the relaxing blue stone patio and a stunning setting that includes rolling green stone-edged flower beds, shade trees, and an upscale custom shed with a back entrance for a riding lawnmower. Three large bedrooms (one bedroom has a private half bath) provide a soothing oasis of special comfort at day's end and shares the updated full bath. The 4th bedroom/home office boasts a separate outside entrance, built-in bookshelves, and a large walk-in cedar closet. Extra value items include: an oversized two-car garage, concrete driveway, 4' high crawl space, new roof '21(16K), new air conditioner '17 (20K), water filtration system, and boiler '16 (10K) with a 3-zone cast iron baseboard heating system throughout the home that will keep you nice and cozy. There is a natural gas line available to the house and no homeowners association. Enjoy top-rated West Windsor schools and proximity to two NYC/PHL train stations. Just minutes to downtown Princeton, NJ Turnpike, Route 1 and 130, as well as Mercer County Park with golf courses, lake, rowing center, kayak/ boat launch, indoor/outdoor tennis, and ice-skating rink. This dream starter awaits its new owners and is move-in ready!
Last Agent to Sell the Property
(609) 924-1600 wendy.merkovitz@foxroach.com BHHS Fox & Roach - Princeton License #9702338 Listed on: 07/08/2022
We collect this data history from publicly available records. To have your information removed, we recommend requesting removal directly through your county’s website.
Ronald Dolenti
QUEENSTON REALTY
(215) 709-9436
37 Total Sales
5 in West Windsor
$275K - $1.2M Price Range
Denise Fattori
Smires & Associates
(609) 912-3437
54 Total Sales
2 in West Windsor
$520K - $600K Price Range
Laurie O'Neil
Keller Williams Premier
(848) 253-6435
67 Total Sales
2 in West Windsor
$277K - $365K Price Range
Maria Tsabrova
Rewards Realty
(862) 666-3362
91 Total Sales
3 in West Windsor
$628K - $1.1M Price Range
Jack Yao
Realmart Realty, LLC
(732) 838-6992
1,397 Total Sales
5 in West Windsor
$310K - $914K Price Range
Paul Hummel
Action USA Jay Robert Realtors
(609) 913-3678
87 Total Sales
1 in West Windsor
$1,275,000 Price
We collect this data history from publicly available records. To have your information removed, we recommend requesting removal directly through your county’s website.
| Date | Buyer | Sale Price | Title Company |
|---|---|---|---|
| $610,000 | -- | ||
| Anglim Diane | -- | -- |
We collect this data history from publicly available records. To have your information removed, we recommend requesting removal directly through your county’s website.
| Date | Status | Borrower | Loan Amount |
|---|---|---|---|
| Open | $120,000 | ||
| Closed | Weaver Andrew Michael | $50,000 | |
| Open | Weaver Andrew | $488,000 |
We collect this data history from publicly available records. To have your information removed, we recommend requesting removal directly through your county’s website.
| Date | Event | Price | List to Sale | Price per Sq Ft |
|---|---|---|---|---|
| 10/27/2022 10/27/22 | Sold | $610,000 | -1.3% | $272 / Sq Ft |
| 09/15/2022 09/15/22 | Pending | -- | -- | -- |
| 09/12/2022 09/12/22 | Price Changed | $618,000 | -4.9% | $276 / Sq Ft |
| 07/08/2022 07/08/22 | For Sale | $650,000 | -- | $290 / Sq Ft |
We collect this data history from publicly available records. To have your information removed, we recommend requesting removal directly through your county’s website.
| Year | Tax Paid | Tax Assessment Tax Assessment Total Assessment is a certain percentage of the fair market value that is determined by local assessors to be the total taxable value of land and additions on the property. | Land | Improvement |
|---|---|---|---|---|
| 2026 | $14,182 | $448,500 | $260,000 | $188,500 |
| 2025 | $14,182 | $448,500 | $260,000 | $188,500 |
| 2024 | $13,172 | $448,500 | $260,000 | $188,500 |
| 2023 | $13,172 | $448,500 | $260,000 | $188,500 |
| 2022 | $12,917 | $448,500 | $260,000 | $188,500 |
| 2021 | $12,809 | $448,500 | $260,000 | $188,500 |
| 2020 | $12,576 | $448,500 | $260,000 | $188,500 |
| 2019 | $12,432 | $448,500 | $260,000 | $188,500 |
| 2018 | $12,316 | $448,500 | $260,000 | $188,500 |
| 2017 | $12,060 | $448,500 | $260,000 | $188,500 |
| 2016 | $11,800 | $448,500 | $260,000 | $188,500 |
| 2015 | $11,526 | $448,500 | $260,000 | $188,500 |
| 2014 | $11,392 | $448,500 | $260,000 | $188,500 |
Seller's Agent in 2022
Donna Murray
BHHS Fox & Roach
(908) 391-8396
159 Total Sales
JW
Buyer's Agent in 2022
Jennifer Winn
Redfin
Source: Bright MLS
MLS Number: NJME2018818
APN: 13-00035-0000-00021
Disclaimer: Certain information contained herein is derived from information provided by parties other than Homes.com. All information provided is deemed reliable, but is not guaranteed to be accurate and should be independently verified.
The data relating to real estate for sale on this website appears in part through the BRIGHT Internet Data Exchange program, a voluntary cooperative exchange of property listing data between licensed real estate brokerage firms, and is provided by BRIGHT through a licensing agreement.
Listing information is from various brokers who participate in the Bright MLS IDX program and not all listings may be visible on the site.
The property information being provided on or through the website is for the personal, non-commercial use of consumers and such information may not be used for any purpose other than to identify prospective properties consumers may be interested in purchasing.
Some properties which appear for sale on the website may no longer be available because they are for instance, under contract, sold or are no longer being offered for sale.
Property information displayed is deemed reliable but is not guaranteed.
Copyright 2026 Bright MLS, Inc.
Ask me questions while you tour the home.