Listed by Windermere RE/Capitol Hill,Inc, Bought with Windermere RE/Lake Chelan
NOT LISTED FOR SALE

305 Orchard View Dr Chelan, WA 98816

Estimated Value: $926,000 - $1,593,000

3 Beds
4.5 Baths
3,765 Sq Ft
$325/Sq Ft Est. Value

Sale Details

Date Sold: June 25, 2024

Last sale price $1,050,000 $279 Per Sq Ft

Est. 20% increase in value since last sale

Current estimated payment $7,337 / mo

6 Days on Market

Highlights

  • Spa
  • Two Primary Bedrooms
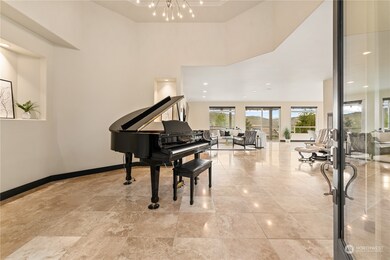
  • Granite Flooring
  • RV Access or Parking
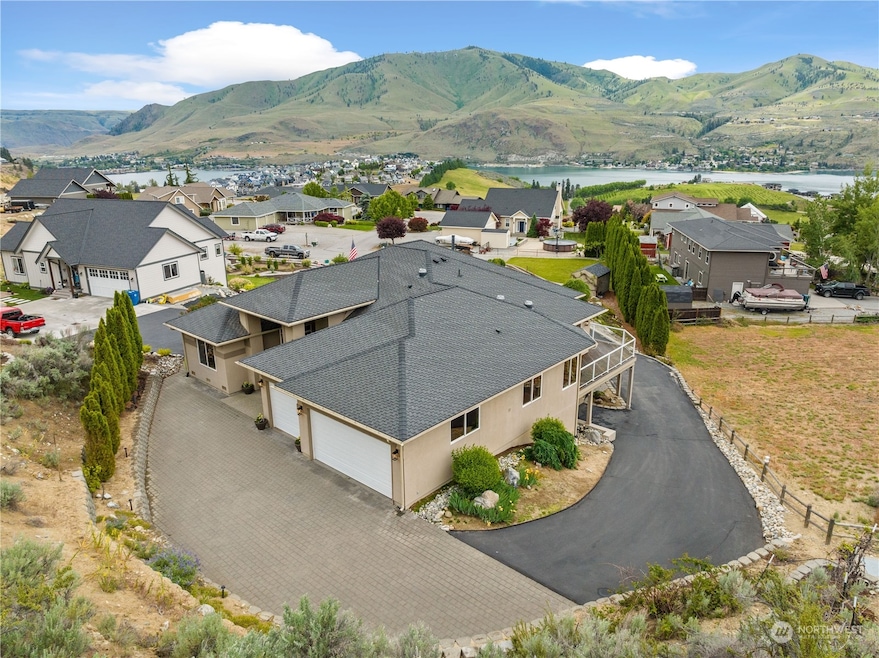
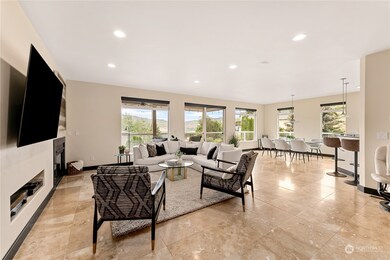
  • Lake View
  • 0.7 Acre Lot

About This Home

As of June 2024

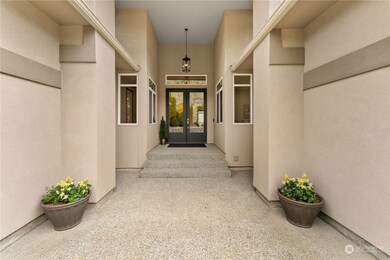
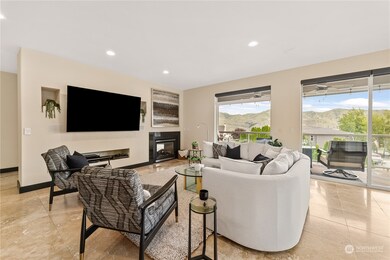
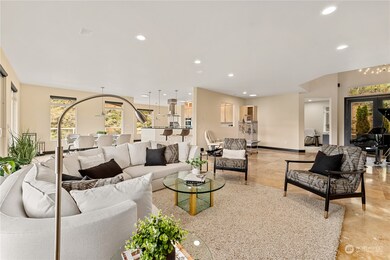
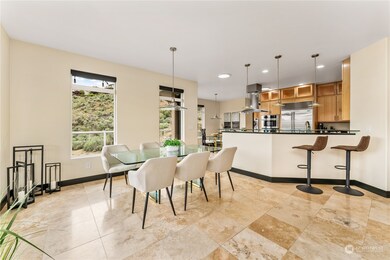
Embrace the lake life in this custom built, meticulously maintained, sprawling 3,765sqft home on a usable .7 acre lot. Enter the grand foyer and step into open concept living showcasing mountain and lake views. Enjoy abundant natural light and custom finishes from the travertine floors to the gourmet kitchen. Watch sunsets on the covered Ipe deck and relax in your owner suite. The add’l two guest suites, office, bonus room, hobby room and theatre room are perfect for entertaining visitors or potential ADU rental– options! Single-level living on main. 2 separate attached garages + boat/RV parking. Mature landscaping. Plenty of room for fido & gardening. Hot tub & pool potential. Luxury living less than a mile from DT Chelan

Last Agent to Sell the Property

Tara Edwardsen

Windermere RE/Capitol Hill,Inc License #22015505 Listed on: 05/23/2024

Windermere RE/Capitol Hill,Inc

Co-Listed By

Ian Gettis

COMPASS License #23005708

Last Buyer's Agent

John Gasper

Windermere RE/Lake Chelan License #22034903

Windermere RE/Lake Chelan

Source: Northwest Multiple Listing Service (NWMLS)

MLS#: 2230395

Northwest Multiple Listing Service (NWMLS)

Home Details

Home Type

  • Single Family

Est. Annual Taxes

  • $4,870

Year Built

  • Built in 2005

Lot Details

  • 30,492 Sq Ft Lot
  • Open Space
  • Cul-De-Sac
  • Street terminates at a dead end
  • Partially Fenced Property
  • Level Lot
  • Sprinkler System
  • Fruit Trees
  • Garden

Parking

  • 4 Car Attached Garage
  • Driveway
  • RV Access or Parking

Property Views

  • Lake
  • Mountain

Home Design

  • House
  • Poured Concrete
  • Composition Roof
  • Stucco

Interior Spaces

  • 3,765 Sq Ft Home
  • 1-Story Property
  • Central Vacuum
  • Vaulted Ceiling
  • Ceiling Fan
  • Skylights
  • 2 Fireplaces
  • French Doors
  • Dining Room
  • Storm Windows
  • Finished Basement

Kitchen

  • Walk-In Pantry
  • Stove
  • Microwave
  • Dishwasher
  • Trash Compactor
  • Disposal

Flooring

  • Wall to Wall Carpet
  • Granite
  • Marble

Bedrooms and Bathrooms

  • Fireplace in Primary Bedroom
  • Double Master Bedroom
  • Walk-In Closet
  • Bathroom on Main Level

Laundry

  • Dryer
  • Washer

Accessible Home Design

  • Smart Technology

Outdoor Features

  • Spa
  • Deck
  • Patio
  • Outbuilding

Schools

  • Morgen Owings Elementary School
  • Chelan Mid Middle School
  • Chelan High School

Utilities

  • Forced Air Heating and Cooling System
  • Heat Pump System
  • Smart Home Wiring
  • Propane
  • Water Heater
  • High Speed Internet
  • High Tech Cabling
  • Cable TV Available

Community Details

  • No Home Owners Association
  • Chelan Subdivision

Listing and Financial Details

  • Tax Lot 13
  • Assessor Parcel Number 272211812130

Home Details

Home Type

Single Family

Est. Annual Taxes

$4,870

Year Built

Built in 2005

Lot Details

0.7 Acres

Parking

4

Listing Details

  • Property Type: Residential
  • Property Sub Type: Residential
  • StyleCode: 16 - 1 Story w/Bsmnt.
  • Accessibility Features: Smart Technology
  • Year Built: 2005
  • Buyer Agency Compensation: 3
  • Inclusions: Dishwashers,Dryers,GarbageDisposal,Microwaves,Refrigerators,StovesRanges,TrashCompactor,Washers
  • MLS Status: Sold
  • Prev Status: Closed
  • Building Name: The Ridge At Lake Chelan
  • Unit Levels: One
  • New Construction: No
  • Structure Type: House
  • CalculatedSquareFootage: 3765
  • SeniorExemption: false
  • SOCComments: Thank you!
  • Special Features: VirtualTour

Interior Features

  • Fireplaces: 2
  • Basement: Finished
  • Private Spa: Yes
  • Appliances: Dishwasher(s), Dryer(s), Disposal, Microwave(s), Refrigerator(s), Stove(s)/Range(s), Trash Compactor, Washer(s)
  • Full Bathrooms: 2
  • Half Bathrooms: 1
  • Three Quarter Bathrooms: 2
  • Total Bedrooms: 3
  • Entry Location: Main
  • Fireplace Features: See Remarks
  • Fireplace: Yes
  • Flooring: Granite, Marble, Carpet
  • Interior Amenities: Wall to Wall Carpet, Second Primary Bedroom, Bath Off Primary, Built-In Vacuum, SMART Wired, Ceiling Fan(s), Double Pane/Storm Window, Sprinkler System, Dining Room, Fireplace (Primary Bedroom), French Doors, High Tech Cabling, Skylight(s), Vaulted Ceiling(s), Walk-In Pantry, Walk-In Closet(s), Fireplace, Water Heater
  • Living Area: 3765
  • Main Level Bathrooms: 3
  • Main Level Bedrooms: 2
  • BathsFullMain: 2
  • SquareFootageFinished: 3765
  • SquareFootageUnfinished: 0
  • BathsFullLower: 0
  • BathsFullUpper: 0
  • BathsHalfLower: 0
  • BathsHalfMain: 1
  • BathsHalfUpper: 0
  • BathsThreeQuarterLower: 2
  • BathsThreeQuarterMain: 0
  • BathsThreeQuarterUpper: 0
  • BedroomsLower: 1
  • BedroomsUpper: 0
  • AppliancesIncluded: Dishwasher(s),Dryer(s),Garbage Disposal,Microwave(s),Refrigerator(s),Stove(s)/Range(s),Trash Compactor,Washer(s)

Exterior Features

  • Roof: Composition
  • View: Lake, Mountain(s)
  • Lot Features: Cul-De-Sac, Dead End Street, Open Space, Paved
  • View: Yes
  • Waterfront: No
  • Exterior Features: Stucco
  • Foundation Details: Poured Concrete

Garage/Parking

  • Attached Garage: Yes
  • Carport Y N: No
  • Covered Parking Spaces: 4
  • Garage Spaces: 4
  • Garage Yn: Yes
  • Open Parking: No
  • Parking Features: RV Parking, Driveway, Attached Garage
  • Total Parking Spaces: 4

Utilities

  • Sewer: Sewer Connected
  • Water Source: Public
  • Security: FullyFenced
  • Cooling: Central A/C, Heat Pump
  • Cooling Y N: Yes
  • Heating: Forced Air, Heat Pump
  • Heating Yn: Yes
  • PowerCompany: Chelan County PUD
  • SewerCompany: City of Chelan
  • WaterCompany: City of Chelan
  • WaterHeaterLocation: utility room
  • WaterHeaterType: electric
  • InternetConnected: Local Tel

Condo/Co-op/Association

  • Senior Community: No
  • Association: No

Schools

  • Junior High Dist: Lake Chelan
  • High School: Chelan High
  • Middle Or Junior School: Chelan Mid

Lot Info

  • Parcel Number: 272211812130
  • Topography: Level,PartialSlope
  • Land Lease: No
  • Lot Size Acres: 0.7
  • Lot Size Sq Ft: 30492
  • Irrigation Water Rights: No
  • ResoLotSizeUnits: SquareFeet
  • ShowMapLink: true
  • SiteFeatures: Cable TV,Deck,Fenced-Partially,High Speed Internet,Hot Tub/Spa,Outbuildings,Patio,Propane,RV Parking,Shop,Sprinkler System
  • MLSLotSizeSource: tax records
  • LotNumber: 13

Green Features

  • Power Production Type: Electric, Propane

Tax Info

  • Year: 2023
  • Tax Annual Amount: 4870

Multi Family

  • EnergySource: Electric,Propane

MLS Schools

  • Elementary School: Morgen Owings Elem

Ownership History

We collect this data history from publicly available records. To have your information removed, we recommend requesting removal directly through your county’s website.

Date Name Owned For Owner Type

Purchase Details

Listed on
May 23, 2024
Closed on
Jun 18, 2024
Sold by
Bought by
Seller's Agent
Tara Edwardsen
Windermere RE/Capitol Hill,Inc
Buyer's Agent
John Gasper
Windermere RE/Lake Chelan
List Price
$1,100,000
Sold Price
$1,050,000
Premium/Discount to List
-$50,000
-4.55%
Views
16
Current Estimated Value
$1,257,873

Home Financials for this Owner

Home Financials are based on the most recent Mortgage that was taken out on this home.
Estimated Appreciation
$207,873
Avg. Annual Appreciation
7.81%
Source: Public Records
Create a Home Valuation Report for This Property
The Home Valuation Report is an in-depth analysis detailing your home's value as well as a comparison with similar homes in the area

Home Values in the Area

Source: Public Records

Average Home Value in this Area


Source: Public Records

Purchase History

We collect this data history from publicly available records. To have your information removed, we recommend requesting removal directly through your county’s website.

Date Buyer Sale Price Title Company
$1,050,000 Cw Title
Source: Public Records

Property History

We collect this data history from publicly available records. To have your information removed, we recommend requesting removal directly through your county’s website.

Date Event Price List to Sale Price per Sq Ft
06/25/2024 06/25/24 Sold $1,050,000 -4.5% $279 / Sq Ft
05/29/2024 05/29/24 Pending -- -- --
05/23/2024 05/23/24 For Sale $1,100,000 -- $292 / Sq Ft
Source: Northwest Multiple Listing Service (NWMLS)

Tax History

We collect this data history from publicly available records. To have your information removed, we recommend requesting removal directly through your county’s website.

Year Tax Paid Tax Assessment Tax Assessment Total Assessment is a certain percentage of the fair market value that is determined by local assessors to be the total taxable value of land and additions on the property. Land Improvement
2025 $6,517 $1,135,372 $162,448 $972,924
2024 $5,781 $931,751 $134,992 $796,759
2023 $5,781 $856,902 $107,536 $749,366
2022 $4,870 $674,633 $123,500 $551,133
2021 $5,388 $605,781 $124,410 $481,371
2020 $5,515 $599,462 $112,970 $486,492
2019 $5,954 $594,341 $112,970 $481,371
2018 $5,265 $658,886 $122,980 $535,906
2017 $5,031 $524,953 $122,980 $401,973
2016 $3,875 $536,076 $125,216 $410,860
2015 $3,875 $467,393 $111,800 $355,593
2013 $3,875 $408,610 $58,500 $350,110
Source: Public Records

Agents Affiliated with this Home

  • Section Image
  • Section Image
  • Section Image
See All Agents

Map

Source: Northwest Multiple Listing Service (NWMLS)

MLS Number: 2230395

Northwest Multiple Listing Service (NWMLS)

APN: 272211812130

Your Personal Tour Guide

Ask me questions while you tour the home.