NOT LISTED FOR SALE

305 Pershing Ave Wynantskill, NY 12198

Estimated Value: $684,981

5 Beds
4 Baths
3,274 Sq Ft
$209/Sq Ft Est. Value

Sale Details

Date Sold: October 21, 2013

Last sale price $345,000 $105 Per Sq Ft

Est. 99% increase in value since last sale

Current estimated payment $4,751 / mo

66 Days on Market

Highlights

  • Built in 2005 | Newly Remodeled
  • Colonial Architecture
  • Stone Countertops
  • 1.24 Acre Lot
  • Deck
  • No HOA

About This Home

As of October 2013

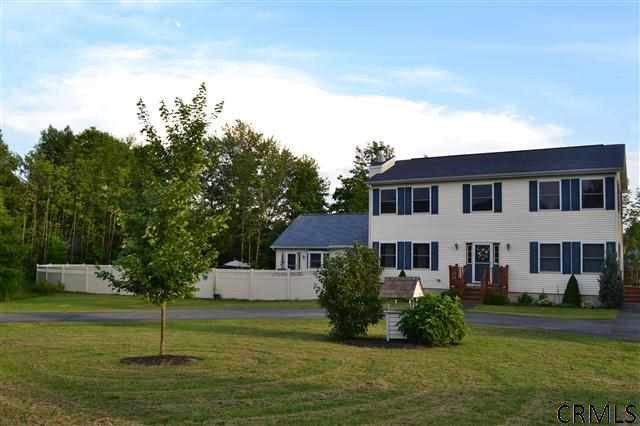
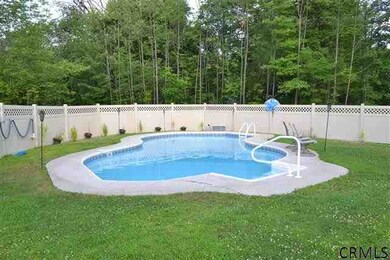
Colonial Fam Hm w/3 year old ranch accessary apt (Apt-1 BR, 1BA/Laundry Rm, DR, LR, Kit w/gran cntrs). Ideal for an in-law, college student or rental income. Col-Cath Ceil, 2 story foyer, LR w/FP, Frml DR, EI Kit, FF BR, Full BA & Laundry. 2nd flr 3 BRs. WI clst in Mstr, Spac Mstr BA w/cstm garden tub. Ceil fans., 1.24 acre lot. Gorgeous Mountain salt water IG heated pool, spac patio, sharp priv vinyl fencing. Adjoining deck, Circular drivewy. Gas ht. C/A. Public water/public sewer. Supp well. Shed. Bsmt. Excellent Condition

Last Agent to Sell the Property

Teri Cranston

Howard Hanna Capital Inc Listed on: 07/19/2013
Last Buyer's Agent

Dolores Valenti

LOUISE ERNST REALTY

Home Details

Home Type

  • Single Family

Est. Annual Taxes

  • $9,353

Year Built

  • Built in 2005 | Newly Remodeled

Lot Details

  • 1.24 Acre Lot
  • Privacy Fence
  • Landscaped
  • Level Lot

Parking

  • Off-Street Parking

Home Design

  • Colonial Architecture
  • Vinyl Siding
  • Asphalt

Interior Spaces

  • 3,274 Sq Ft Home
  • Paddle Fans
  • Sliding Doors
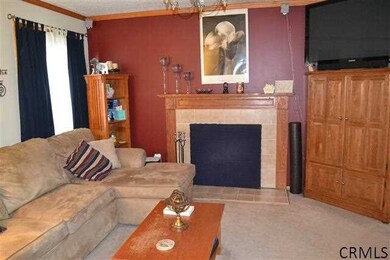
  • Living Room with Fireplace
  • Ceramic Tile Flooring
  • Basement Fills Entire Space Under The House
  • Home Security System
  • Laundry on main level

Kitchen

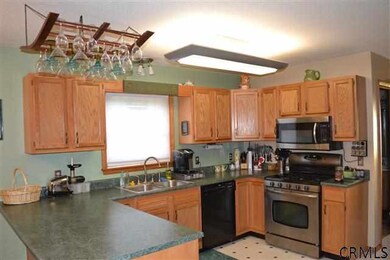
  • Eat-In Kitchen
  • Oven
  • Range
  • Microwave
  • Dishwasher
  • Stone Countertops
  • Disposal

Bedrooms and Bathrooms

  • 5 Bedrooms
  • 4 Full Bathrooms

Outdoor Features

  • Deck
  • Patio
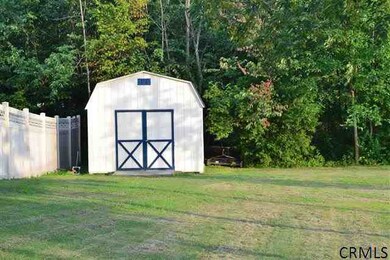
  • Shed

Utilities

  • Forced Air Heating and Cooling System
  • Heating System Uses Natural Gas
  • Well
  • Water Softener
  • High Speed Internet
  • Cable TV Available

Community Details

  • No Home Owners Association

Listing and Financial Details

  • Legal Lot and Block 1 / 8
  • Assessor Parcel Number 383200 135-8-1

Home Details

Home Type

Single Family

Est. Annual Taxes

$9,353

Year Built

Built in 2005 | Newly Remodeled

Lot Details

1.24 Acres

Listing Details

  • Property Type: Residential
  • Property Sub Type: Single Family Residence
  • Year Built: 2005
  • Directions: Route 4 to Blooming Grove Drive to Snyders Lake Rd, Bear right onto Pershing. House is on the corner.
  • Above Grade Finished Sq Ft: 3274.0
  • Architectural Style: Colonial
  • Special Assessment Description: withstar
  • Lot Size Acres: 1.24
  • New Construction: Yes
  • Possession Possession Legacy: At Closing
  • Sale Detail Seller Contribution: No

  • Appliances Refrigerators: Yes
  • Laundry Features:Main Level: Yes
  • Architectural Style:Colonial: Yes
  • Fencing:Privacy: Yes
  • Cooling:Central Air: Yes
  • Appliances Microwave: Yes
  • Flooring:Ceramic Tile: Yes
  • Water Softeners: Yes
  • Special Features: 4098

Interior Features

  • Flooring: Ceramic Tile
  • Basement: Full
  • Interior Amenities: High Speed Internet, Paddle Fan, Solid Surface Counters, Eat-in Kitchen
  • Appliances: Dishwasher, Disposal, Microwave, Oven, Range, Refrigerator, Water Softener
  • Full Bathrooms: 4
  • Total Bedrooms: 5
  • Door Features: Sliding Doors
  • Fireplace Features: Living Room
  • Fireplaces: 1
  • Living Area: 3274.0
  • Fireplace: Yes
  • Appliances Dishwasher: Yes
  • Interior Features:High Speed Internet: Yes
  • Interior Features:Paddle Fan: Yes
  • Full Basement: Yes
  • Kitchen Features:Eat-in Kitchen: Yes
  • Fireplace Features:Living Room: Yes
  • Interior Features:Solid Surface Counters: Yes
  • Appliances:Oven: Yes
  • Appliances Range: Yes
  • Interior Features:Stone Countertops: Yes

Exterior Features

  • Roof: Asphalt
  • Construction Type: Vinyl Siding
  • Fencing: Privacy
  • Other Structures: Shed(s)
  • Patio And Porch Features: Deck, Patio
  • Construction Materials:Vinyl Siding: Yes
  • Door Features:Sliding Doors: Yes
  • Patio And Porch Features:Deck: Yes
  • Patio And Porch Features:Patio: Yes
  • Lot Features:Landscaped: Yes
  • Lot Features:Private: Yes
  • Lot Features:Level: Yes

Garage/Parking

  • Parking Features: Off Street
  • Attached Garage: No
  • Parking Features:Off Street: Yes

Utilities

  • Utilities: Cable Available
  • Sewer: Public Sewer
  • Cooling: Central Air
  • Heating: Forced Air, Natural Gas
  • Laundry Features: Main Level
  • Security: Security System
  • Water Source: Supplemental Well, Public
  • Cooling Y N: Yes
  • Heating Yn: Yes
  • Heating:Forced Air: Yes
  • Heating:Natural Gas: Yes

Condo/Co-op/Association

  • Association: No

Association/Amenities

  • Parcel Tax HOA:Association YN: No

Schools

  • Junior High Dist: Averill Park

Lot Info

  • Lot Features: Level, Private, Landscaped
  • Parcel #: 383200 135-8-1
  • Lot Size Sq Ft: 54014.4
  • ResoLotSizeUnits: Acres

Tax Info

  • Tax Annual Amount: 9353.0
  • Tax Block: 8
  • Tax Lot: 1

Ownership History

We collect this data history from publicly available records. To have your information removed, we recommend requesting removal directly through your county’s website.

Date Name Owned For Owner Type

Purchase Details

Listed on
Jul 19, 2013
Closed on
Oct 21, 2013
Sold by
Bought by
Seller's Agent
Teri Cranston
Howard Hanna Capital Inc
Buyer's Agent
Dolores Valenti
LOUISE ERNST REALTY
List Price
$419,900
Sold Price
$345,000
Premium/Discount to List
-$74,900
-17.84%
Current Estimated Value
$684,981

Home Financials for this Owner

Home Financials are based on the most recent Mortgage that was taken out on this home.
Estimated Appreciation
$339,981

Purchase Details

Closed on
Aug 24, 2004
Sold by
Bought by
Source: Public Records
Create a Home Valuation Report for This Property
The Home Valuation Report is an in-depth analysis detailing your home's value as well as a comparison with similar homes in the area

Home Values in the Area

Source: Public Records

Average Home Value in this Area


Source: Public Records

Purchase History

We collect this data history from publicly available records. To have your information removed, we recommend requesting removal directly through your county’s website.

Date Buyer Sale Price Title Company
$345,000 John J Cahill Iii
$35,000 --
Source: Public Records

Mortgage History

We collect this data history from publicly available records. To have your information removed, we recommend requesting removal directly through your county’s website.

Date Status Borrower Loan Amount
Closed $249,000
Closed $24,800
Closed $25,000
Source: Public Records

Property History

We collect this data history from publicly available records. To have your information removed, we recommend requesting removal directly through your county’s website.

Date Event Price List to Sale Price per Sq Ft
10/21/2013 10/21/13 Sold $345,000 -17.8% $105 / Sq Ft
09/23/2013 09/23/13 Pending -- -- --
07/19/2013 07/19/13 For Sale $419,900 -- $128 / Sq Ft
Source: Global MLS

Tax History

We collect this data history from publicly available records. To have your information removed, we recommend requesting removal directly through your county’s website.

Year Tax Paid Tax Assessment Tax Assessment Total Assessment is a certain percentage of the fair market value that is determined by local assessors to be the total taxable value of land and additions on the property. Land Improvement
2025 $12,611 $90,500 $9,000 $81,500
2024 $12,611 $90,500 $9,000 $81,500
2023 $11,996 $90,500 $9,000 $81,500
2022 $4,626 $90,500 $9,000 $81,500
2021 $5,164 $90,500 $9,000 $81,500
2020 $4,947 $90,500 $9,000 $81,500
2019 $7,142 $90,500 $9,000 $81,500
2018 $11,425 $90,500 $9,000 $81,500
2017 $10,561 $90,500 $9,000 $81,500
2016 $10,503 $90,500 $9,000 $81,500
2015 -- $90,500 $9,000 $81,500
2014 -- $90,500 $9,000 $81,500
Source: Public Records

Agents Affiliated with this Home

See All Agents

Map

Source: Global MLS

MLS Number: 201324650

Global MLS

APN: 3200-135.9-1-8

Your Personal Tour Guide

Ask me questions while you tour the home.