
Taylia Russell
Responds Quickly
Howard Hanna Real Estate Services
(937) 663-1123
73 Total Sales
2 in Reeb-Hosack/Hungarian Village
$225,000 Price Range
Estimated Value: $260,000 - $310,000
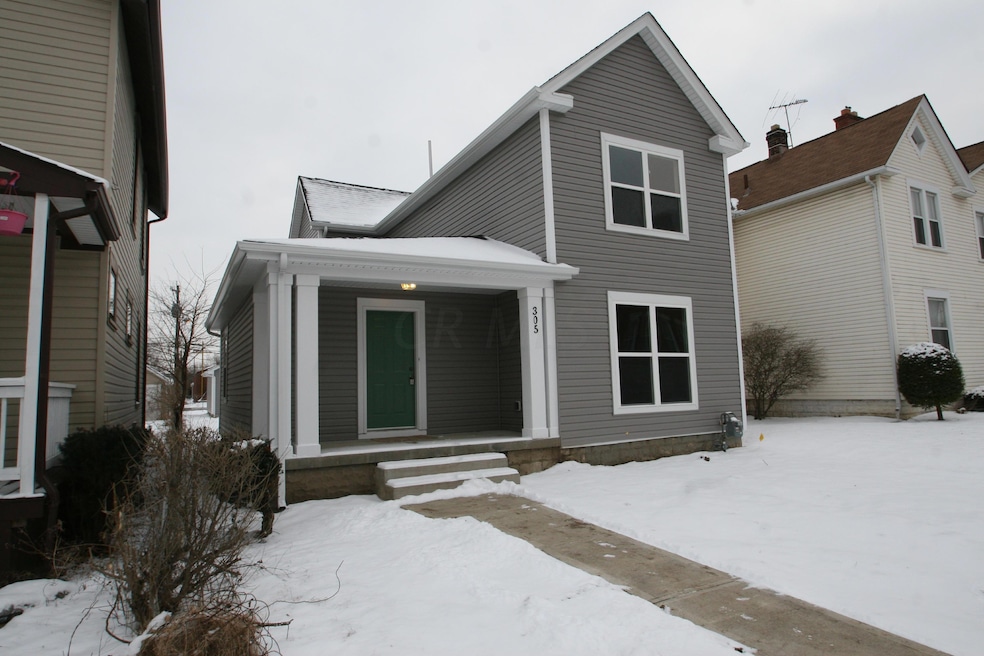
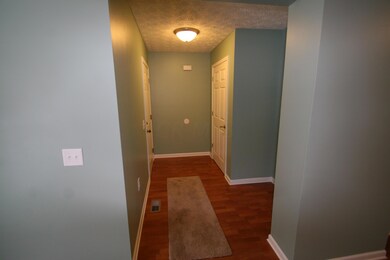
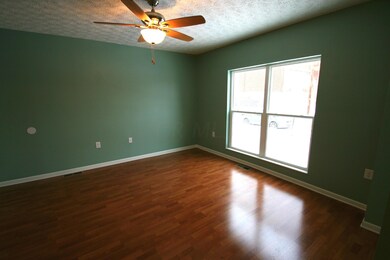
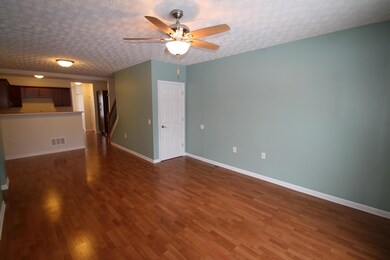
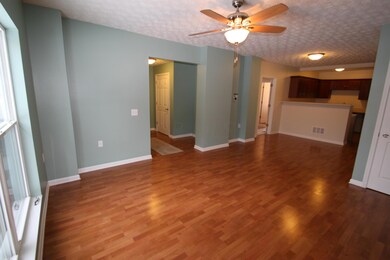
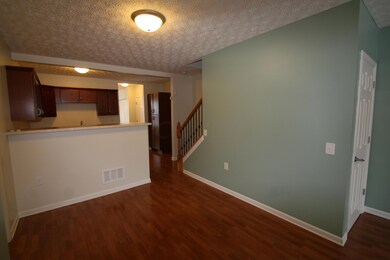
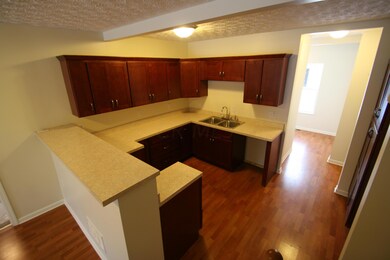
Total Renovation from South Side Renaissance. Special Financing & Funding Assistance available to qualified buyers. Right across from the soon to be newly renovated Reeb Community Center. Walk up to the covered front porch and enter the home through the foyer. Step to the large great room which opens into the dining room/eating space and Kitchen area. 1st Floor master with WIC & private dual vanity bath. behind the kitchen is a full mudroom with laundry, half bath, and access to back yard. Upstairs are 2 large bedrooms sharing a full bathroom and each having their own WIC. All new windows, roof, siding, electrical, plumbing & HVAC. Tile flooring in Kitchen & Bathrooms. Tax abatement makes this home even more affordable for many years to come. NSP Funding available to qualified buyers
Last Agent to Sell the Property
Frank Swiatek II
Keller Williams Capital Ptnrs Listed on: 04/07/2015
Last Buyer's Agent
Stephanie Rucinski
Cutler Real Estate
We collect this data history from publicly available records. To have your information removed, we recommend requesting removal directly through your county’s website.
Taylia Russell
Howard Hanna Real Estate Services
(937) 663-1123
73 Total Sales
2 in Reeb-Hosack/Hungarian Village
$225,000 Price Range
Diane Todd
Howard Hanna Real Estate Svcs
(888) 367-6113
60 Total Sales
2 in Reeb-Hosack/Hungarian Village
$35K - $195K Price Range
Jamie Maze
Fiv Realty Co Ohio LLC
(380) 222-2873
123 Total Sales
1 in Reeb-Hosack/Hungarian Village
$115,000 Price
Heather Williams
e-Merge Real Estate
(740) 908-4974
42 Total Sales
1 in Reeb-Hosack/Hungarian Village
$145,000 Price
Letisha Parks
EXP Realty, LLC
(833) 991-4546
28 Total Sales
1 in Reeb-Hosack/Hungarian Village
$282,950 Price
Scott Harmsen
Red 1 Realty
(616) 345-5478
77 Total Sales
1 in Reeb-Hosack/Hungarian Village
$40,000 Price
We collect this data history from publicly available records. To have your information removed, we recommend requesting removal directly through your county’s website.
| Date | Buyer | Sale Price | Title Company |
|---|---|---|---|
| $116,000 | None Available | ||
| South Side Renaissance Llc | $20,000 | None Available | |
| Kruse Richard F | -- | Christopher Land Title Inc | |
| Gryphon Properties Llc | $47,500 | Christopher Land Title Inc | |
| Mowery Karen S | $45,000 | -- | |
| -- | -- | -- |
We collect this data history from publicly available records. To have your information removed, we recommend requesting removal directly through your county’s website.
| Date | Status | Borrower | Loan Amount |
|---|---|---|---|
| Open | $130,200 | ||
| Closed | Stimmel Christopher | $113,898 | |
| Previous Owner | South Side Renaissance | $400,000 | |
| Previous Owner | Community Development | $58,650 | |
| Previous Owner | Community Development For All People | $155,101 | |
| Previous Owner | Kruse Richard F | $63,375 | |
| Previous Owner | Gryphon Properties Llc | $47,000 | |
| Previous Owner | Gryphon Properties Llc | $108,000 | |
| Previous Owner | Gryphon Properties Llc | $56,200 | |
| Previous Owner | Mowery James W | $71,459 | |
| Previous Owner | Mowery James W | $50,100 |
We collect this data history from publicly available records. To have your information removed, we recommend requesting removal directly through your county’s website.
| Date | Event | Price | List to Sale | Price per Sq Ft |
|---|---|---|---|---|
| 03/27/2025 03/27/25 | Off Market | $116,000 | -- | -- |
| 06/09/2015 06/09/15 | Sold | $116,000 | -3.3% | $69 / Sq Ft |
| 05/10/2015 05/10/15 | Pending | -- | -- | -- |
| 02/18/2015 02/18/15 | For Sale | $119,900 | -- | $71 / Sq Ft |
We collect this data history from publicly available records. To have your information removed, we recommend requesting removal directly through your county’s website.
| Year | Tax Paid | Tax Assessment Tax Assessment Total Assessment is a certain percentage of the fair market value that is determined by local assessors to be the total taxable value of land and additions on the property. | Land | Improvement |
|---|---|---|---|---|
| 2025 | $1,529 | $81,770 | $17,220 | $64,550 |
| 2024 | $1,529 | $81,770 | $17,220 | $64,550 |
| 2023 | $1,509 | $81,760 | $17,220 | $64,540 |
| 2022 | $706 | $39,380 | $4,520 | $34,860 |
| 2021 | $708 | $39,380 | $4,520 | $34,860 |
| 2020 | $709 | $39,380 | $4,520 | $34,860 |
| 2019 | $750 | $35,780 | $4,100 | $31,680 |
| 2018 | $408 | $35,780 | $4,100 | $31,680 |
| 2017 | $809 | $35,780 | $4,100 | $31,680 |
| 2016 | $868 | $40,610 | $3,400 | $37,210 |
| 2015 | $810 | $25,100 | $3,400 | $21,700 |
| 2014 | $838 | $13,520 | $3,400 | $10,120 |
| 2013 | $509 | $14,210 | $3,570 | $10,640 |
FS
Seller's Agent in 2015
Frank Swiatek II
Keller Williams Capital Ptnrs
SR
Buyer's Agent in 2015
Stephanie Rucinski
Cutler Real Estate
Source: Columbus and Central Ohio Regional MLS
MLS Number: 215004620
APN: 010-049848
Disclaimer: Certain information contained herein is derived from information provided by parties other than Homes.com. All information provided is deemed reliable, but is not guaranteed to be accurate and should be independently verified.
IDX information is provided exclusively for personal, non-commercial use, and may not be used for any purpose other than to identify prospective properties consumers may be interested in purchasing.
Information is deemed reliable but not guaranteed.
Ask me questions while you tour the home.