
Laurie Cannon
ERA Martin Associates
(410) 936-3324
132 Total Sales
4 in Hebron
$320K - $385K Price Range
Estimated Value: $369,000 - $394,616
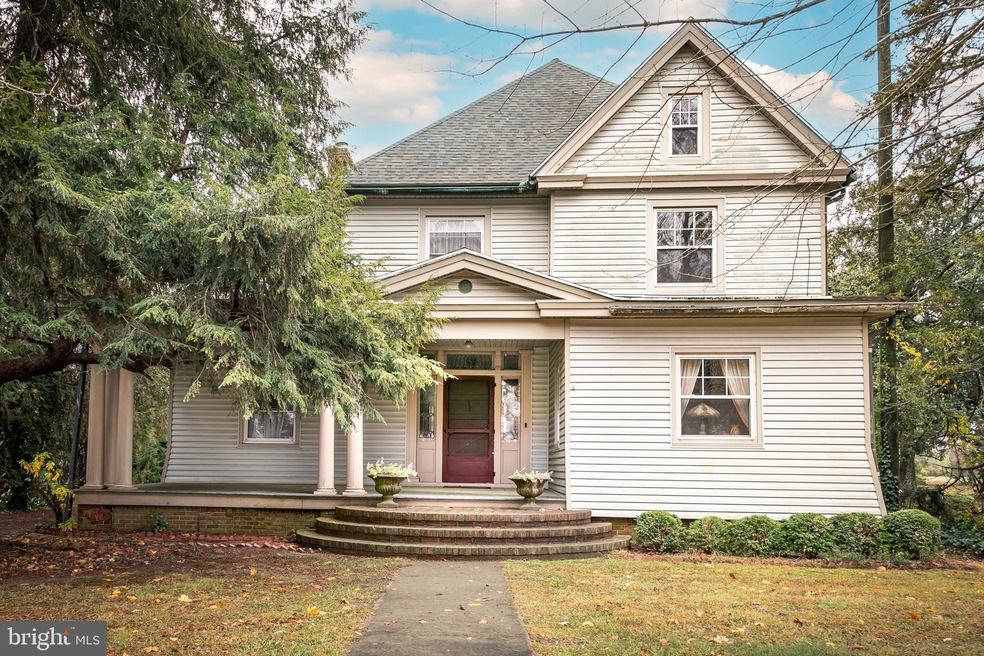
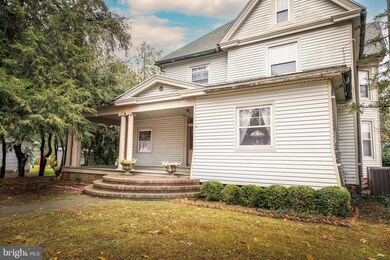
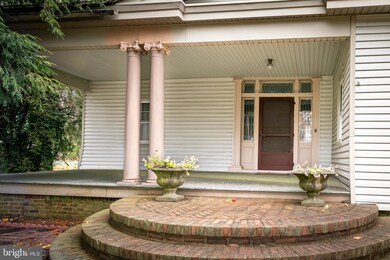
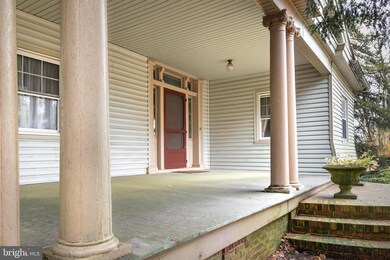
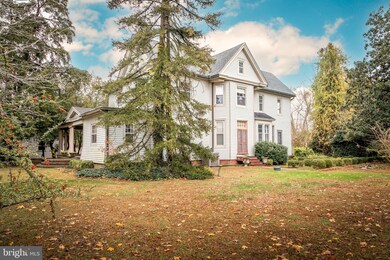
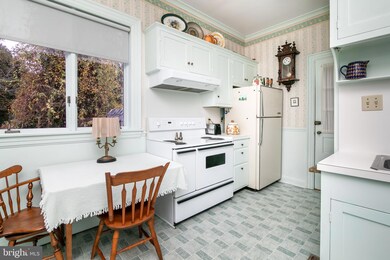
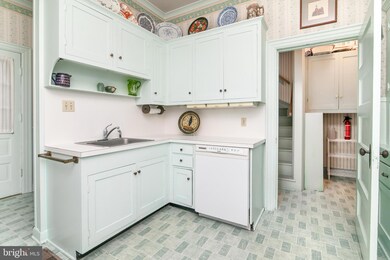
Step back in time with this timeless beauty! Built in 1904, this historic property in the heart of Hebron seamlessly blends classic charm with modern updates. With four bedrooms and three full baths, this 3600 sq. ft. gem boasts newer bathrooms, replacement windows, and a fresh roof, ensuring a perfect blend of historic character and contemporary convenience. Immerse yourself in the elegance of hardwood floors, high ceilings, and generously sized rooms that exude stately charm. The property sits on a sprawling 1-acre lot, offering ample space and tranquility. Discover the potential of boxwood gardens and ponds awaiting a touch of care to restore them to their former glory. Experience the best of both worlds with city services enhancing the comfort of this historic residence. Don't miss the opportunity to own a piece of Hebron's history – a home where the past meets the present in perfect harmony.
Last Agent to Sell the Property
(410) 749-1818 Frances@MySterlingProperties.com ERA Martin Associates License #RS-0024235 Listed on: 11/30/2023
Last Buyer's Agent
(410) 749-1818 tim.arnett@eradelmarva.com ERA Martin Associates License #RS-0037921
We collect this data history from publicly available records. To have your information removed, we recommend requesting removal directly through your county’s website.
Laurie Cannon
ERA Martin Associates
(410) 936-3324
132 Total Sales
4 in Hebron
$320K - $385K Price Range
Holly Worthington
Worthington Realty Group, LLC
(443) 493-7652
166 Total Sales
1 in Hebron
$315,000 Price
Charlene Spence
The Spence Realty Group
(443) 727-1854
132 Total Sales
2 in Hebron
$123K - $320K Price Range
Chrystianna Wilkins-Gosnell
Keller Williams Realty
(302) 291-4232
49 Total Sales
1 in Hebron
$139,900 Price
Tim Arnett
ERA Martin Associates
(667) 303-1431
137 Total Sales
5 in Hebron
$145K - $542K Price Range
Jaime Cortes
Coldwell Banker Realty
(302) 846-7471
192 Total Sales
3 in Hebron
$279K - $378K Price Range
We collect this data history from publicly available records. To have your information removed, we recommend requesting removal directly through your county’s website.
| Date | Buyer | Sale Price | Title Company |
|---|---|---|---|
| $365,000 | Community Title Network | ||
| Ayers Ronald G | $85,000 | -- |
We collect this data history from publicly available records. To have your information removed, we recommend requesting removal directly through your county’s website.
| Date | Status | Borrower | Loan Amount |
|---|---|---|---|
| Open | $205,000 |
We collect this data history from publicly available records. To have your information removed, we recommend requesting removal directly through your county’s website.
| Date | Event | Price | List to Sale | Price per Sq Ft |
|---|---|---|---|---|
| 04/25/2024 04/25/24 | Sold | $365,000 | -5.2% | $101 / Sq Ft |
| 11/30/2023 11/30/23 | For Sale | $385,000 | -- | $107 / Sq Ft |
We collect this data history from publicly available records. To have your information removed, we recommend requesting removal directly through your county’s website.
| Year | Tax Paid | Tax Assessment Tax Assessment Total Assessment is a certain percentage of the fair market value that is determined by local assessors to be the total taxable value of land and additions on the property. | Land | Improvement |
|---|---|---|---|---|
| 2026 | $2,098 | $254,200 | $31,000 | $223,200 |
| 2025 | $2,080 | $235,000 | $0 | $0 |
| 2024 | $2,069 | $215,800 | $0 | $0 |
| 2023 | $1,843 | $196,600 | $31,000 | $165,600 |
| 2022 | $1,805 | $184,367 | $0 | $0 |
| 2021 | $1,649 | $172,133 | $0 | $0 |
| 2020 | $1,649 | $159,900 | $31,000 | $128,900 |
| 2019 | $1,664 | $159,000 | $0 | $0 |
| 2018 | $1,663 | $158,100 | $0 | $0 |
| 2017 | $1,653 | $157,200 | $0 | $0 |
| 2016 | -- | $157,200 | $0 | $0 |
| 2015 | $1,582 | $157,200 | $0 | $0 |
| 2014 | $1,582 | $165,000 | $0 | $0 |
Seller's Agent in 2024
Frances Sterling
ERA Martin Associates
(410) 603-0928
180 Total Sales
Buyer's Agent in 2024
Tim Arnett
ERA Martin Associates
(410) 375-9107
137 Total Sales
Source: Bright MLS
MLS Number: MDWC2011738
APN: 15-003251
Disclaimer: Certain information contained herein is derived from information provided by parties other than Homes.com. All information provided is deemed reliable, but is not guaranteed to be accurate and should be independently verified.
The data relating to real estate for sale on this website appears in part through the BRIGHT Internet Data Exchange program, a voluntary cooperative exchange of property listing data between licensed real estate brokerage firms, and is provided by BRIGHT through a licensing agreement.
Listing information is from various brokers who participate in the Bright MLS IDX program and not all listings may be visible on the site.
The property information being provided on or through the website is for the personal, non-commercial use of consumers and such information may not be used for any purpose other than to identify prospective properties consumers may be interested in purchasing.
Some properties which appear for sale on the website may no longer be available because they are for instance, under contract, sold or are no longer being offered for sale.
Property information displayed is deemed reliable but is not guaranteed.
Copyright 2026 Bright MLS, Inc.
Ask me questions while you tour the home.