
Haydee Rosas
Coldwell Banker Realty
(708) 905-8427
127 Total Sales
3 in Sandwich
$190K - $270K Price Range
Estimated Value: $289,000 - $341,782
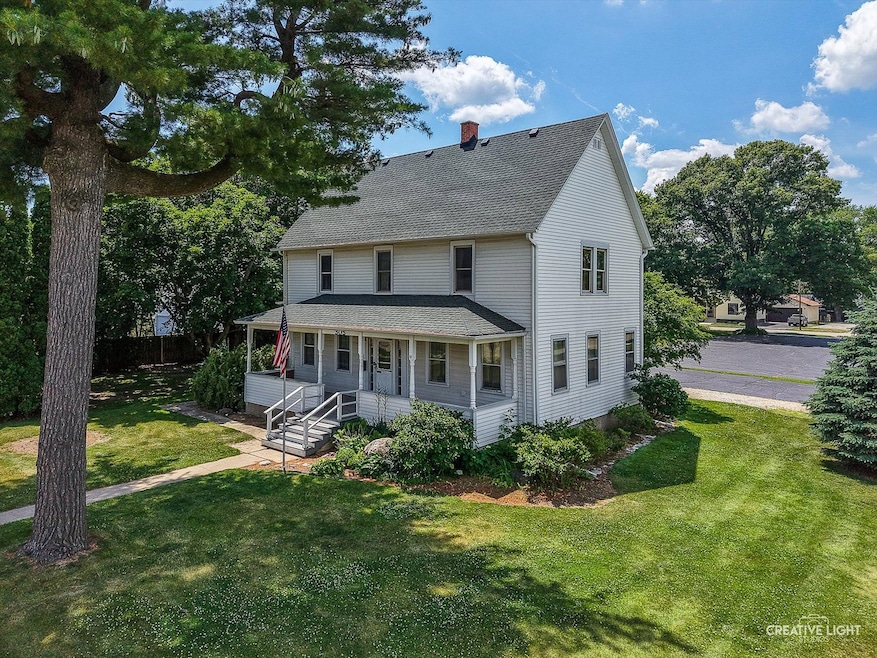
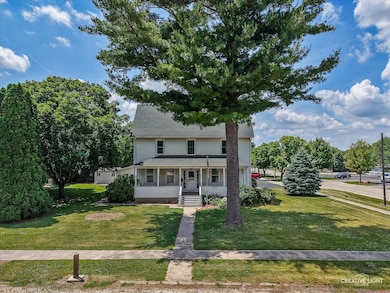
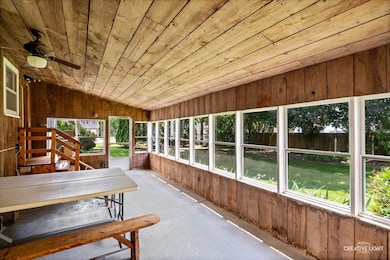
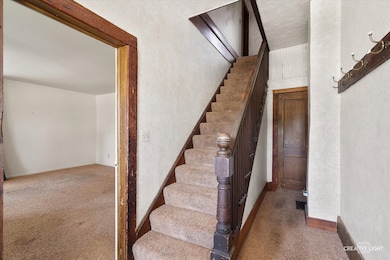
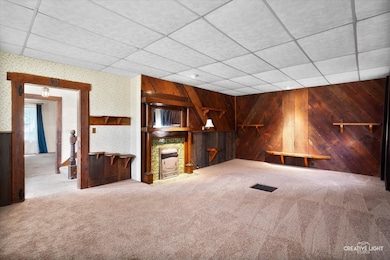
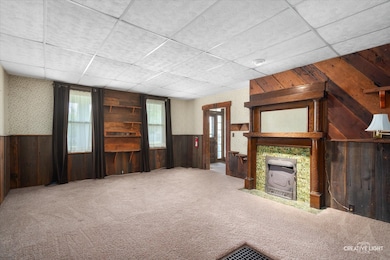
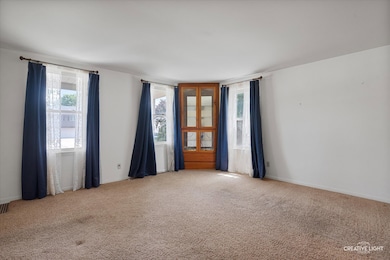
Location, Location, Location this home is walking distance to schools, shopping, restaurants and more! A beautiful home in a nice area of Sandwich is just waiting for the next lucky family to call this 5 bedroom 2 bath home, and to make it their families dream home. The endless character and charm with spacious rooms with 9' ceilings. Original open stairway and the awesome vintage fireplace sets the stage for your updates. The first floor offers many options too when you start to fantasize about everything this home is and can be. There is room for a home office, play room for the kids. Or related living for an elderly family member. If we have too many bedrooms for you, how about combining spaces into a master suite and retreat? Sitting on a double corner lot, with an oversized 2 car garage, huge paved driveway, plus a storage shed. Lets not forget the front porch to sit and watch the world go by, or the huge back porch. How can you not love that. Here is your chance to get into a great older home, in Sandwich. And make it your dream home , just like the last owners that have lived and enjoyed it for the last 61 years. The Sandwich area has so much to offer. Good schools, so many great shops and restaurants. Activities at the Sandwich Fairgrounds thru the spring, summer and fall. And you can enjoy the quiet country life, but still close enough to the city to enjoy those things too when you have the urge. So opportunity is knocking............
Last Agent to Sell the Property
Swanson Real Estate License #471013193 Listed on: 06/19/2025
We collect this data history from publicly available records. To have your information removed, we recommend requesting removal directly through your county’s website.
Haydee Rosas
Coldwell Banker Realty
(708) 905-8427
127 Total Sales
3 in Sandwich
$190K - $270K Price Range
Jaeh Korwitts
Compass
(630) 756-5654
102 Total Sales
1 in Sandwich
$352,500 Price
Allan McLeod-Smith
Smith and Jones Realty, LLC
(708) 809-2314
63 Total Sales
1 in Sandwich
$157,500 Price
Trent Taylor
Taylored Realty
(815) 991-4086
47 Total Sales
1 in Sandwich
$218,000 Price
Joe Barry
Swanson Real Estate
(708) 866-1735
18 Total Sales
7 in Sandwich
$53K - $350K Price Range
Alyssa Buttels
Excel Realty Group
(331) 258-3597
71 Total Sales
5 in Sandwich
$150K - $306K Price Range
We collect this data history from publicly available records. To have your information removed, we recommend requesting removal directly through your county’s website.
| Date | Buyer | Sale Price | Title Company |
|---|---|---|---|
| $285,000 | Crosstown Title |
We collect this data history from publicly available records. To have your information removed, we recommend requesting removal directly through your county’s website.
| Date | Status | Borrower | Loan Amount |
|---|---|---|---|
| Open | $270,750 |
We collect this data history from publicly available records. To have your information removed, we recommend requesting removal directly through your county’s website.
| Date | Event | Price | List to Sale | Price per Sq Ft |
|---|---|---|---|---|
| 07/21/2025 07/21/25 | Sold | $285,000 | -1.7% | $118 / Sq Ft |
| 06/20/2025 06/20/25 | Pending | -- | -- | -- |
| 06/19/2025 06/19/25 | For Sale | $289,900 | -- | $120 / Sq Ft |
We collect this data history from publicly available records. To have your information removed, we recommend requesting removal directly through your county’s website.
| Year | Tax Paid | Tax Assessment Tax Assessment Total Assessment is a certain percentage of the fair market value that is determined by local assessors to be the total taxable value of land and additions on the property. | Land | Improvement |
|---|---|---|---|---|
| 2025 | $4,327 | $74,035 | $28,184 | $45,851 |
| 2024 | $4,108 | $68,009 | $25,890 | $42,119 |
| 2023 | $3,846 | $60,560 | $23,054 | $37,506 |
| 2022 | $3,846 | $56,017 | $21,325 | $34,692 |
| 2021 | $3,704 | $53,446 | $20,346 | $33,100 |
| 2020 | $3,654 | $52,807 | $20,103 | $32,704 |
| 2019 | $3,644 | $51,031 | $19,427 | $31,604 |
| 2018 | $3,452 | $48,394 | $18,423 | $29,971 |
| 2017 | $3,291 | $45,841 | $17,451 | $28,390 |
| 2016 | $3,219 | $43,075 | $16,398 | $26,677 |
| 2015 | -- | $41,098 | $15,645 | $25,453 |
| 2014 | -- | $40,554 | $15,438 | $25,116 |
| 2013 | -- | $42,003 | $15,990 | $26,013 |
Seller's Agent in 2025
Joseph Frieders
Swanson Real Estate
(815) 693-4958
268 Total Sales
Buyer's Agent in 2025
Vitali Kniazkov
Coldwell Banker Realty
(630) 796-5747
180 Total Sales
Source: Midwest Real Estate Data (MRED)
MLS Number: 12394201
APN: 19-35-239-005
Disclaimer: Certain information contained herein is derived from information provided by parties other than Homes.com. All information provided is deemed reliable, but is not guaranteed to be accurate and should be independently verified.
All data is obtained from various sources and may not have been verified by broker or MLS GRID. Supplied Open House Information is subject to change without notice. All information should be independently reviewed and verified for accuracy. Properties may or may not be listed by the office/agent presenting the information. Some IDX listings have been excluded from this website.
Listings courtesy of Midwest Real Estate Data (MRED) as distributed by MLS GRID.
Based on information submitted to the MLS GRID
Ask me questions while you tour the home.