NOT LISTED FOR SALE

305 Scobie Ave Dalton, GA 30721

Estimated Value: $86,000 - $230,000

4 Beds
2 Baths
1,784 Sq Ft
$83/Sq Ft Est. Value

Sale Details

Date Sold: October 22, 2020

Last sale price $59,700 $33 Per Sq Ft

Est. 148% increase in value since last sale

Current estimated payment $811 / mo

77 Days on Market

Highlights

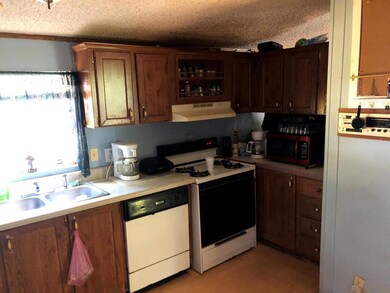
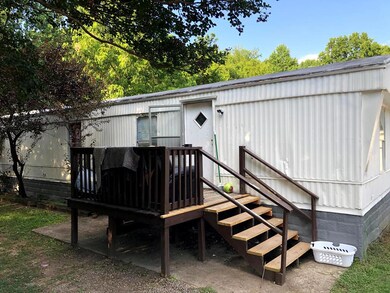
  • Deck
  • Covered Patio or Porch
  • Central Heating and Cooling System
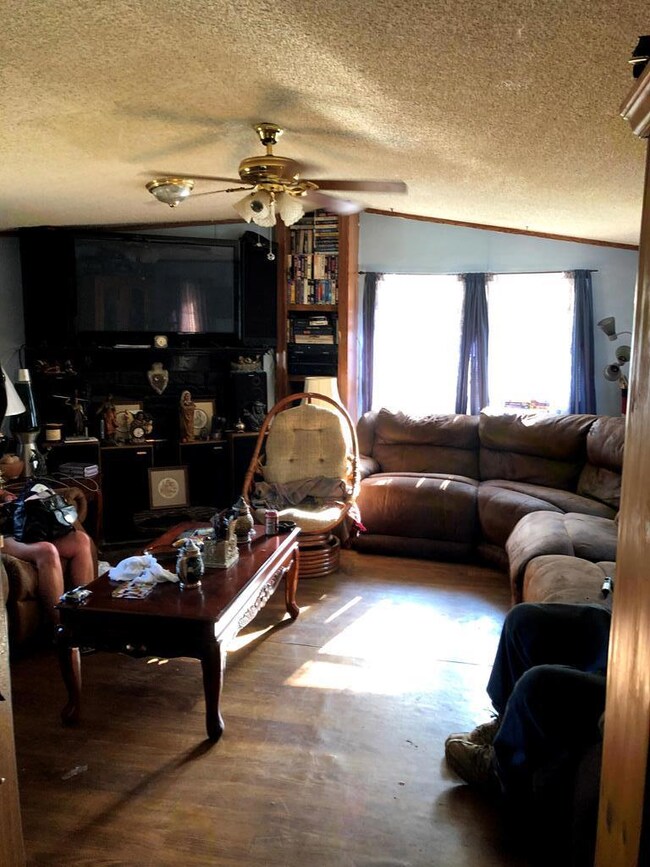
  • Cathedral Ceiling
  • Tile Flooring
  • Combination Dining and Living Room

About This Home

As of October 2020

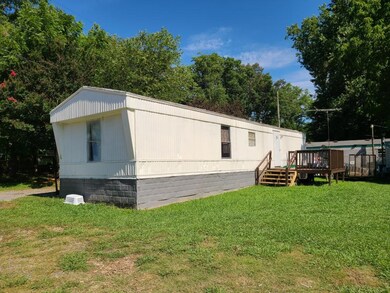
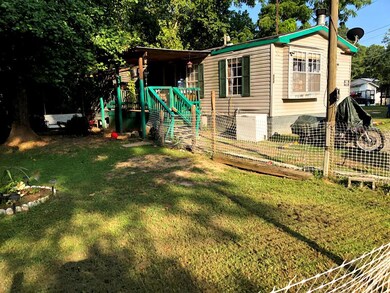
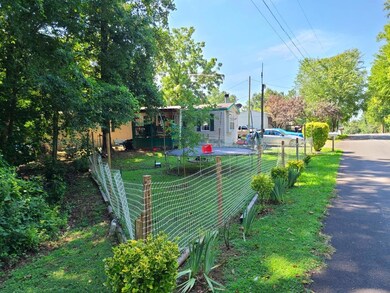
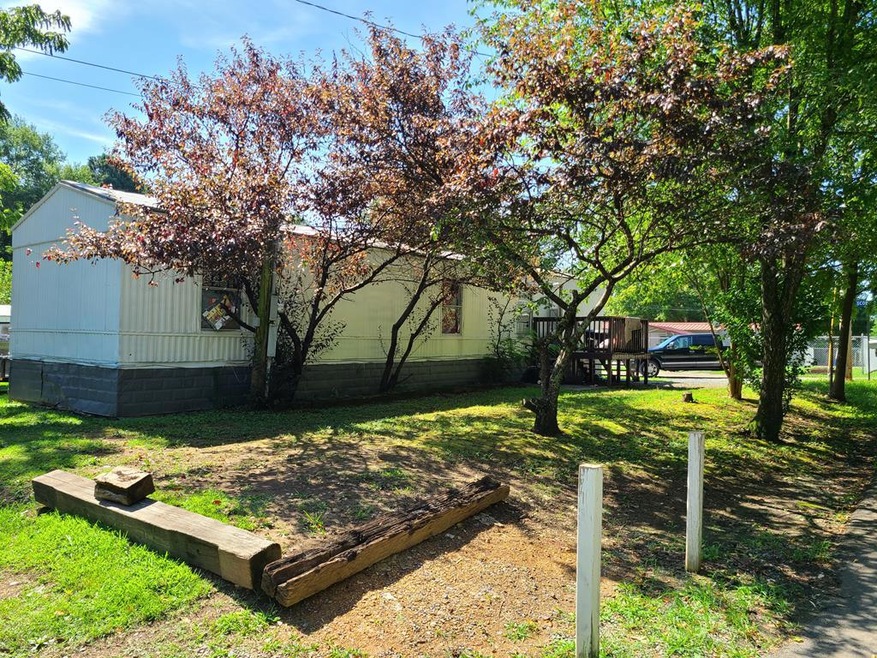
These 2 Mobile Homes would make a GREAT Cash Flowing Investment Property for either the Seasoned Investor, or Someone Just Starting Out. The monthly gross rents are $1192 and Both are Currently Rented with Very Good Rental Histories. The Homes are a 1996 Redman Bonanza (16X66) and a 1999 Legend Legacy (14X52) and Both are in Good Condition. They are located on a Corner Lot off of Walnut Ave and are Very Convenient to town. Sale includes the Land AND the 2 Mobile Homes plus Storage Building, and can be Combined with the Property Next Door (MLS # 117036) .....Call for more details!

Last Agent to Sell the Property

Neal Carson

Elite Real Estate Partners Listed on: 07/27/2020
Last Buyer's Agent

Non Mls

Non MLS

Property Details

Home Type

  • Multi-Family

Est. Annual Taxes

  • $105

Year Built

  • Built in 1999

Lot Details

  • 14,810 Sq Ft Lot
  • Level Lot
  • Cleared Lot

Home Design

  • Composition Roof
  • Metal Roof
  • Aluminum Siding
  • Vinyl Siding

Interior Spaces

  • 1,784 Sq Ft Home
  • 1-Story Property
  • Cathedral Ceiling
  • Ceiling Fan
  • Window Treatments
  • Combination Dining and Living Room
  • Fire and Smoke Detector

Kitchen

  • Oven or Range
  • Range Hood
  • Dishwasher

Flooring

  • Carpet
  • Laminate
  • Tile

Bedrooms and Bathrooms

  • 4 Bedrooms
  • 2 Full Bathrooms

Parking

  • No Garage
  • Open Parking

Outdoor Features

  • Deck
  • Covered Patio or Porch

Schools

  • Eastside Elementary School
  • Eastbrook Middle School
  • Southeast High School

Utilities

  • Central Heating and Cooling System
  • Multiple Water Heaters
  • Electric Water Heater
  • Septic Tank

Community Details

  • 2 Buildings
  • Union Point Subdivision

Listing and Financial Details

  • Tenant pays for electricity, water
  • Assessor Parcel Number 1224301197
  • Seller Concessions Not Offered

Property Details

Home Type

Multi-Family

Est. Annual Taxes

$105

Year Built

Built in 1999

Lot Details

0.34 Acres

Listing Details

  • Property Sub Type: Multi Family
  • Prop. Type: Residential Income
  • Lot Size Acres: 0.34
  • Lot Size: 0 x 0
  • Subdivision Name: Union Point
  • Directions: East on Walnut Ave, Right on Scobie Ave, Property on the Corner of Scobie & Cross St.
  • Carport Y N: No
  • Garage Yn: No
  • Building Stories: 1
  • Structure Type: 2 Single Wide Mobile Home
  • Year Built: 1999
  • ResoBuildingAreaSource: Other
  • Special Features: None
  • Stories: 1

Interior Features

  • Number Of Buildings: 2
  • Appliances: Range Hood, Dishwasher, Oven/Range, Refrigerator, Water Heater-2 or More, Electric Water Heater
  • Full Bathrooms: 2
  • Total Bedrooms: 4
  • Fireplace Features: None
  • Fireplace: No
  • Flooring: Carpet, Laminate, Vinyl, Other-See Remarks
  • Interior Amenities: Cathedral Ceiling(s), Ceiling Fan(s), LR Combination Dining, Other Ventilation
  • Living Area: 1784
  • Window Features: Window Treatments
  • ResoLivingAreaSource: Other

Exterior Features

  • Lot Features: Cleared-Mostly, Level
  • Home Warranty: No
  • Construction Type: Aluminum Siding, Vinyl Siding
  • Exterior Features: Other-See Remarks
  • Foundation Details: Other Foundation-See Remarks
  • Patio And Porch Features: Deck, Porch-Covered
  • Roof: Composition, Metal

Garage/Parking

  • Attached Garage: No
  • Open Parking: Yes
  • Parking Features: No Garage

Utilities

  • Laundry Features: Other
  • Security: Smoke Detector(s)
  • Cooling: Central Air
  • Cooling Y N: Yes
  • Heating: Central
  • Heating Yn: Yes
  • Sewer: Septic Tank
  • Water Source: Public

Condo/Co-op/Association

  • Association Fee Frequency: Monthly

Schools

  • Elementary School: Eastside
  • High School: Southeast
  • Middle Or Junior School: Eastbrook

Lot Info

  • Lot Size Sq Ft: 14810.4
  • Parcel #: 1224301197
  • ResoLotSizeUnits: SquareFeet

Rental Info

  • Tenant Pays: Other, Electricity, Water

Multi Family

  • Number Of Units Total: 2
  • Total Actual Rent: 275
  • Above Grade Finished Area Units: Square Feet

Tax Info

  • Tax Annual Amount: 105.47
  • Tax Year: 2019

Ownership History

We collect this data history from publicly available records. To have your information removed, we recommend requesting removal directly through your county’s website.

Date Name Owned For Owner Type

Purchase Details

Closed on
Jan 10, 2024
Sold by
Bought by
Current Estimated Value
$147,880

Home Financials for this Owner

Home Financials are based on the most recent Mortgage that was taken out on this home.
Original Mortgage
$452
Outstanding Balance
$412
Interest Rate
7.22%
Mortgage Type
Seller Take Back
Estimated Equity
$147,468

Purchase Details

Listed on
Jul 27, 2020
Closed on
Oct 22, 2020
Sold by
Bought by
Seller's Agent
Neal Carson
Elite Real Estate Partners
Buyer's Agent
Non Mls
Non MLS
List Price
$69,000
Sold Price
$59,700
Premium/Discount to List
-$9,300
-13.48%

Home Financials for this Owner

Home Financials are based on the most recent Mortgage that was taken out on this home.
Avg. Annual Appreciation
17.18%

Purchase Details

Closed on
May 1, 2019
Sold by
Bought by

Home Financials for this Owner

Home Financials are based on the most recent Mortgage that was taken out on this home.
Original Mortgage
$93,750
Interest Rate
4%
Mortgage Type
Commercial

Purchase Details

Closed on
Nov 3, 2003
Sold by
Bought by

Purchase Details

Closed on
Jul 2, 2002
Sold by
Bought by
Source: Public Records
Create a Home Valuation Report for This Property
The Home Valuation Report is an in-depth analysis detailing your home's value as well as a comparison with similar homes in the area

Purchase History

We collect this data history from publicly available records. To have your information removed, we recommend requesting removal directly through your county’s website.

Date Buyer Sale Price Title Company
$85,400 Foundation Title & Escrow
$59,700 --
$145,000 --
-- --
-- --
$40,000 --
Source: Public Records

Mortgage History

We collect this data history from publicly available records. To have your information removed, we recommend requesting removal directly through your county’s website.

Date Status Borrower Loan Amount
Closed $452
Closed $93,750
Source: Public Records

Property History

We collect this data history from publicly available records. To have your information removed, we recommend requesting removal directly through your county’s website.

Date Event Price List to Sale Price per Sq Ft
10/22/2020 10/22/20 Sold $59,700 -13.5% $33 / Sq Ft
10/13/2020 10/13/20 Pending -- -- --
07/27/2020 07/27/20 For Sale $69,000 -- $39 / Sq Ft
Source: Carpet Capital Association of REALTORS®

Tax History

We collect this data history from publicly available records. To have your information removed, we recommend requesting removal directly through your county’s website.

Year Tax Paid Tax Assessment Tax Assessment Total Assessment is a certain percentage of the fair market value that is determined by local assessors to be the total taxable value of land and additions on the property. Land Improvement
2025 $209 $7,600 $7,600 $0
2024 $209 $7,600 $7,600 $0
2023 $189 $6,400 $6,400 $0
2022 $100 $3,402 $3,402 $0
2021 $100 $3,402 $3,402 $0
2020 $104 $3,402 $3,402 $0
2019 $105 $3,402 $3,402 $0
2018 $107 $3,402 $3,402 $0
2017 $107 $3,402 $3,402 $0
2016 $103 $3,402 $3,402 $0
2014 $92 $3,402 $3,402 $0
2013 -- $3,402 $3,402 $0
Source: Public Records

Agents Affiliated with this Home

See All Agents

Map

Source: Carpet Capital Association of REALTORS®

MLS Number: 117030

APN: 12-243-01-197

Your Personal Tour Guide

Ask me questions while you tour the home.