
Seller's Agent in 2025
Barbara Haggerty
Century 21 Van Dorm Realty
(360) 451-9197
51 Total Sales


Estimated Value: $379,835
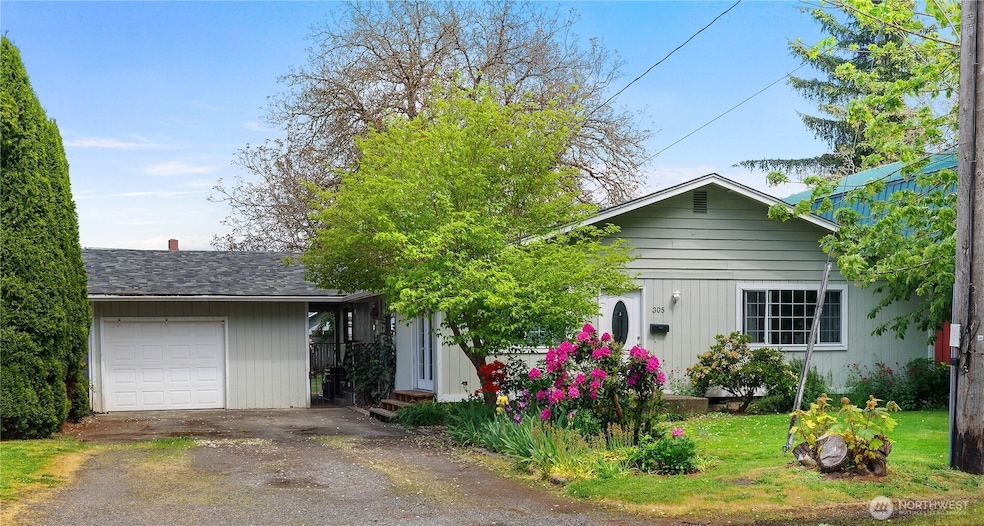
This is the home you've been waiting for in the Eddison District! This 3 bed 1.5 bath home offers offers an eat-in kitchen with nice appliances and convenient wet bar that flows seamlessly into a spacious living room. The primary bedroom includes its own half-bath and stay cool all summer with the comfort of a heat pump. French doors offer a warm welcome, while a breezeway connects the home to the fully finished garage-perfect for a rec room or flexible space to suit your needs. Fully fenced backyard, where you'll find a cozy firepit, cool storage shed, and mature landscaping, including a striking maple tree. Roof and water heater about six years old. Conveniently located near schools, parks, shopping and I-5. Make it yours today!
Last Agent to Sell the Property
Century 21 Van Dorm Realty License #76491 Listed on: 05/15/2025
Source: Northwest Multiple Listing Service (NWMLS)
MLS#: 2371345
We collect this data history from publicly available records. To have your information removed, we recommend requesting removal directly through your county’s website.
We collect this data history from publicly available records. To have your information removed, we recommend requesting removal directly through your county’s website.
| Date | Buyer | Sale Price | Title Company |
|---|---|---|---|
| $390,000 | Lewis County Title | ||
| $278,000 | Lewis County Title | ||
| $155,800 | Title Guaranty | ||
| $74,425 | None Available |
We collect this data history from publicly available records. To have your information removed, we recommend requesting removal directly through your county’s website.
| Date | Status | Borrower | Loan Amount |
|---|---|---|---|
| Open | $382,936 | ||
| Previous Owner | $10,918 | ||
| Previous Owner | $272,964 | ||
| Previous Owner | $122,800 |
We collect this data history from publicly available records. To have your information removed, we recommend requesting removal directly through your county’s website.
| Date | Event | Price | List to Sale | Price per Sq Ft | Prior Sale |
|---|---|---|---|---|---|
| 07/02/2025 07/02/25 | Sold | $390,000 | +4.0% | $271 / Sq Ft | |
| 06/11/2025 06/11/25 | Pending | -- | -- | -- | |
| 05/15/2025 05/15/25 | For Sale | $375,000 | +34.9% | $260 / Sq Ft | |
| 01/08/2021 01/08/21 | Sold | $278,000 | -0.7% | $193 / Sq Ft | View Prior Sale |
| 11/05/2020 11/05/20 | Pending | -- | -- | -- | |
| 10/30/2020 10/30/20 | For Sale | $279,900 | 0.0% | $194 / Sq Ft | |
| 10/22/2020 10/22/20 | Pending | -- | -- | -- | |
| 10/17/2020 10/17/20 | For Sale | $279,900 | 0.0% | $194 / Sq Ft | |
| 10/12/2020 10/12/20 | Pending | -- | -- | -- | |
| 10/05/2020 10/05/20 | For Sale | $279,900 | 0.0% | $194 / Sq Ft | |
| 08/17/2020 08/17/20 | Pending | -- | -- | -- | |
| 08/14/2020 08/14/20 | For Sale | $279,900 | -- | $194 / Sq Ft |
We collect this data history from publicly available records. To have your information removed, we recommend requesting removal directly through your county’s website.
| Year | Tax Paid | Tax Assessment Tax Assessment Total Assessment is a certain percentage of the fair market value that is determined by local assessors to be the total taxable value of land and additions on the property. | Land | Improvement |
|---|---|---|---|---|
| 2025 | $2,251 | $342,900 | $75,000 | $267,900 |
| 2024 | $2,251 | $342,900 | $75,000 | $267,900 |
| 2023 | $2,820 | $342,900 | $75,000 | $267,900 |
| 2022 | $2,791 | $281,800 | $32,900 | $248,900 |
| 2021 | $2,137 | $281,800 | $32,900 | $248,900 |
| 2020 | $2,501 | $240,400 | $31,700 | $208,700 |
| 2019 | $2,135 | $222,100 | $29,200 | $192,900 |
| 2018 | $2,022 | $182,000 | $23,800 | $158,200 |
| 2017 | $1,611 | $151,500 | $23,800 | $127,700 |
| 2016 | $1,338 | $159,400 | $25,000 | $134,400 |
| 2015 | $1,246 | $130,400 | $36,400 | $94,000 |
| 2013 | $1,246 | $130,300 | $36,400 | $93,900 |
Seller's Agent in 2025
Barbara Haggerty
Century 21 Van Dorm Realty
(360) 451-9197
51 Total Sales
W
Buyer's Agent in 2025
Wesley Daughenbaugh
Seattle Works Real Estate
(206) 203-9943
12 Total Sales
T
Seller's Agent in 2021
Thomas Schwall
BHGRE - Northwest Home Team
Source: Northwest Multiple Listing Service (NWMLS)
MLS Number: 2371345
APN: 003472-010-000
Disclaimer: Certain information contained herein is derived from information provided by parties other than Homes.com. All information provided is deemed reliable, but is not guaranteed to be accurate and should be independently verified.
All data is obtained from various sources and may not have been verified by broker or MLS GRID. Supplied Open House Information is subject to change without notice. All information should be independently reviewed and verified for accuracy. Properties may or may not be listed by the office/agent presenting the information. Listing information is provided by the Northwest Multiple Listing Service (NWMLS). Property information is based on available data that may include MLS information, county records, and other sources. Listings marked with the 3 tree icon and provided by NWMLS. All properties are subject to prior sale or withdrawal. IDX information is provided exclusively for consumers’ personal noncommercial use, that it may not be used for any purpose other than to identify prospective properties consumers may be interested in purchasing, that the data is deemed reliable but is not guaranteed by MLS GRID. ©2026 NWMLS.
Based on information submitted to the MLS GRID
Listings courtesy of Northwest Multiple Listing Service (NWMLS) as distributed by MLS GRID
Ask me questions while you tour the home.