
Monique Walker
RE/MAX Excalibur
(623) 439-8986
516 Total Sales
1 in Whitman Park
$721,000 Price
Estimated Value: $418,675
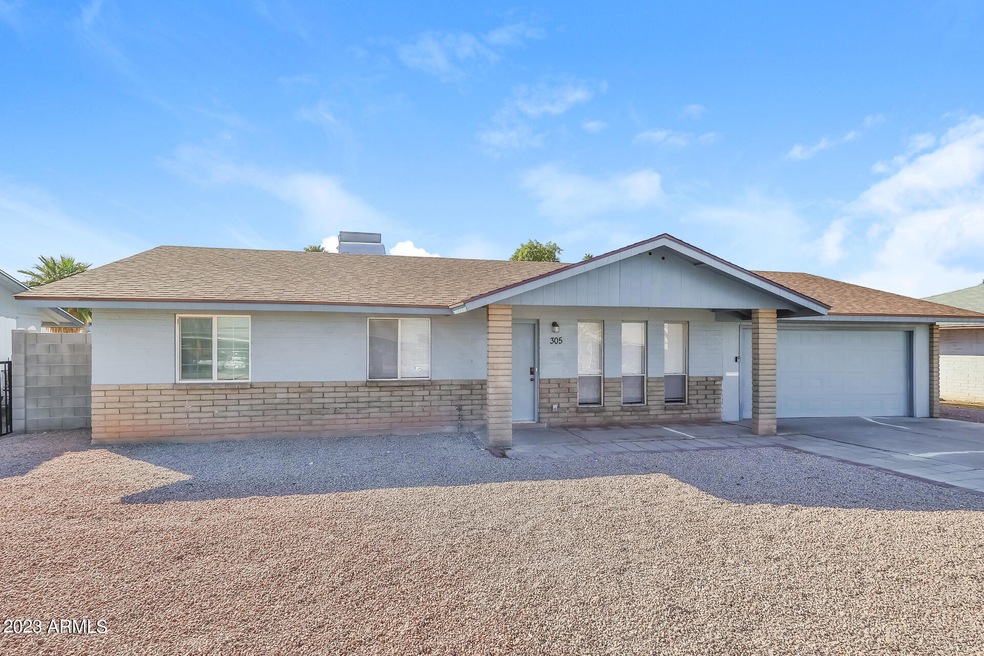
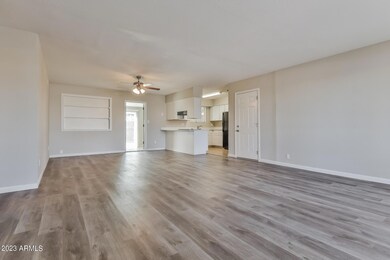
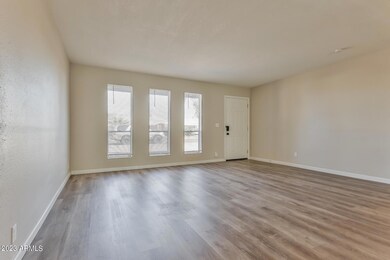
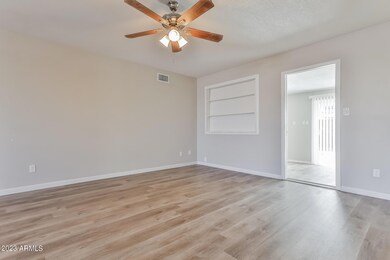
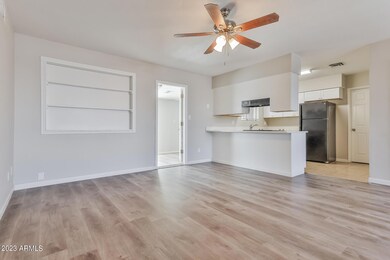
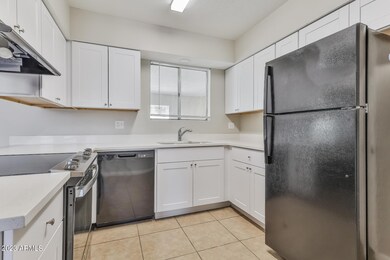
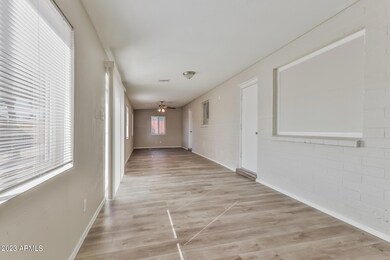
Welcome to your dream home! Step inside this pet-friendly home featuring modern finishings and a layout designed with functionality in mind. Enjoy the storage space found in the kitchen and closets as well as the spacious living areas and natural light throughout. Enjoy outdoor living in your yard, perfect for gathering, relaxing, or gardening! Take advantage of the incredible location, nestled in a great neighborhood with access to schools, parks, dining and more. Don't miss a chance to make this house your next home! Beyond the home, experience the ease of our technology-enabled maintenance services, ensuring hassle-free living at your fingertips. Help is just a tap away!
Last Agent to Rent the Property
Katie Becker
Main Street Renewal, LLC License #SA698545000 Listed on: 08/20/2025
Last Renter's Agent
Katie Becker
Main Street Renewal, LLC License #SA698545000 Listed on: 08/20/2025
We collect this data history from publicly available records. To have your information removed, we recommend requesting removal directly through your county’s website.
Monique Walker
RE/MAX Excalibur
(623) 439-8986
516 Total Sales
1 in Whitman Park
$721,000 Price
Thomas Speaks
West USA Realty
(888) 814-0802
57 Total Sales
1 in Whitman Park
$290,000 Price
Sandra Alday
Realty ONE Group
(623) 745-2281
38 Total Sales
1 in Whitman Park
$365,000 Price
Chris Lundberg
Redeemed Real Estate
(623) 400-5946
139 Total Sales
1 in Whitman Park
$400,000 Price
David Harvey
Real Broker
(844) 727-0084
97 Total Sales
2 in Whitman Park
$571K - $640K Price Range
Andrea Garcia
Keller Williams Realty Sonoran Living
(623) 900-1696
266 Total Sales
1 in Whitman Park
$209,000 Price
We collect this data history from publicly available records. To have your information removed, we recommend requesting removal directly through your county’s website.
| Date | Buyer | Sale Price | Title Company |
|---|---|---|---|
| $33,007,450 | Bchh Title | ||
| Baf 3 Llc | $369,000 | Fidelity National Title | |
| Im In Mud Llc | $350,000 | Fidelity Natl Ttl Agcy Inc | |
| Hayden Kristine | -- | -- |
We collect this data history from publicly available records. To have your information removed, we recommend requesting removal directly through your county’s website.
| Date | Status | Borrower | Loan Amount |
|---|---|---|---|
| Previous Owner | $352,457 | ||
| Previous Owner | Hayden Kristie | $52,620 | |
| Previous Owner | Hayden Kristine | $62,500 |
We collect this data history from publicly available records. To have your information removed, we recommend requesting removal directly through your county’s website.
| Date | Event | Price | List to Sale | Price per Sq Ft | Prior Sale |
|---|---|---|---|---|---|
| 09/18/2025 09/18/25 | Rented | $2,195 | 0.0% | -- | |
| 09/11/2025 09/11/25 | Price Changed | $2,195 | -6.6% | $1 / Sq Ft | |
| 08/20/2025 08/20/25 | For Rent | $2,349 | -4.3% | -- | |
| 02/09/2024 02/09/24 | Rented | $2,455 | 0.0% | -- | |
| 01/31/2024 01/31/24 | Price Changed | $2,455 | -1.0% | $1 / Sq Ft | |
| 01/23/2024 01/23/24 | Price Changed | $2,480 | -2.0% | $1 / Sq Ft | |
| 01/18/2024 01/18/24 | Price Changed | $2,530 | -2.9% | $1 / Sq Ft | |
| 12/06/2023 12/06/23 | Price Changed | $2,605 | -1.9% | $1 / Sq Ft | |
| 11/28/2023 11/28/23 | For Rent | $2,655 | 0.0% | -- | |
| 12/23/2021 12/23/21 | Sold | $350,000 | 0.0% | $177 / Sq Ft | View Prior Sale |
| 12/03/2021 12/03/21 | For Sale | $350,000 | -- | $177 / Sq Ft |
We collect this data history from publicly available records. To have your information removed, we recommend requesting removal directly through your county’s website.
| Year | Tax Paid | Tax Assessment Tax Assessment Total Assessment is a certain percentage of the fair market value that is determined by local assessors to be the total taxable value of land and additions on the property. | Land | Improvement |
|---|---|---|---|---|
| 2025 | $1,247 | $12,643 | ||
| 2024 | $1,251 | $12,041 | ||
| 2023 | $1,251 | $30,960 | $6,190 | $24,770 |
| 2022 | $1,225 | $23,330 | $4,660 | $18,670 |
| 2021 | $1,240 | $21,680 | $4,330 | $17,350 |
| 2020 | $1,224 | $20,160 | $4,030 | $16,130 |
| 2019 | $1,144 | $18,100 | $3,620 | $14,480 |
| 2018 | $1,098 | $16,480 | $3,290 | $13,190 |
| 2017 | $1,065 | $13,770 | $2,750 | $11,020 |
| 2016 | $1,045 | $12,710 | $2,540 | $10,170 |
| 2015 | $982 | $10,870 | $2,170 | $8,700 |
KB
Landlord's Agent in 2025
Katie Becker
Main Street Renewal, LLC
Seller's Agent in 2021
Jasmine Eghbal
My Home Group
(480) 577-3800
1 in this area
7 Total Sales
Source: Arizona Regional Multiple Listing Service (ARMLS)
MLS Number: 6908224
APN: 136-18-047
Disclaimer: Certain information contained herein is derived from information provided by parties other than Homes.com. All information provided is deemed reliable, but is not guaranteed to be accurate and should be independently verified.
All information should be verified by the recipient and none is guaranteed as accurate by ARMLS
Listing Information presented by local MLS brokerage: Ten-X, local REALTOR®- Arlene Richardson - (888)-952-6393
Ask me questions while you tour the home.