
Tamie Aguilera
Re/Max Fine Properties
(623) 257-8678
247 Total Sales
2 in Snowflake
$305,000 Price Range

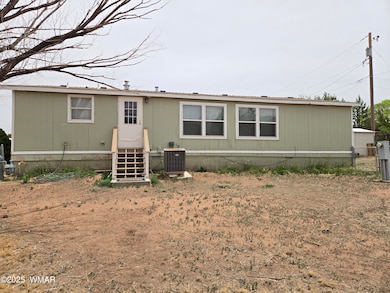

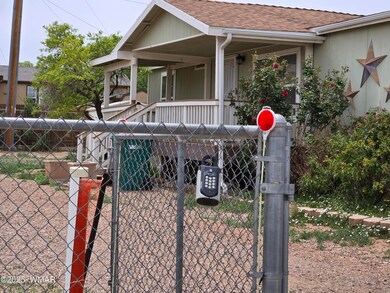
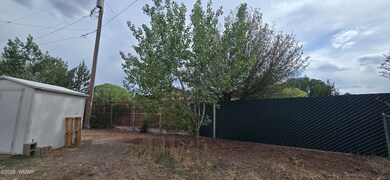

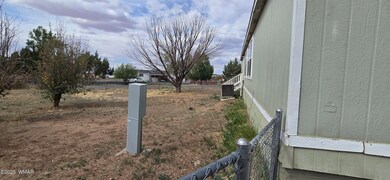
Welcome the cool white mountains. where days are warm and nights a cool. Manufactured home nestled in the quiet, friendly town of Taylor. Perfectly situated in a peaceful residential area, this 3-bedroom, 2-bath home offers comfort, convenience, and the charm of small-town living with modern amenities.
Last Agent to Sell the Property
Weichert Realtor Sunset Peaks License #BR675507000 Listed on: 05/29/2025
Tamie Aguilera
Re/Max Fine Properties
(623) 257-8678
247 Total Sales
2 in Snowflake
$305,000 Price Range
Brandi Hanson
HomeSmart
(480) 771-3781
111 Total Sales
2 in Snowflake
$380,000 Price Range
Nicole Van Den Bosch
Realty Executives Arizona Territory - Show Low
(602) 962-9801
286 Total Sales
3 in Snowflake
$340K - $470K Price Range
Linda Cedarblade
Torreon Realty
(928) 918-8491
177 Total Sales
2 in Snowflake
$310K - $354K Price Range
Keri Reidhead
West USA Realty
(602) 761-9568
330 Total Sales
10 in Snowflake
$90K - $575K Price Range
Shane Peck
HomeSmart
(855) 561-0549
43 Total Sales
1 in Snowflake
$480,000 Price
We collect this data history from publicly available records. To have your information removed, we recommend requesting removal directly through your county’s website.
| Date | Event | Price | List to Sale | Price per Sq Ft |
|---|---|---|---|---|
| 06/01/2026 06/01/26 | Sold | $225,500 | -15.1% | $168 / Sq Ft |
| 05/04/2026 05/04/26 | Pending | -- | -- | -- |
| 05/29/2025 05/29/25 | For Sale | $265,675 | -- | $198 / Sq Ft |
Seller's Agent in 2026
Tabetha Hargett
Weichert Realtor Sunset Peaks
(928) 243-2692
35 Total Sales
Seller Co-Listing Agent in 2026
Theresa Serna
Weichert Realtor Sunset Peaks
(928) 243-1951
32 Total Sales
Buyer's Agent in 2026
Jeff Millett
SEI Real Estate Professionals - Snowflake
(602) 370-0875
116 Total Sales
Source: White Mountain Association of REALTORS®
MLS Number: 256249
Disclaimer: Certain information contained herein is derived from information provided by parties other than Homes.com. All information provided is deemed reliable, but is not guaranteed to be accurate and should be independently verified.
Copyright 2026. Listing data deemed reliable but not guaranteed.
Ask me questions while you tour the home.